Love a home that lives as beautifully outdoors as it does inside? In Avila, you see it everywhere, from shaded loggias to crisp black‑framed windows and sculptural lighting. If you’re weighing a purchase or planning to list, understanding the architectural language here helps you choose wisely and present powerfully. In this guide, you’ll learn how Mediterranean, Transitional, and Contemporary styles show up in Avila, which features matter most in Tampa’s climate, and what to highlight for resale. Let’s dive in.
Why Avila’s look endures
Avila is a gated, luxury community near Lake Magdalene in Hillsborough County. Homes are often custom estates on landscaped lots with space for courtyards, drive courts, and generous outdoor rooms. Buyers in communities like Avila value privacy, high‑quality finishes, and a cohesive streetscape. The HOA and Architectural Review Board typically protect that character, which supports long‑term appeal and resale confidence.
The dominant language is refined and outdoor‑centric. Rooflines, stucco, and carefully designed entries create a sense of permanence. You’ll find three styles most often: Mediterranean, Transitional, and Contemporary. Many homes blend elements, so learning the signals helps you read a property quickly.
The three styles at a glance
Mediterranean
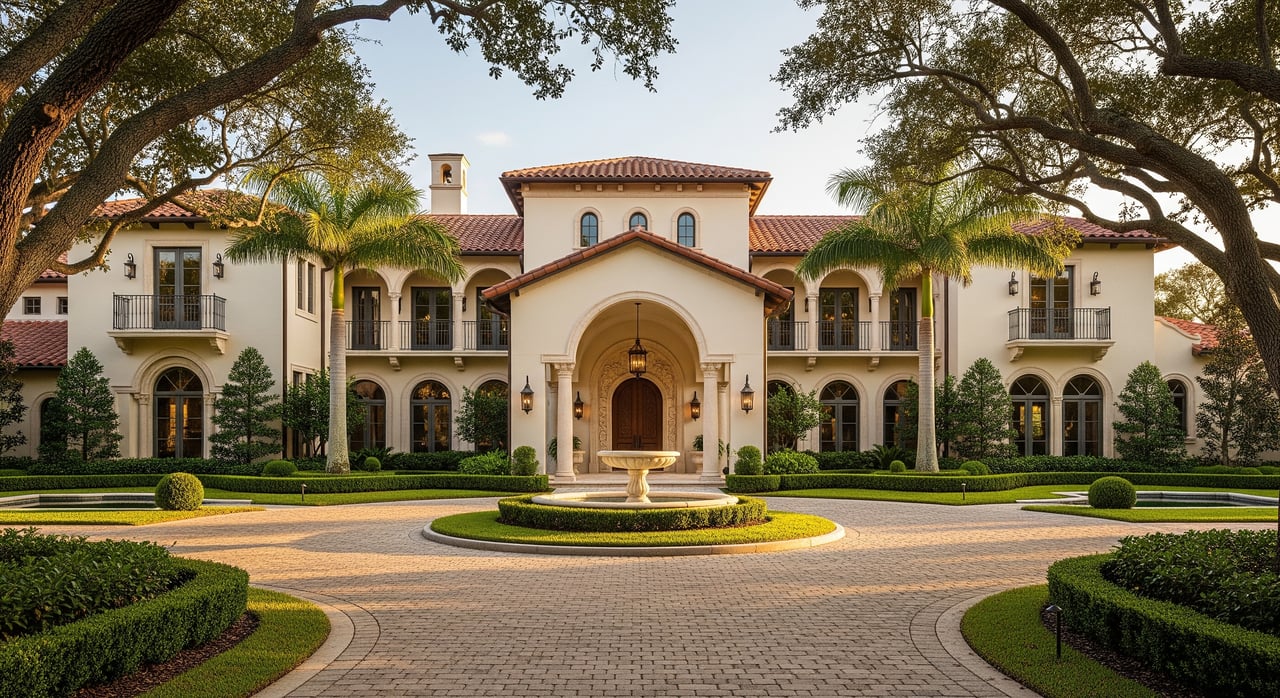
Mediterranean Revival borrows from coastal Spain and Italy. It thrives in Florida because it pairs well with sun, shade, and courtyard living. Outside, you’ll notice stucco walls, low‑pitched clay or concrete barrel tile roofs, arched openings, and ornamental metalwork. Entries feel composed and formal, with columns or pilasters framing the approach.
Look closer at materials. Roofs run terracotta or muted earth tones. Window and door shapes often repeat the arch profile, and decorative tile may accent stairs or entries. On recent updates, owners sometimes introduce black‑framed windows while keeping the arch form, creating a fresh, graphic contrast against light stucco.
Inside, Mediterranean homes lean warm: plaster or smooth walls, heavy timbers, stone or travertine floors, and arched passageways. Rooms frequently turn inward to a courtyard or a pool terrace. The result is gracious, shaded living that suits Tampa’s climate.
Transitional
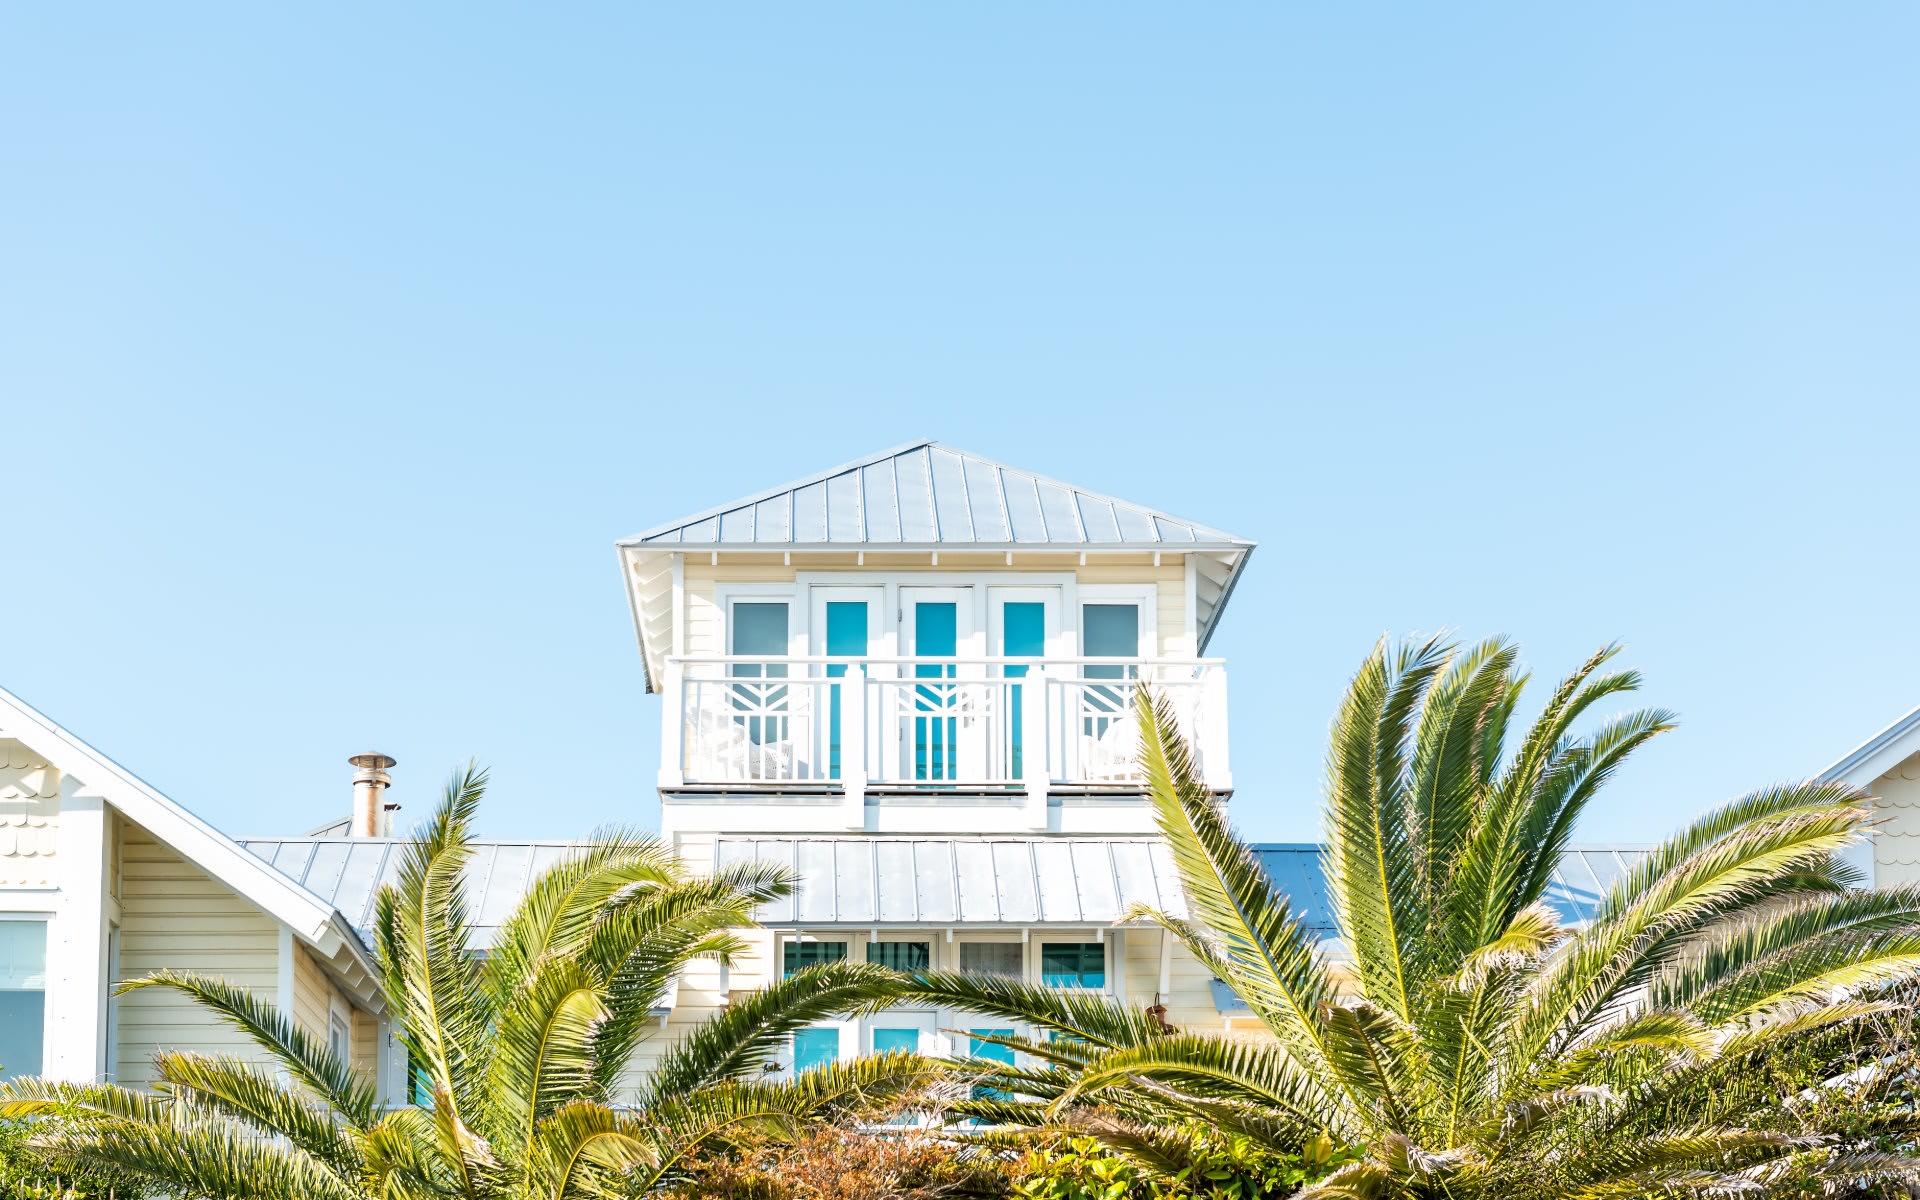
Transitional bridges traditional and modern. It mixes classic proportions with simplified lines and larger glass openings. Exteriors tend to be balanced and calm, using stucco with stone or wood accents and a neutral palette. Rooflines may be steeper than contemporary but lighter on ornament than pure Mediterranean.
Windows are key tells. Black or dark frames, slimmer profiles, and wider expanses of glass create crisp sightlines and daylight. Roofing often shifts to architectural shingles or low‑profile tile for a cleaner silhouette. The vibe reads warm yet current.
Indoors, you’ll see open plans, wider circulation, and finishes like wide‑plank wood floors or large‑format tile. Millwork becomes more minimal, letting art, light, and greenery carry the story. Transitional resonates with buyers who want timelessness without heavy ornament.
Contemporary
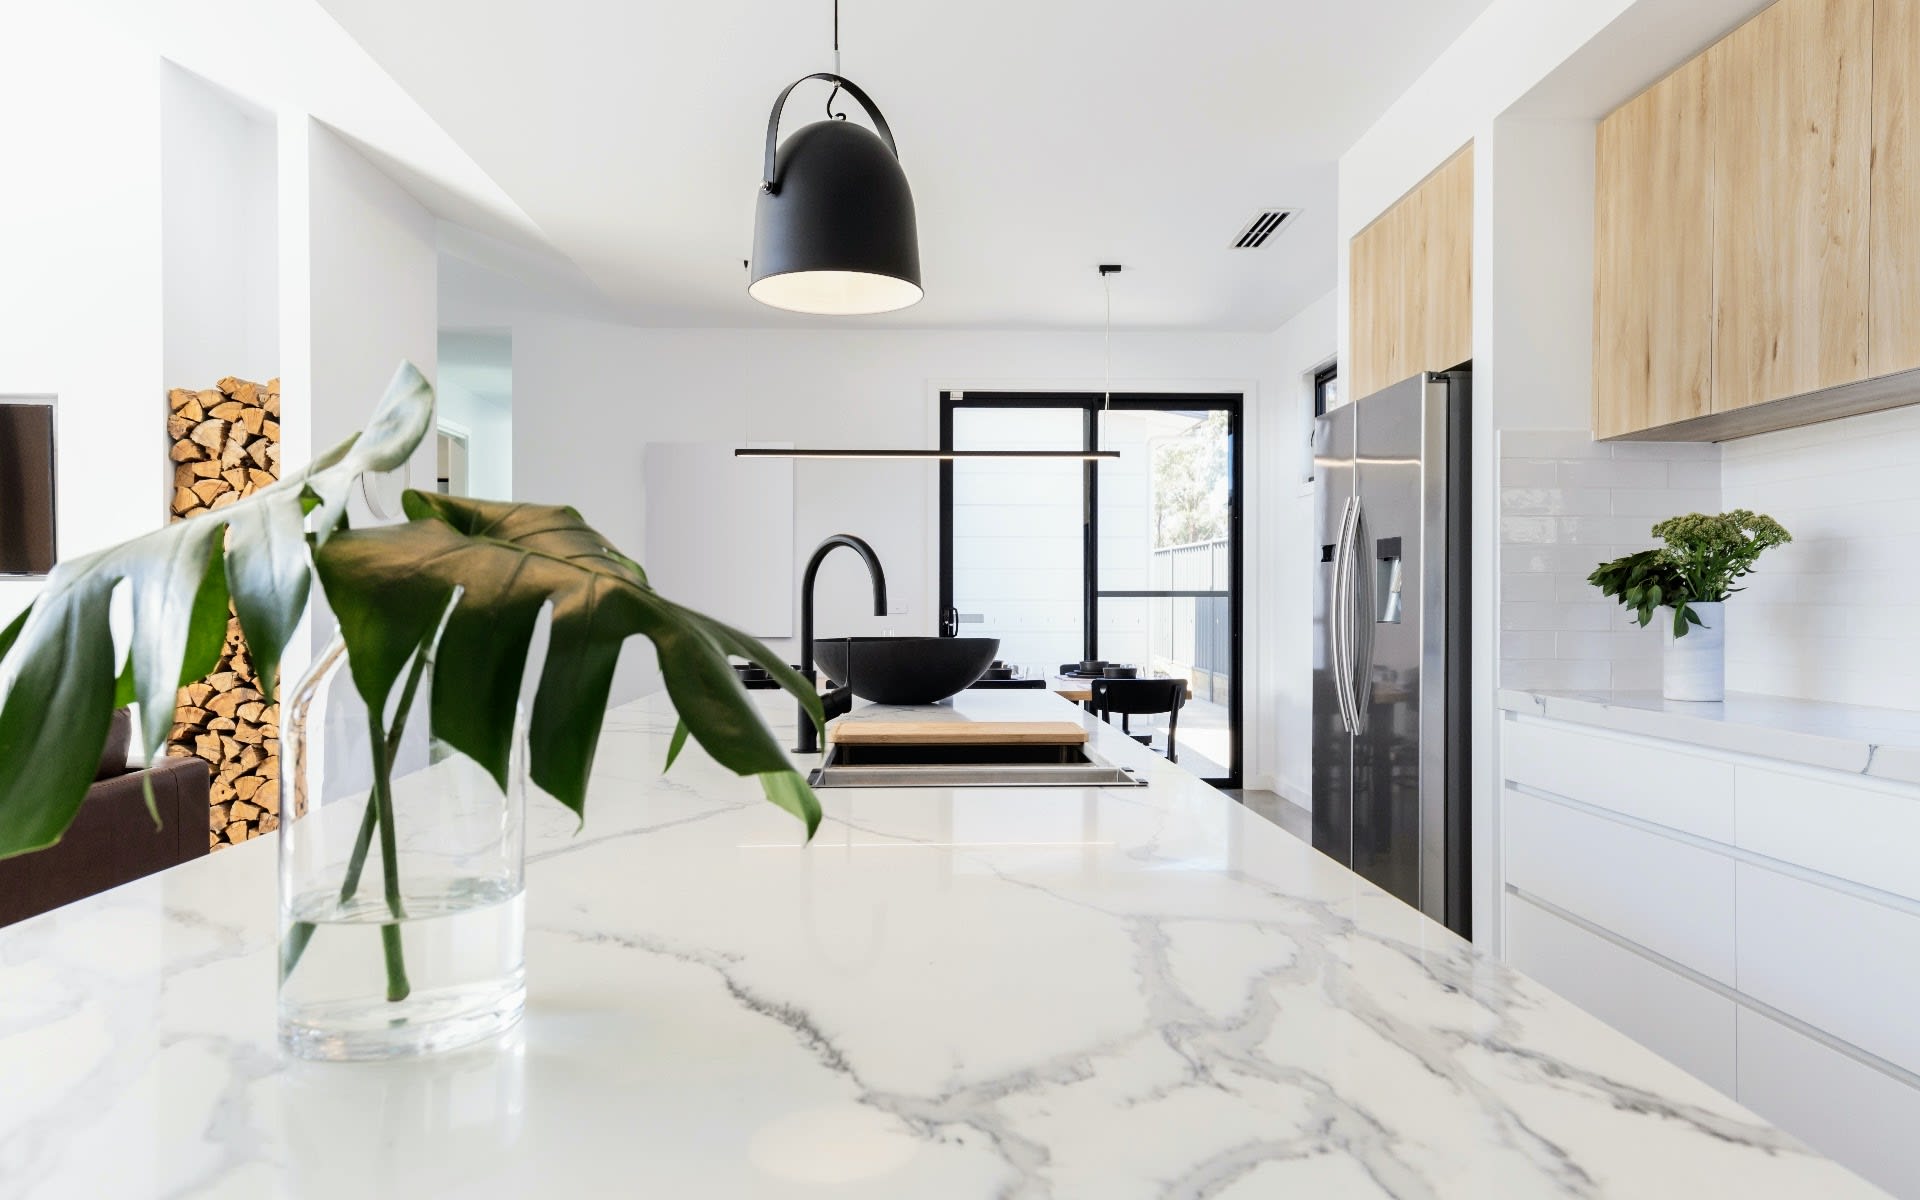
Contemporary in Avila aims for clean lines and strong indoor/outdoor connections. Expect flat or low‑slope roofs, boxy volumes, and dramatic glass, including floor‑to‑ceiling panels and sliding or stacking doors. Materials often mix stucco with wood, metal, and concrete. Deep overhangs and shade structures are common to tame the Florida sun.
Windows and doors use slender, steel‑look frames, sometimes true steel on high‑budget projects or thermally broken aluminum for a similar aesthetic with easier care. Roofs may be standing seam metal or low‑slope membrane to preserve the modern profile. Interiors feel minimal and integrated, with concealed lighting, clean cabinetry, and open sightlines to water or landscape.
The payoff is resort‑style living that blurs house and garden. The tradeoff is technical: more glass demands thoughtful shading and code‑compliant storm protection.
Signature elements you’ll spot
Loggias
A loggia is a covered, open‑air room attached to the house. In Avila, it is the outdoor living engine. It offers deep shade, shelter during quick storms, and a comfortable threshold to the pool or courtyard. Mediterranean loggias favor arches and substantial columns, while contemporary versions use slim posts and linear ceilings.
For presentation, stage a loggia as a true room. Use scaled seating, a dining setup, and consistent flooring or ceiling finishes that echo the interiors. Photograph at golden hour to show warmth and layered lighting.
Courtyards
Courtyards create privacy and daylight while organizing circulation. They lower the perceived scale of larger homes and carve out shaded microclimates ideal for water features or sculptural planting. In Tampa’s heat, a well‑designed courtyard can enhance comfort and increase daily use of outdoor space.
Pay attention to drainage, screening, and plant selection that tolerates heat and humidity. When listing, highlight sightlines that link main rooms to the courtyard, and show the courtyard at different times of day to capture light quality.
Steel windows and black frames
Slim black frames deliver a luxury look with crisp sightlines, especially against white or cream stucco. True steel offers the thinnest profiles but needs corrosion‑resistant finishes and careful maintenance in humid climates. Thermally broken aluminum with narrow profiles is a popular alternative that achieves the steel look with lower upkeep.
In the Tampa region, performance matters. Impact glazing or approved shutter systems are often required for replacements. If a home has impact‑rated windows and doors, call it out. Buyers value that for safety, insurance, and peace of mind.
Statement lighting
Lighting sets mood and scale. In Avila, grand foyer chandeliers, oversized pendants, and sculptural exterior sconces act like jewelry for the home. Warmer color temperatures often flatter Mediterranean and Transitional spaces, while neutral tones can suit Contemporary interiors.
For exteriors and loggias, use wet‑location, marine‑grade fixtures to handle humidity. Photograph key fixtures at dusk to showcase glow, texture, and landscape interplay. If a fixture is a known designer piece, mention it in copy.
Climate, codes, and HOA realities
Hillsborough County’s hot, humid climate and summer storms shape design choices. Shaded outdoor rooms, deep overhangs, and durable finishes are not just aesthetic, they are functional.
- Florida Building Code: Window and door replacements typically must meet wind load and impact standards. Verify permitting and product approvals on major exterior updates.
- Flood and insurance: Check FEMA and county floodplain maps for a home’s zone. This can influence insurance, elevation requirements, and some finish choices.
- HOA and ARB oversight: Expect guidelines on exterior materials, roof types and colors, window frame finishes, and landscape standards. Confirm approval requirements, fees, and timelines before altering exteriors.
- Maintenance planning: Stucco needs periodic inspection and repainting. Clay or concrete tile roofs last, but individual tiles may crack after storms. Steel windows require protective coatings, while thermally broken aluminum reduces maintenance in humid air.
For buyers, documented approvals, permits, and impact ratings add confidence. For sellers, having these records ready can shorten buyer diligence and support value.
How style influences value
In a community with a cohesive aesthetic, homes that fit the neighborhood character often sell faster. Buyers look for quality materials, skilled execution, and an exterior that aligns with the streetscape. A thoughtful Contemporary remodel that respects massing and palette can succeed. Radical departures that ignore ARB rules can narrow the pool and create compliance headaches.
When planning updates, prioritize the exterior first. A refined roof, fresh stucco and paint, upgraded windows and doors, and elevated landscaping will move the needle most for curb appeal. Inside, invest in indoor/outdoor flow, scaled lighting, and cohesive finishes that suit the home’s style.
Seller playbook: high‑impact upgrades
- Elevate curb presence: repair or refresh stucco, clean or replace roof tiles as needed, and tighten landscape composition for clean lines to the entry.
- Upgrade openings: replace tired windows and sliders with impact‑rated units. Black‑framed windows can modernize Mediterranean and Transitional homes when thoughtfully applied.
- Perfect the outdoor rooms: furnish loggias and courtyards as livable spaces. Add fans, dimmable lighting, and consistent flooring to signal everyday usability.
- Refresh lighting: choose statement pieces sized to the room. Coordinate finishes with window frames and metalwork for visual continuity.
- Prepare documentation: assemble ARB approvals, permits, receipts for windows and roof work, and any storm repair disclosures before listing.
Buyer checklist: what to verify
- ARB compliance: Confirm exterior changes were approved and match current guidelines.
- Impact protection: Ask if windows and doors are impact‑rated or if approved shutters are included.
- Roof and stucco condition: Review maintenance history, including any post‑storm repairs.
- Flood zone and insurance: Identify the property’s flood zone and discuss insurance implications.
- Indoor/outdoor flow: Evaluate how well main rooms connect to the loggia or courtyard and whether shading is adequate.
Photography and staging that sell
Design‑minded buyers respond to proportion, light, and flow. Schedule photos to capture the home’s indoor/outdoor connections at dawn or dusk. Show the line of sight from kitchen or living room to the pool and garden. Frame steel‑look windows straight‑on to celebrate slim profiles.
Stage with intent. Keep palettes calm so materials and architecture lead. In loggias, add layered lighting, rugs, and greenery to read as a true living space. In courtyards, anchor a focal point like a water feature or sculptural planter to explain scale and purpose.
What this means for you
Understanding Avila’s core styles helps you buy with clarity and sell with confidence. Whether you lean Mediterranean, Transitional, or Contemporary, focus on authentic materials, indoor/outdoor living, and documented quality. In this market, presentation and preparation are not extras. They are value drivers.
If you are ready to position your Avila home for a premium result or want guidance on selecting the right style fit, connect with Jose Cardenas. Let’s Artfully Market Your Home.
FAQs
What architectural styles dominate Avila?
- Mediterranean, Transitional, and Contemporary are most common, often blended, with outdoor‑centric planning like loggias and courtyards across styles.
How do black‑framed windows perform in Tampa?
- They are prized for slim sightlines; choose impact‑rated, thermally broken frames and corrosion‑resistant finishes suitable for humid conditions.
Are contemporary exterior updates accepted in Avila?
- Thoughtful updates that respect massing, rooflines, and palette can work, but exterior changes typically require HOA or ARB approval.
Which features add resale appeal in Avila?
- Impact‑rated windows and doors, refined outdoor rooms, professional landscaping, quality lighting, and documented ARB compliance stand out.
What permits and records should sellers gather?
- Compile permits for roof, window, and major renovations, ARB approvals, and any storm‑repair receipts to streamline buyer diligence.