









10951 PENNY GALE LOOP
SEE ALL PHOTOS
10951 PENNY GALE LOOP
For Sale

10951 PENNY GALE LOOP

10951 PENNY GALE LOOP, SAN ANTONIO, FL 33576

$345,000
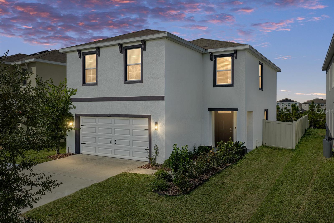
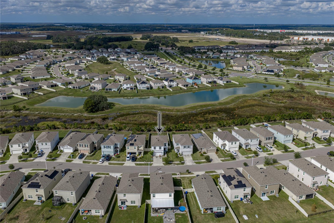
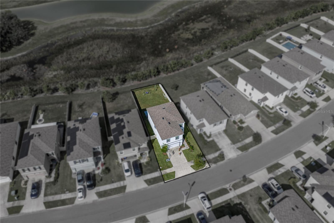
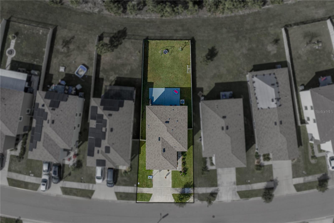
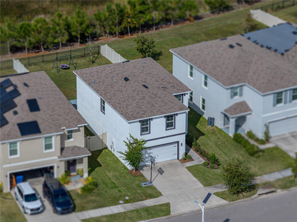
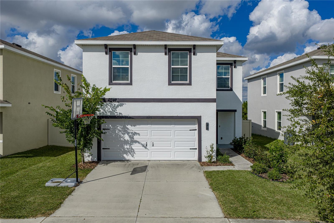
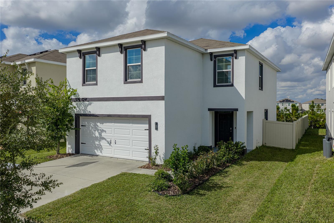
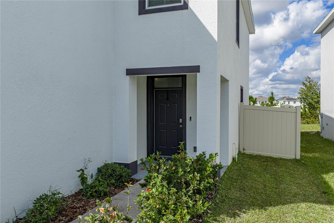
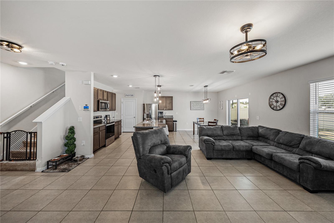
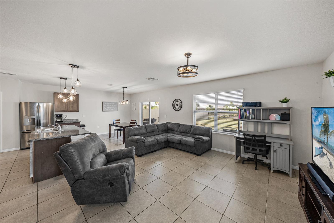
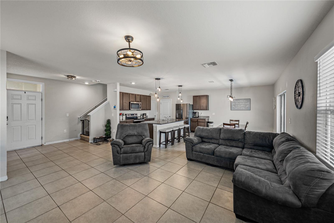
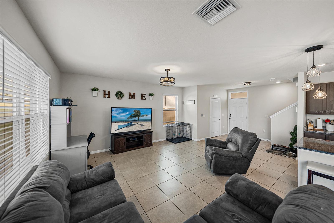
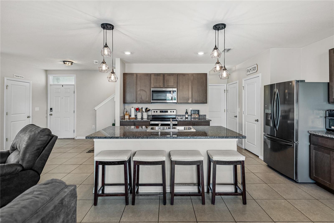
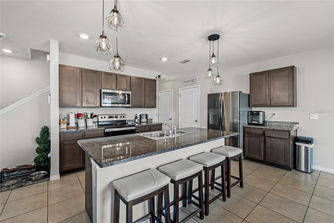
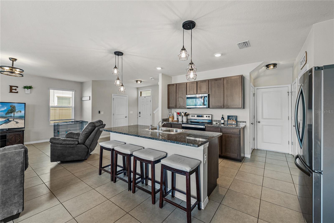
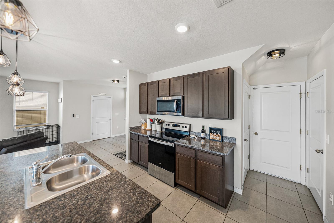
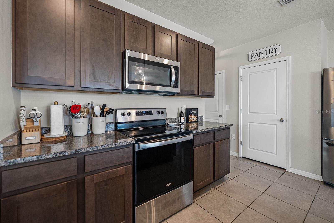
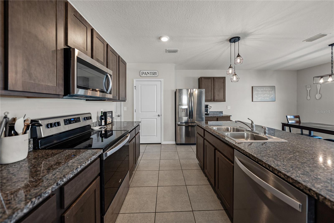
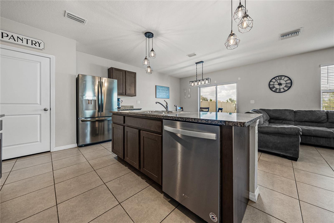
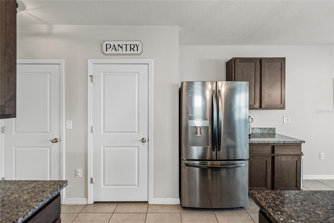
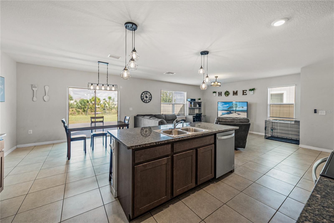
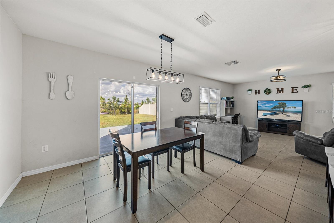
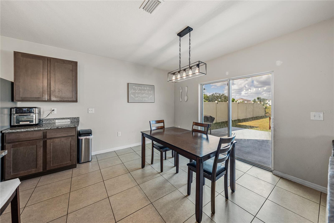
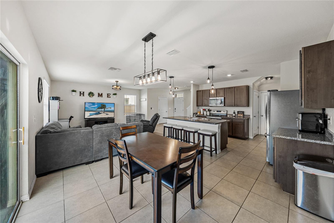
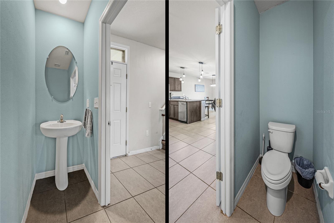
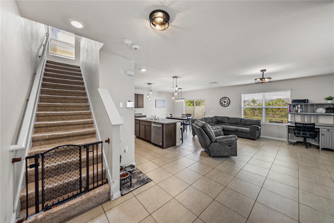
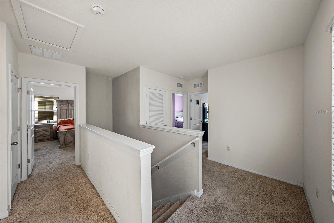
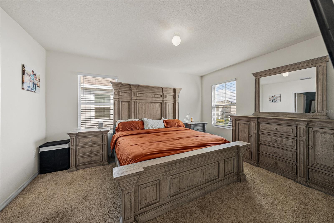
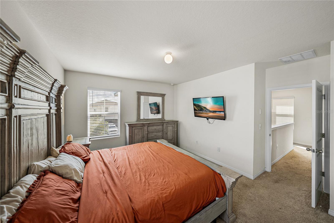
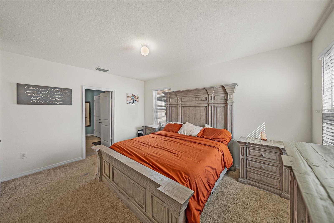
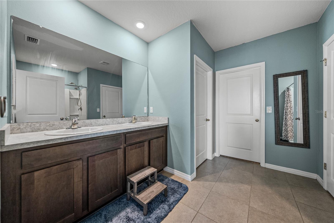
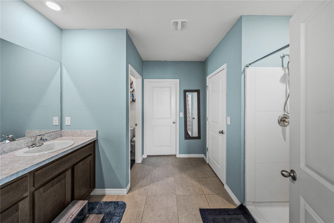
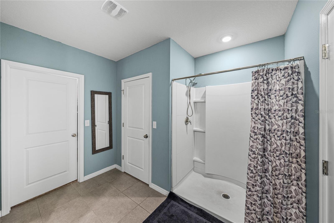
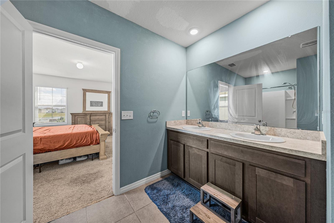
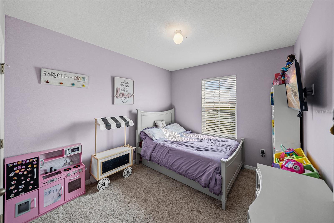
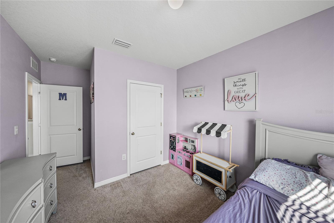
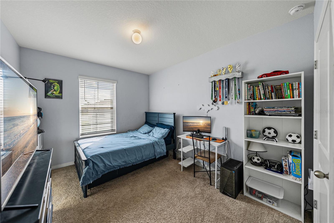
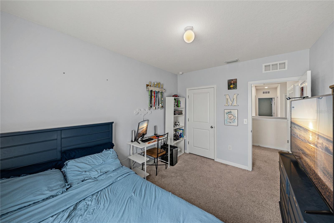
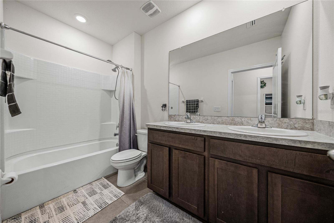
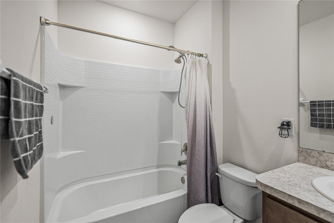
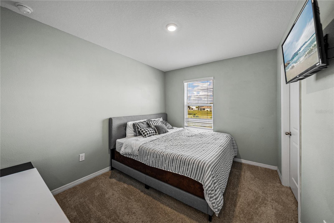
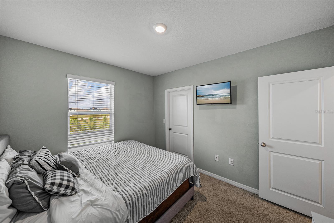
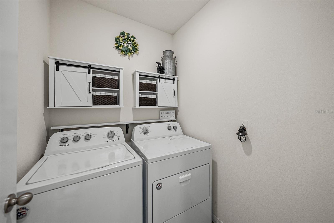
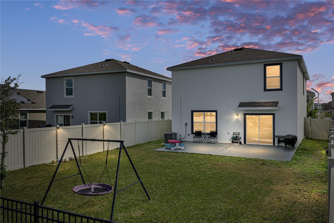
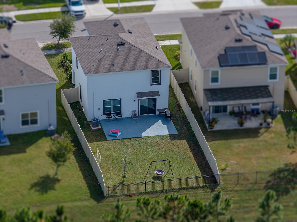
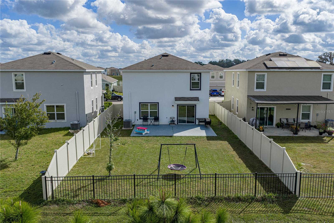
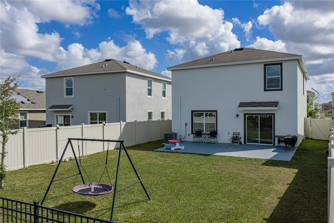
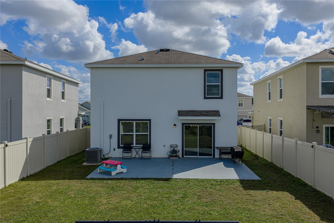
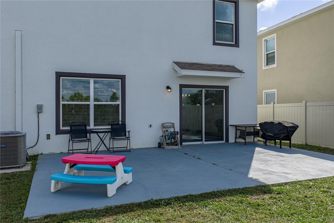
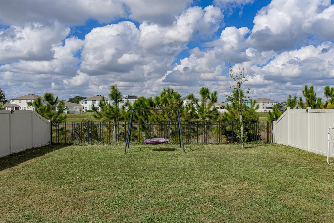
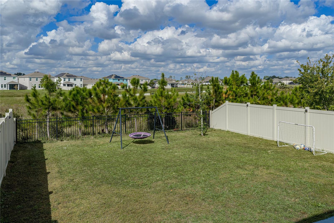
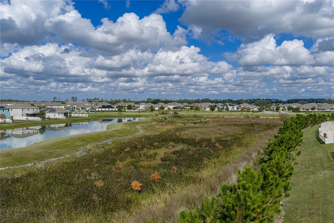
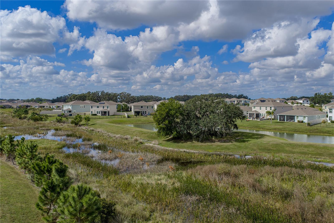
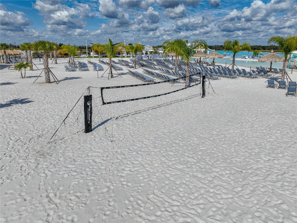
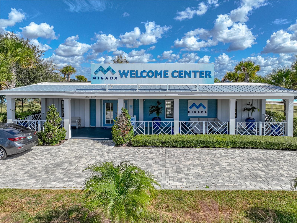
Back on the market due to buyer's financing at no fault of the seller or property. Property appraised above price, confirming strong value. Don't miss this opportunity; schedule your showing today. Live the lagoon lifestyle today. This is your chance to live every day like you are on vacation within the Mirada Lagoon, a place where crystal-clear waters, cabanas, kayaking and resort-style relaxation are just minutes from your doorstep. Residents enjoy a true Florida lifestyle with golf cart paths, community events and access to an ever-growing mix of shops and dining nearby, and this is your ticket to living there. This four-bedroom, 2.5-bath, two-car garage home offers a warm welcome with sidewalk-lined streets, a modern paint palette, mature landscaping and a covered entryway. Inside, the open-concept first floor is designed for entertaining and comfortable living. The spacious living room flows effortlessly into the dining area and kitchen, with tile flooring underfoot, updated lighting overhead and sunlight streaming in through sliding glass doors that open to an expansive patio, perfect for gatherings or quiet evenings outdoors. The kitchen features granite countertops, a central island with breakfast bar seating, a sleek four-piece stainless steel appliance package and the convenience of three separate storage closets, ideal for keeping everything organized and out of sight. A well-placed half bath completes the main level. Upstairs, you'll find all four bedrooms and two full baths, along with a charming laundry room complete with cabinetry and shelving. The primary suite is a peaceful retreat with a large walk-in closet and an ensuite bath offering dual sinks and a walk-in shower. The additional bedrooms are generously sized, with one offering its own walk-in closet. Outside, unwind in the fully fenced backyard with a tranquil view and plenty of space to entertain on the large open patio. From relaxed evenings under the stars to weekends at the Lagoon, this home offers a lifestyle that truly captures the essence of Florida living. Call us today to learn more about this enticing opportunity and the Mirada Lagoon!

4
beds

3
baths

2,007 Sq.Ft. LIVING AREA

5,840 Sq.Ft. lot

image

Schedule a Showing

I would love to show you our beautiful property. Please select your preferred date and time below. An agent will be in touch shortly to confirm your appointment.

Schedule a Showing

I would love to show you our beautiful property. Please select your preferred date and time below. An agent will be in touch shortly to confirm your appointment.
Thank you for your interest in 10951 PENNY GALE LOOP, SAN ANTONIO, FL 33576. We are reviewing your request and will be in touch shortly!

Features & Amenities

Interior

  • total bedrooms4
  • Total bathrooms3
  • full bathrooms2
  • half bathroom1
  • Laundry room Inside, Laundry Room, Upper Level
  • Flooring Carpet, Tile
  • APPLIANCES Dishwasher, Microwave, Range, Refrigerator
  • other interior Features Ceiling Fans(s), Eat-in Kitchen, Open Floorplan, Primary Bedroom Upstairs, Solid Wood Cabinets, Stone Counters, Walk-In Closet(s)

Area & Lot

  • Status For Sale
  • Living Area2,007 Sq.Ft.
  • Total Area2,495 Sq.Ft.
  • Lot Area5,840 Sq.Ft.
  • MLS® IDTB8446695
  • TypeResidential
  • YEAR BUILT2021
  • Elementary SchoolSan Antonio-PO
  • Middle SchoolPasco Middle-PO
  • High SchoolPasco High-PO

Exterior

  • STORIES2
  • Garage Space2.0
  • water SourcePublic
  • utilitiesBB/HS Internet Available, Cable Connected, Electricity Connected, Public, Sewer Connected, Water Connected
  • roofShingle
  • lot featuresIn County, Landscaped, Sidewalk, Paved
  • HEAT TYPECentral
  • AIR CONDITIONINGCentral Air
  • sewerPublic Sewer
  • SubstructureSlab
  • other exterior FeaturesLighting, Sidewalk, Sliding Doors

Financial

  • Sales Price$345,000
  • Real Estate Tax $7,900/yr
  • HOA $124/mo
  • Zoning MPUD
View Virtual Tour

Mortgage Calculator

Estimate your monthly mortgage payment, including the principal and interest, property taxes, and HOA. Adjust the values to generate a more accurate rate.
All estimates are provided for informational purposes only. Actual amounts may vary.
$0,000 Your Payment 20 15 65
$0,000 Your Payment

Work With Jose

Drawing inspiration from his mother’s work ethic as a musician, Jose has applied the same discipline to his own career. A luxury home specialist and entrepreneur, he founded Jose Cardenas LLC, a company focused on the acquisition, development, renovation and design, and resale of high-end single-family residential properties. Jose has been recognized locally and nationally for his outstanding renovation work and design skills and is a member of the Institute for Luxury Home Marketing. Armed with a passion for all things real estate, he consistently delivers an exceptional and elevated experience while ensuring his customers envision the true potential of any home.

Follow Jose on Instagram