11392 CAY SPRUCE WAY
Courtesy of PREMIER SOTHEBYS INTL REALTY, Paul Aucremann  Listing Contact: 813-217-5288 
Leased

11392 CAY SPRUCE WAY

11392 CAY SPRUCE WAY, SAN ANTONIO, FL 33576

$2,100/month
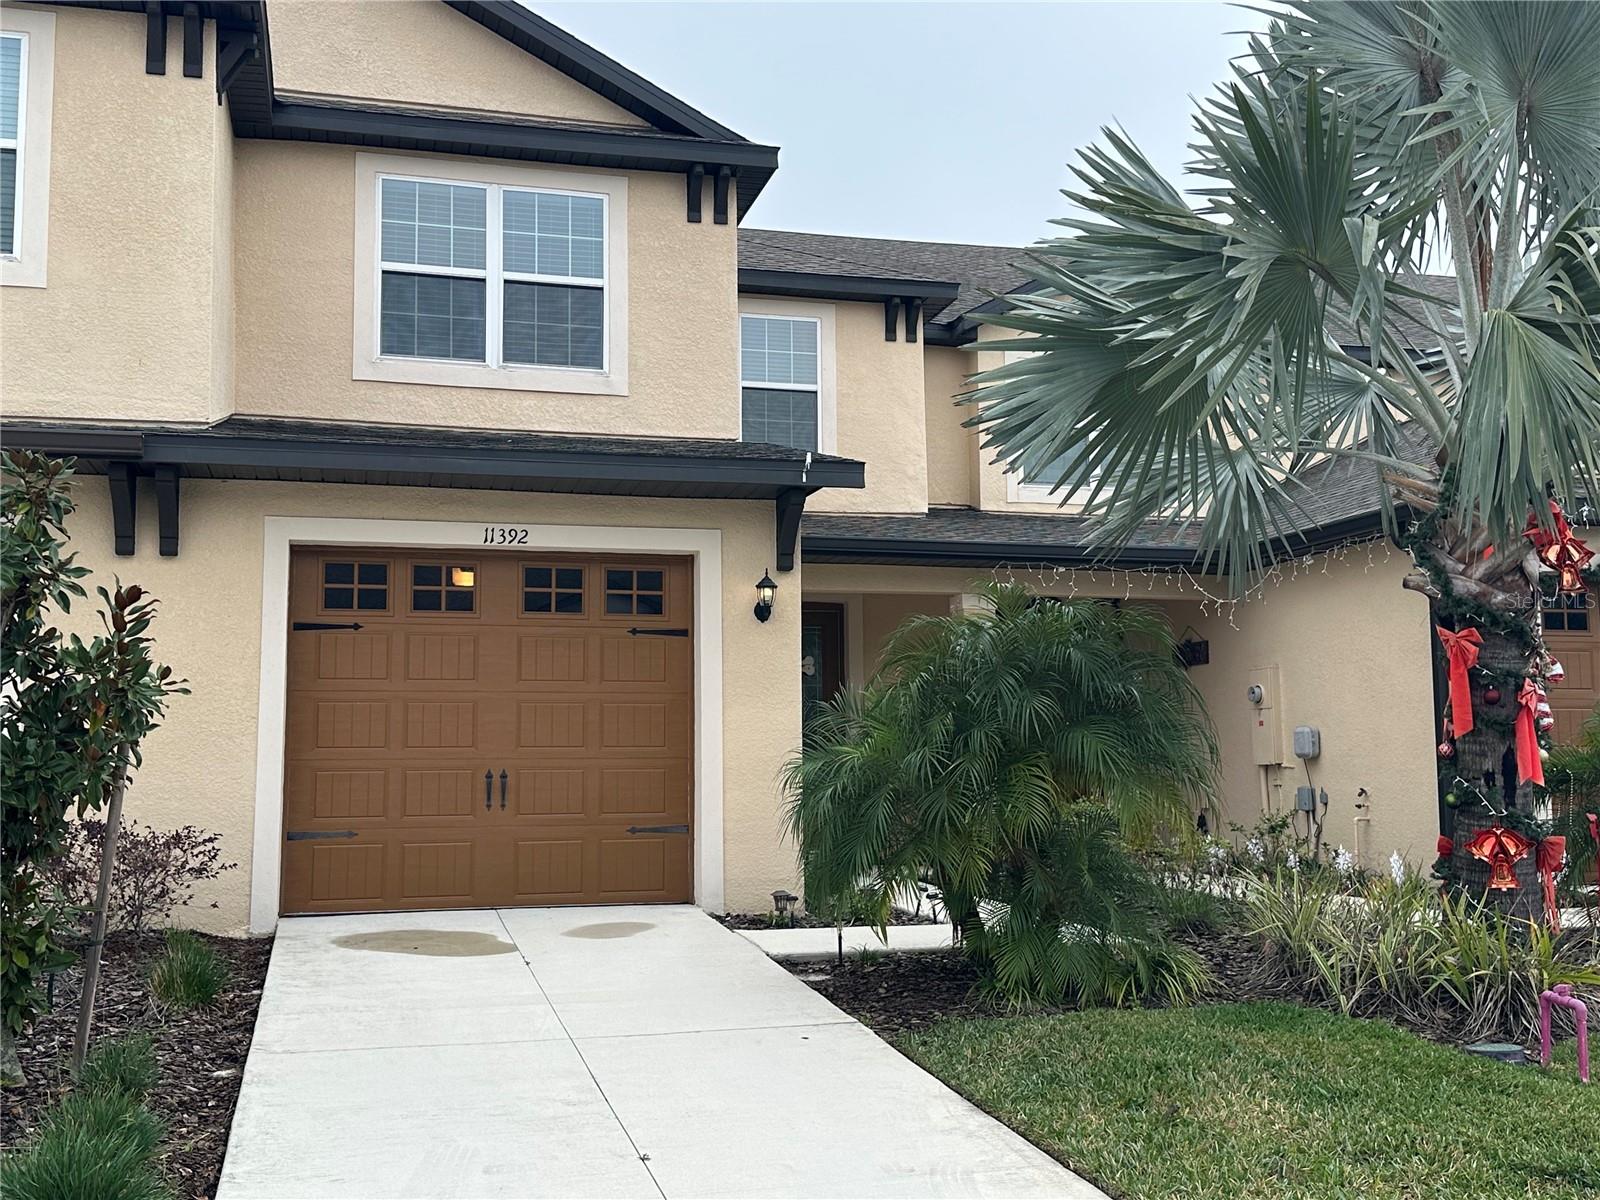
Come see this beautiful two-story 3/2.5/1 townhome in Mirada, home of the largest man-made lagoon in the USA! This stunning LGI Sorrento Model features a modern, open-concept layout with beautiful luxury vinyl flooring throughout (no carpet except on the stairs!). The chefs' dream kitchen features all stainless-steel appliances, quartz countertops, tall wood cabinets, a large island workspace and spacious walk-in pantry. A spacious family room, dining area, and guest bath completes the first floor, along with a screened-in covered patio (no rear neighbors, perfect for morning coffee or afternoon happy hour!). Upstairs you'll find the primary bedroom with its large walk-in closet and luxurious en-suite bathroom featuring a double sink vanity, walk-in shower, and private water closet. Down the hall are two additional bedrooms, a full bathroom, and a laundry closet with sink. The Mirada amenities include the 15-acre crystal-clear man-made lagoon with sandy beaches, kayaking, paddle boarding, and resort-style amenities plus walking and biking trails, playgrounds, and dog parks. Conveniently located near I-75, this home offers easy access to Wesley Chapel, Tampa, and local shopping, dining, and medical facilities - close to everything but private and secure, call for your showing today! BTW, rent includes high-speed internet, lawn care, and of course, the nations largest man-made fresh water lagoon!!
3
beds

3
baths

1,856 Sq.Ft. LIVING AREA

2,640 Sq.Ft. lot

Features & Amenities

Interior

  • total bedrooms3
  • Total bathrooms3
  • full bathrooms2
  • half bathroom1
  • Laundry room Laundry Closet, Upper Level
  • Flooring Carpet, Luxury Vinyl
  • APPLIANCES Convection Oven, Dishwasher, Disposal, Dryer, Exhaust Fan, Microwave, Range, Refrigerator, Washer
  • other interior Features Ceiling Fans(s), Crown Molding, Eat-in Kitchen, High Ceilings, Open Floorplan, Split Bedroom, Stone Counters, Thermostat, Walk-In Closet(s)

Area & Lot

  • Status Leased
  • Date Leased March 1, 2026
  • Living Area1,856 Sq.Ft.
  • Total Area2,260 Sq.Ft.
  • Lot Area2,640 Sq.Ft.
  • MLS® IDTB8464658
  • TypeTownhouse
  • YEAR BUILT2022
  • Elementary SchoolSan Antonio-PO
  • Middle SchoolPasco Middle-PO
  • High SchoolPasco High-PO

Exterior

  • STORIES2
  • Garage Space1.0
  • water SourcePublic
  • utilitiesCable Available, Electricity Connected, Natural Gas Connected, Sewer Connected, Water Connected
  • lot featuresGreenbelt
  • parkingDriveway
  • HEAT TYPECentral
  • AIR CONDITIONINGCentral Air
  • sewerPublic Sewer

Financial

  • Lease Price$2,100/mo
View Virtual Tour

Work With Jose

Drawing inspiration from his mother’s work ethic as a musician, Jose has applied the same discipline to his own career. A luxury home specialist and entrepreneur, he founded Jose Cardenas LLC, a company focused on the acquisition, development, renovation and design, and resale of high-end single-family residential properties. Jose has been recognized locally and nationally for his outstanding renovation work and design skills and is a member of the Institute for Luxury Home Marketing. Armed with a passion for all things real estate, he consistently delivers an exceptional and elevated experience while ensuring his customers envision the true potential of any home.

Follow Jose on Instagram