11408 CRESCENT DEER DR
SEE ALL PHOTOS
11408 CRESCENT DEER DR
Courtesy of PREMIER SOTHEBYS INTL REALTY, Paul Aucremann  Listing Contact: 813-217-5288 
For Lease

11408 CRESCENT DEER DR

11408 CRESCENT DEER DR, LAND O LAKES, FL 34638

$2,050/month
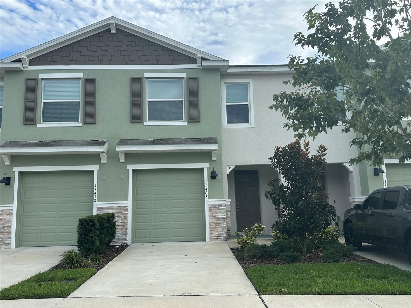
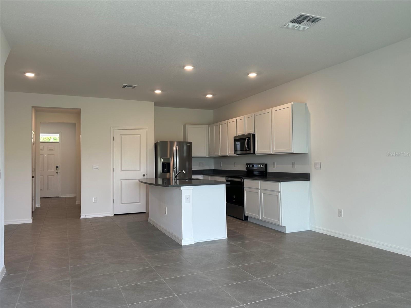
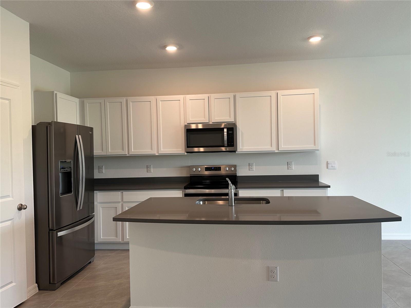
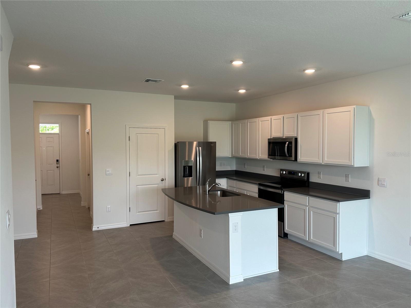
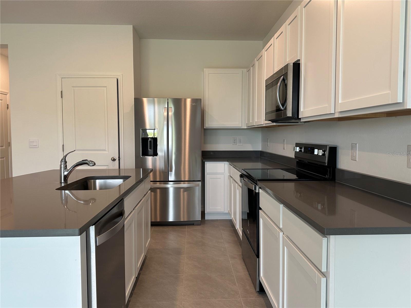
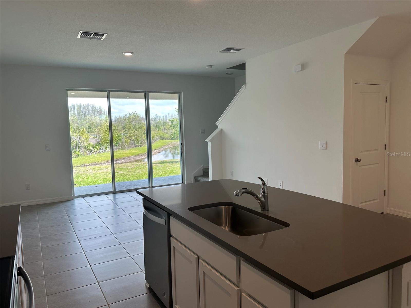
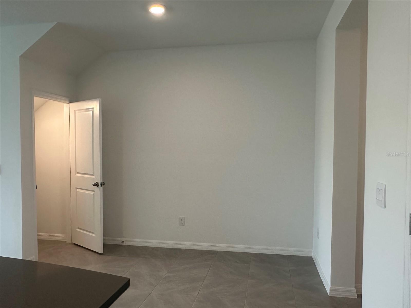
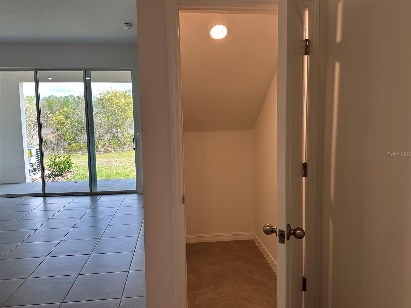
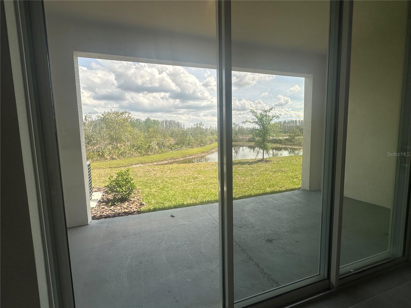
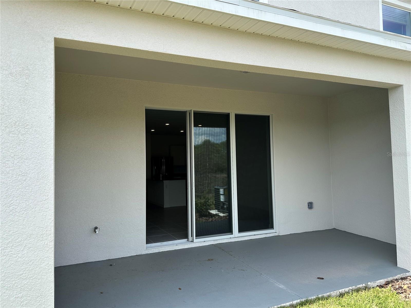
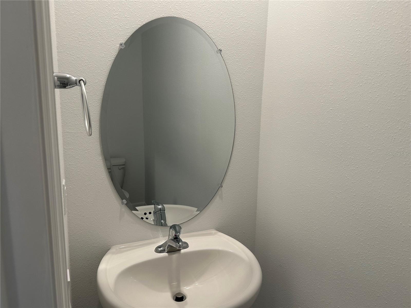
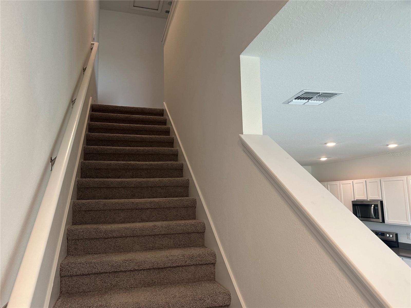
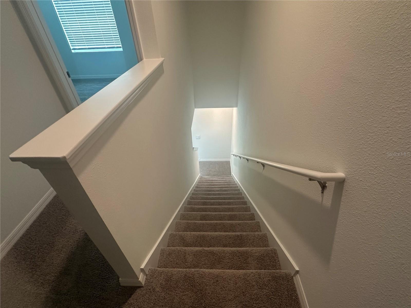
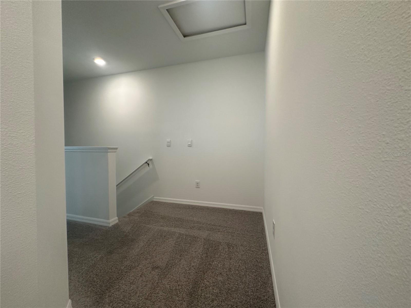
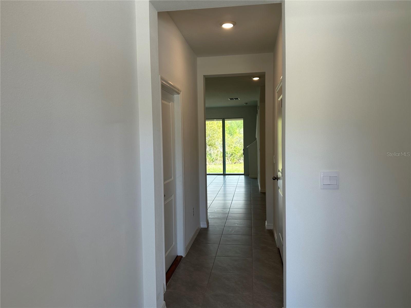
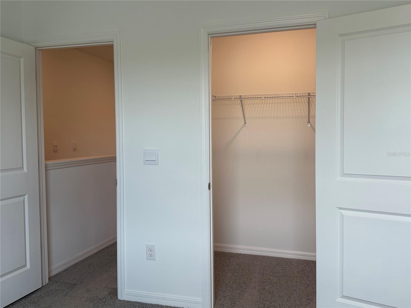
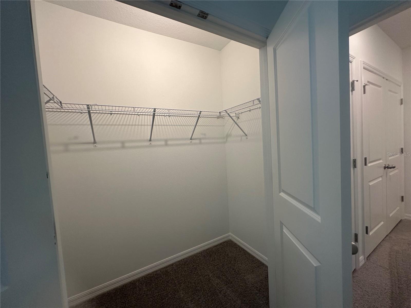
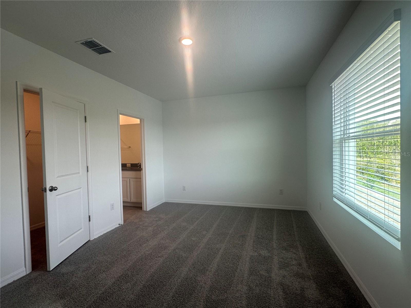
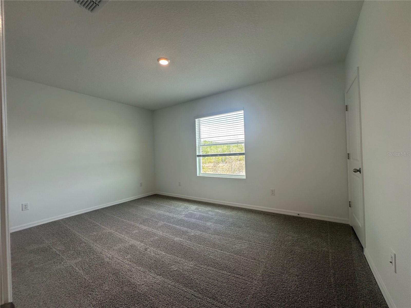
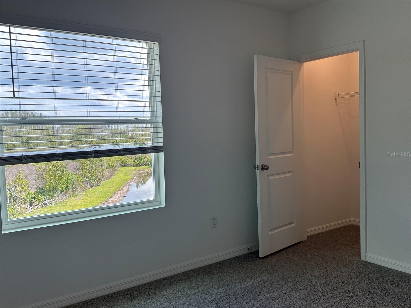
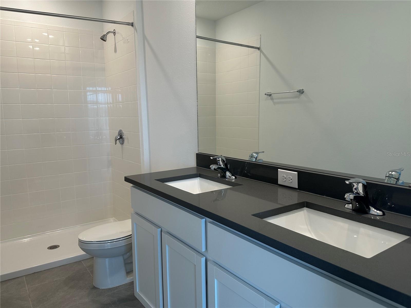
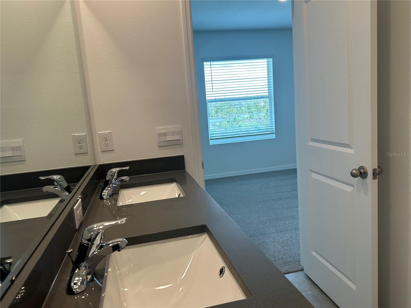
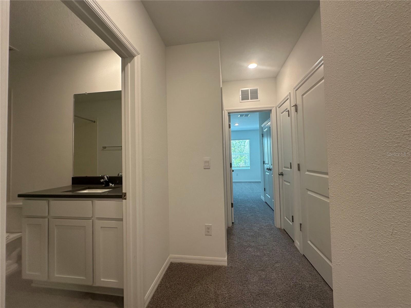
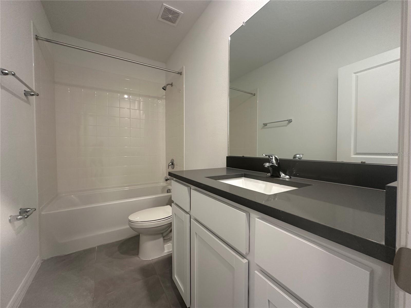
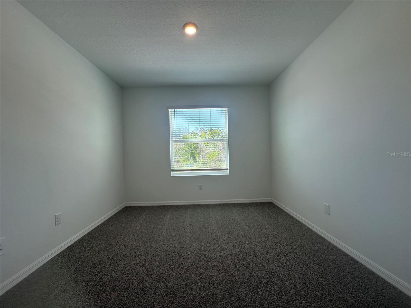
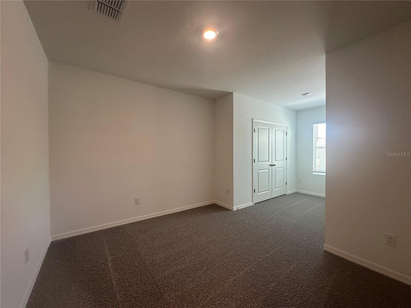
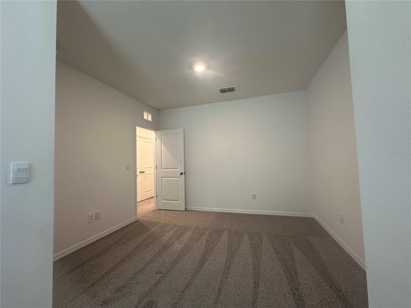
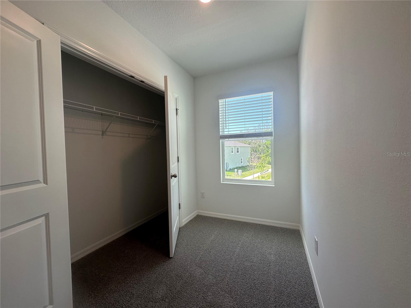
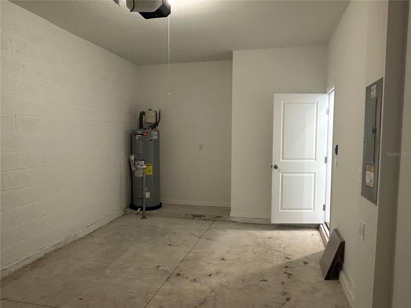
Welcome to this 3-bedroom, 2.5-bath Ballantyne model DR Horton townhome situated in the vibrant Angeline community of Land O' Lakes, FL. Upon entering, you'll be greeted by an inviting open floorplan featuring a spacious living area with stylish tile flooring throughout. The chefs dream kitchen features sleek granite countertops and high-end stainless-steel appliances - the perfect space for both casual meals and formal entertaining. A convenient powder room, under-stairs storage and a rear porch complete the downstairs living space. Upstairs, you'll find a versatile loft area ideal for a home office, playroom, or workout space, along with two comfortable secondary bedrooms and a well-appointed full bath. The owner's suite is a true retreat, featuring a bright atmosphere thanks to its large window, an ensuite bathroom with dual sinks, a luxurious walk-in shower, and a generous walk-in closet for ample storage. All residents of Angeline will enjoy exceptional amenities including a community farm, 3,600 acres of green space, up to 100-miles of trails for walking, jogging and biking, and a future recreational lagoon that will provide acres of clear, blue waters with endless beachfront activities. Angeline is now the home to the new state-of-the-art H. Lee Moffitt Cancer Center and Research Institute, as well as the Angeline Academy STEM 6-12 magnet school. If you decide to apply for one of our properties: Screening includes credit/background check, income verification of 2.5 to 3 times the monthly rent, 620+ credit score and rental history verification. Application Fees: $50 each adult, 18 years of age and older (non-refundable). Current vaccination records will be required for all pets, ESA and service animals are FREE with verified documentation. Lease Initiation Admin Fee: $125.00 after approval and upon signing. Security Deposit: Equal to one month's rent. Pet Fee if applicable (non-refundable) is $300.

3
beds

3
baths

1,673 Sq.Ft. LIVING AREA

2,012 Sq.Ft. lot

image

Schedule a Showing

I would love to show you our beautiful property. Please select your preferred date and time below. An agent will be in touch shortly to confirm your appointment.

Schedule a Showing

I would love to show you our beautiful property. Please select your preferred date and time below. An agent will be in touch shortly to confirm your appointment.
Thank you for your interest in 11408 CRESCENT DEER DR, LAND O LAKES, FL 34638. We are reviewing your request and will be in touch shortly!

Features & Amenities

Interior

  • total bedrooms3
  • Total bathrooms3
  • full bathrooms2
  • half bathroom1
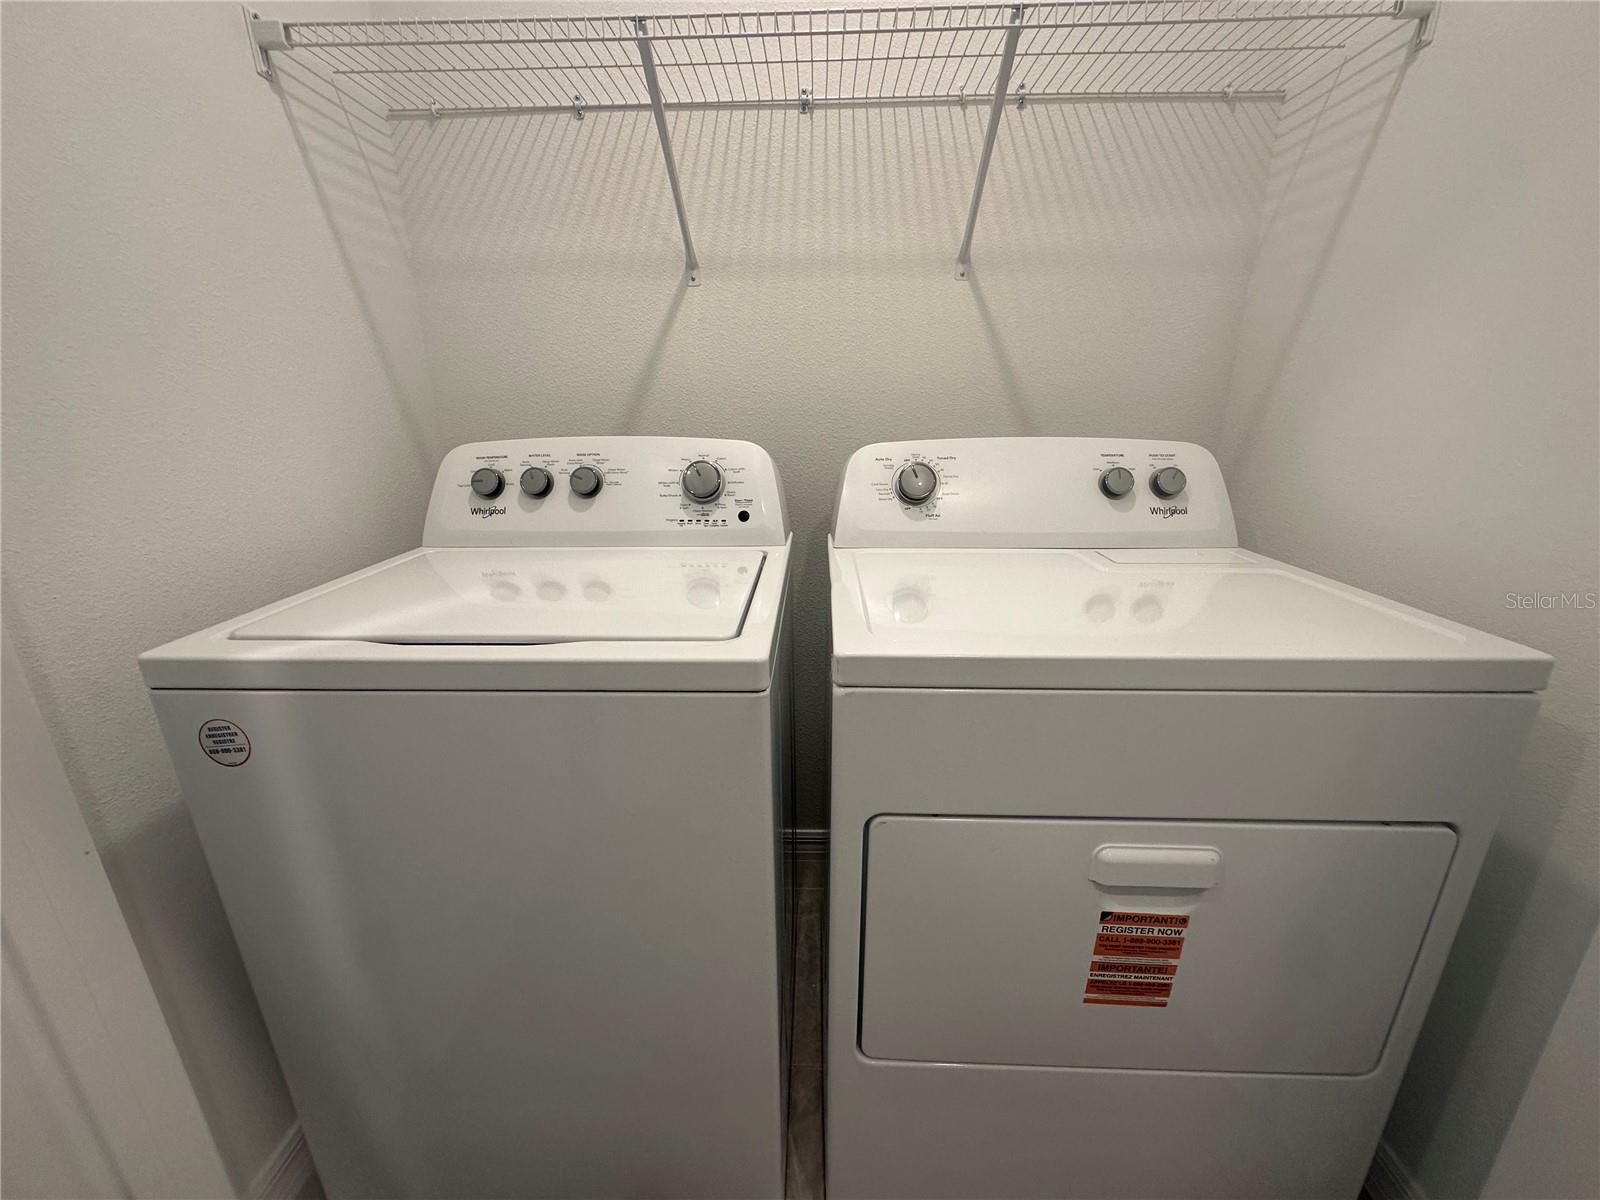
  • Laundry room Laundry Closet, Upper Level
  • Flooring Carpet, Ceramic Tile
  • APPLIANCES Dishwasher, Disposal, Dryer, Electric Water Heater, Exhaust Fan, Microwave, Range, Refrigerator, Washer
  • other interior Features Ceiling Fans(s), Eat-in Kitchen, Living Room/Dining Room Combo, Open Floorplan, Primary Bedroom Upstairs, Solid Wood Cabinets, Split Bedroom, Stone Counters, Thermostat

Area & Lot

  • Status For Lease
  • Living Area1,673 Sq.Ft.
  • Total Area2,142 Sq.Ft.
  • Lot Area2,012 Sq.Ft.
  • MLS® IDTB8556651
  • TypeTownhouse
  • YEAR BUILT2025
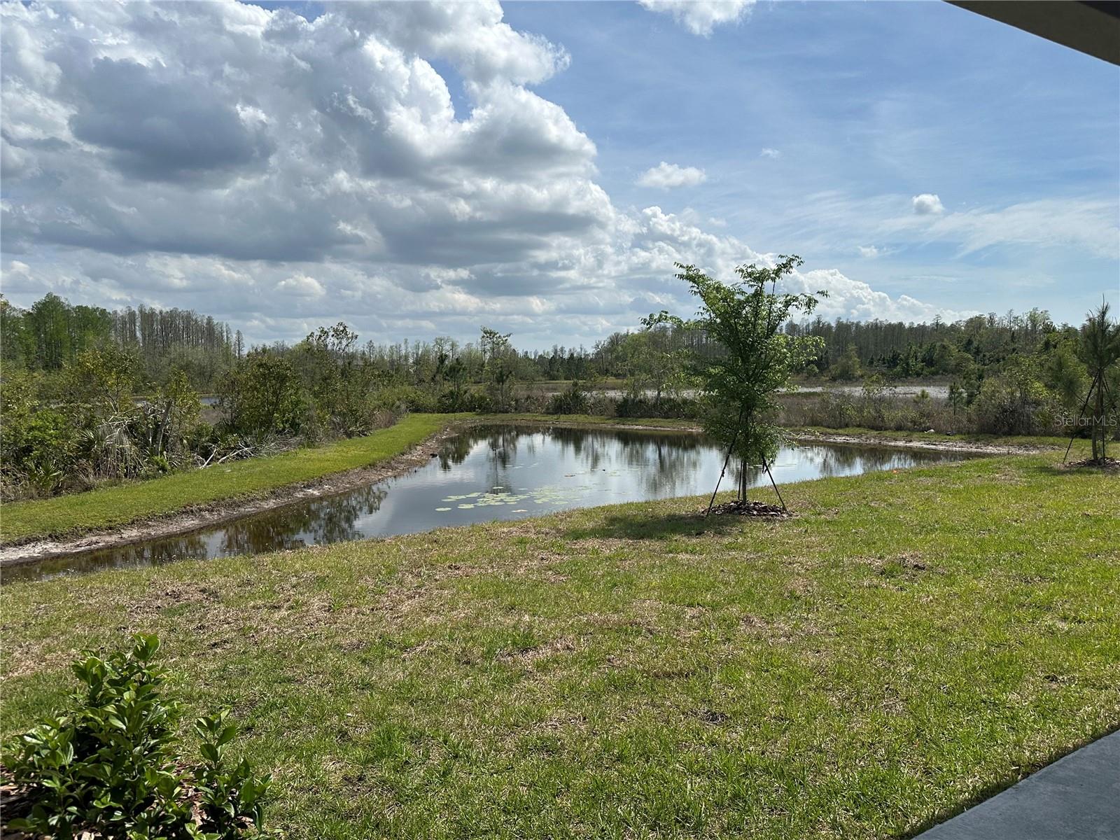
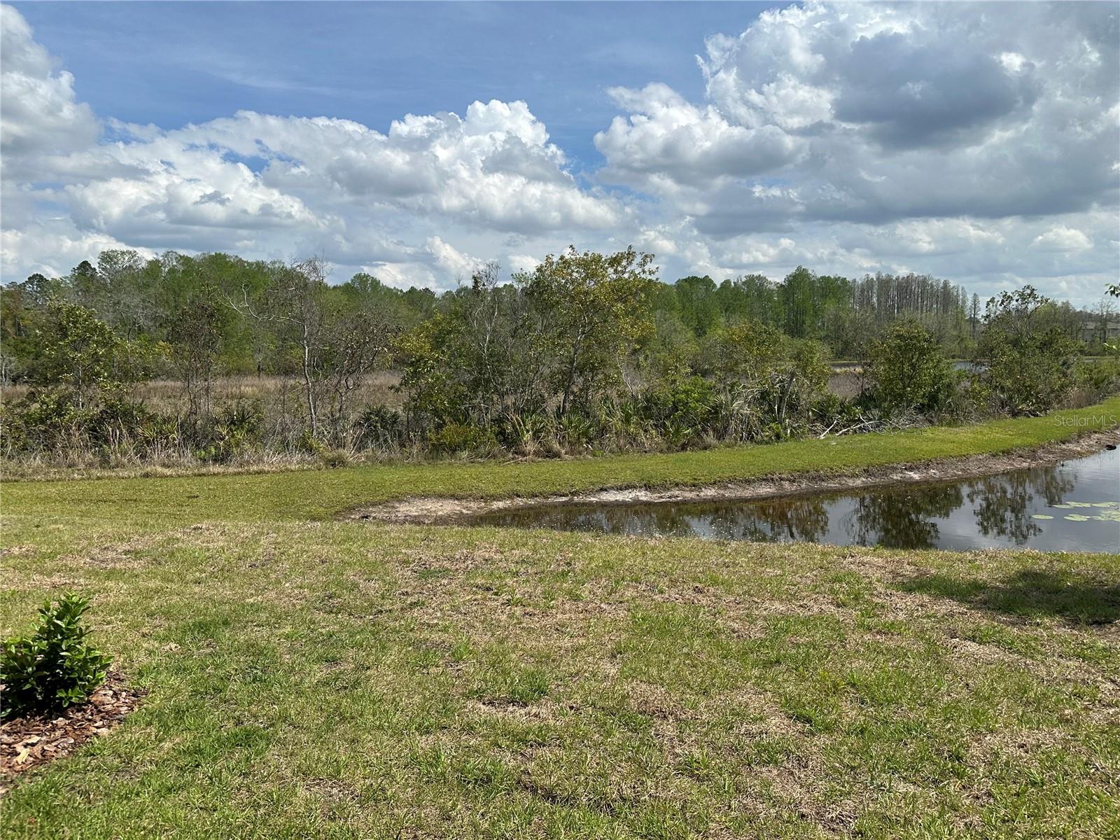
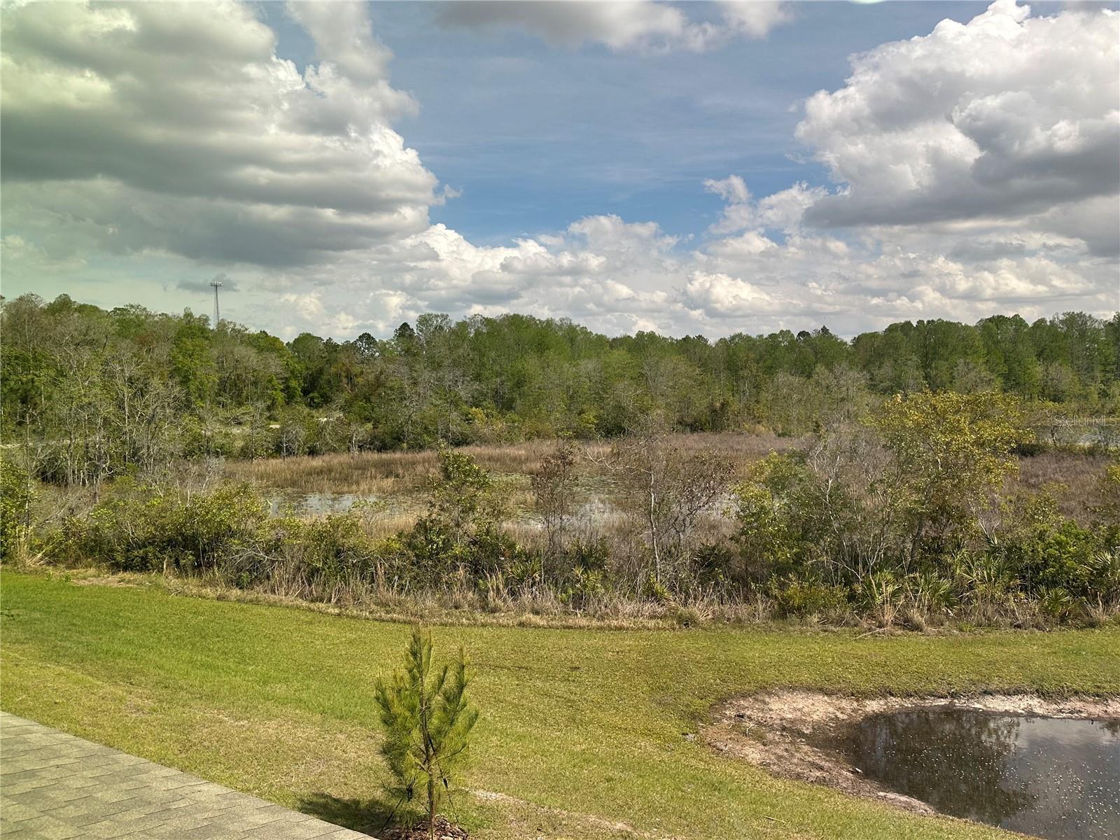
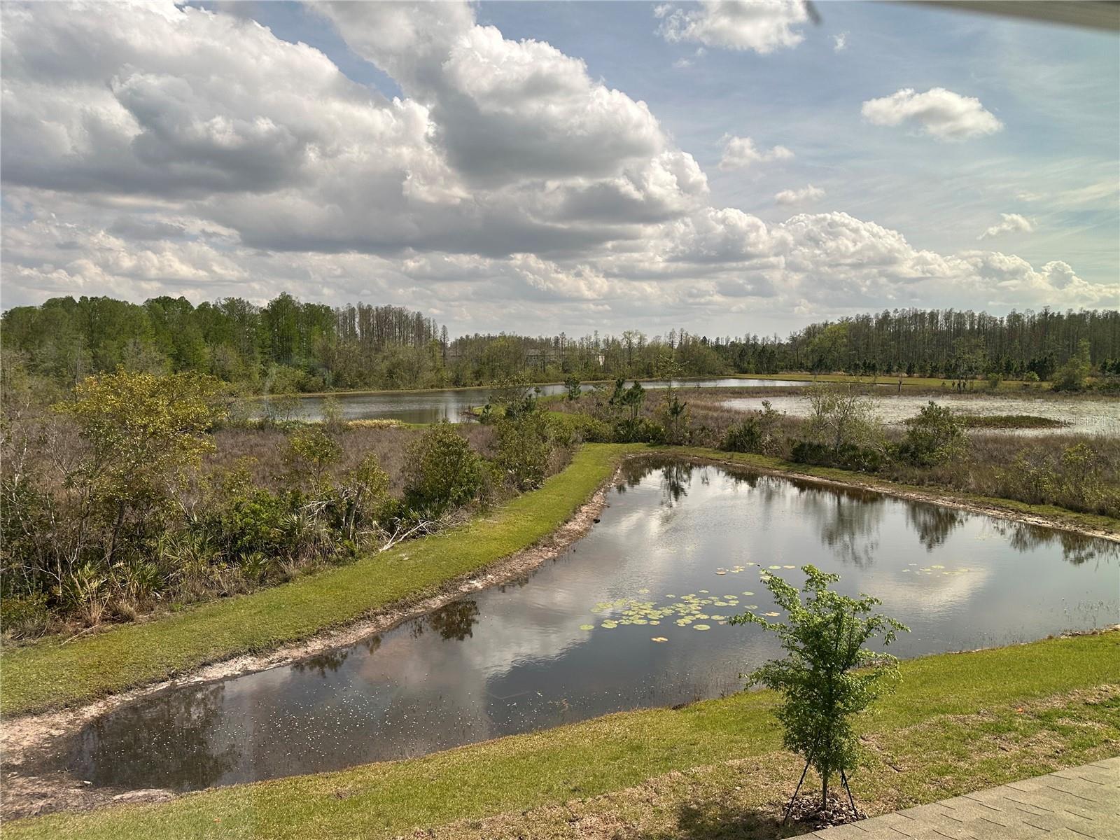
  • View DescriptionTrees/Woods, Water
  • Elementary SchoolMary Giella Elementary-PO
  • Middle SchoolHudson Middle-PO
  • High SchoolHudson High-PO

Exterior

  • STORIES2
  • water SourcePublic
  • utilitiesBB/HS Internet Available
  • lot featuresConservation Area
  • HEAT TYPECentral
  • AIR CONDITIONINGCentral Air
  • sewerPublic Sewer
  • HOA AmenitiesPool, Trail(s)

Financial

  • Lease Price$2,050/mo
View Virtual Tour

Work With Jose

Drawing inspiration from his mother’s work ethic as a musician, Jose has applied the same discipline to his own career. A luxury home specialist and entrepreneur, he founded Jose Cardenas LLC, a company focused on the acquisition, development, renovation and design, and resale of high-end single-family residential properties. Jose has been recognized locally and nationally for his outstanding renovation work and design skills and is a member of the Institute for Luxury Home Marketing. Armed with a passion for all things real estate, he consistently delivers an exceptional and elevated experience while ensuring his customers envision the true potential of any home.

Follow Jose on Instagram