1208 E KENNEDY BLVD #410
SEE ALL PHOTOS
1208 E KENNEDY BLVD #410
Courtesy of PREMIER SOTHEBYS INTL REALTY, Paul DeSantis, PA  Listing Contact: 813-217-5288 
For Sale

1208 E KENNEDY BLVD #410

1208 E KENNEDY BLVD #410, TAMPA, FL 33602

$974,900
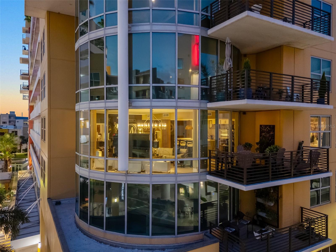
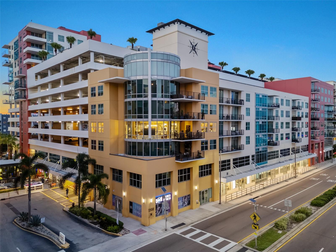
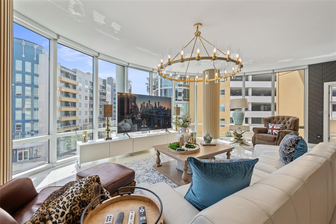
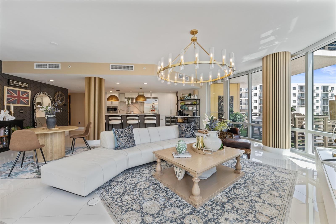
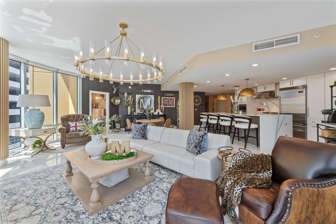
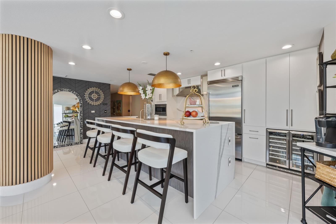
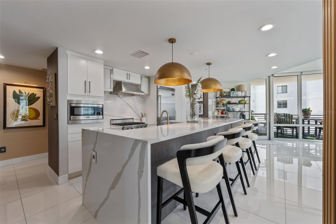
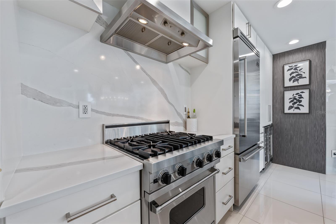
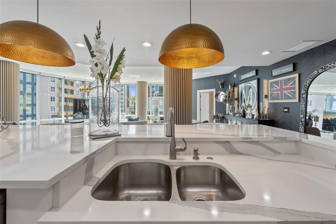
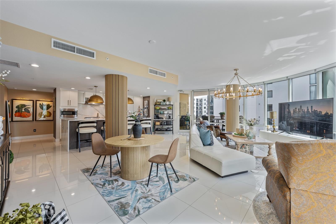
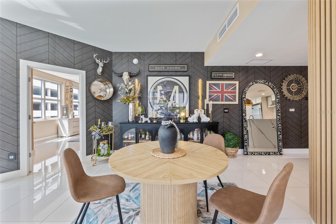
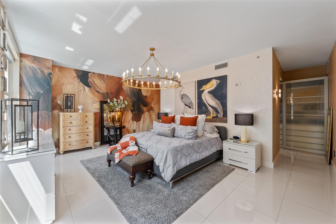
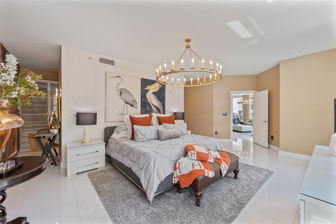
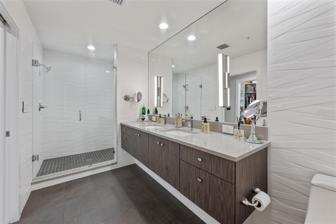
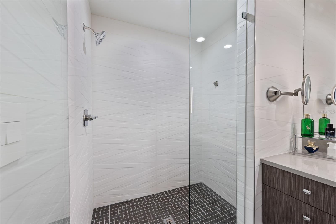
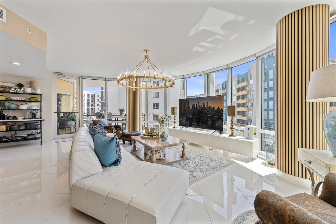
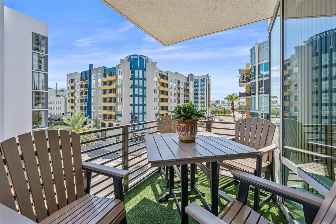
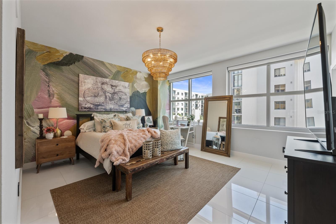
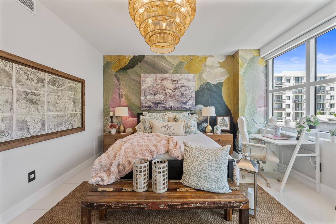
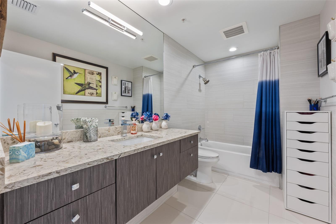
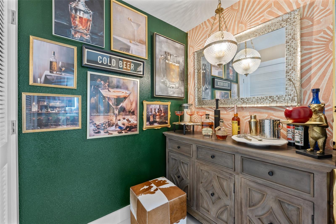
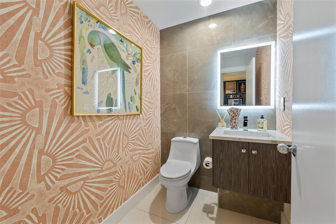
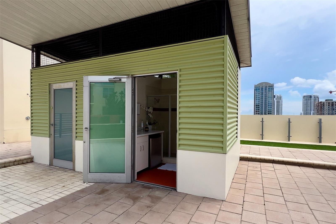
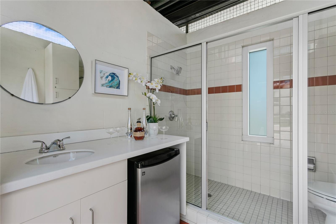
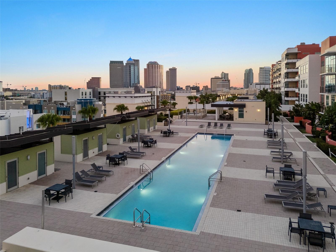
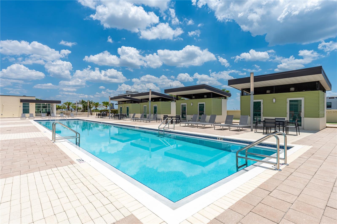
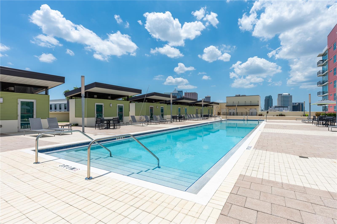
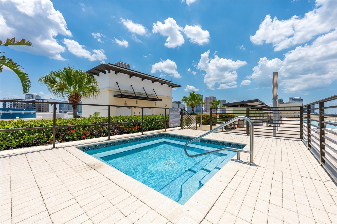
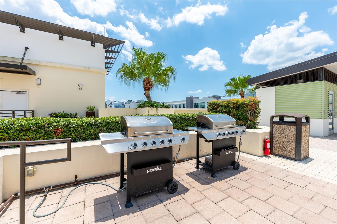
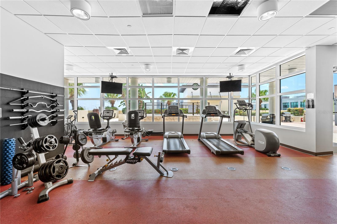
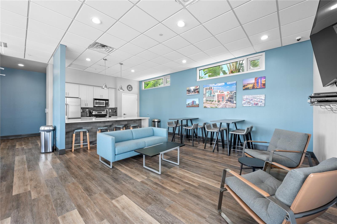
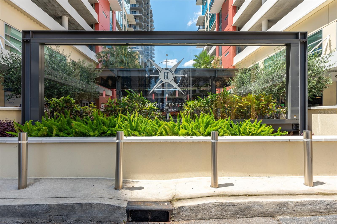
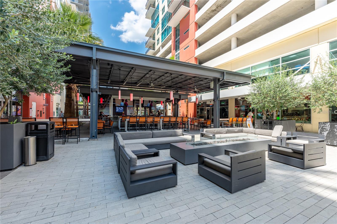
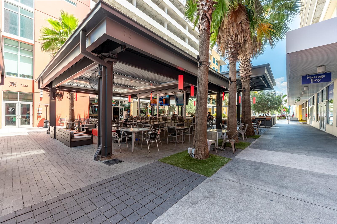
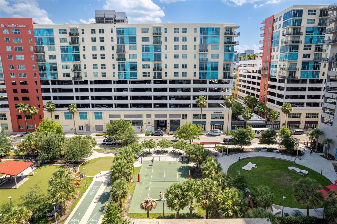
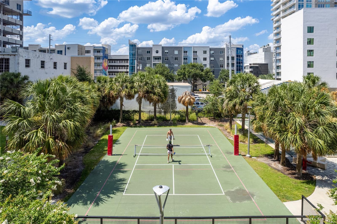
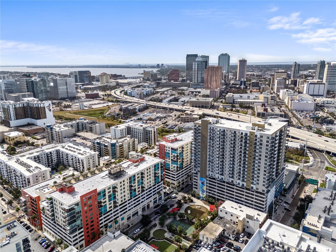
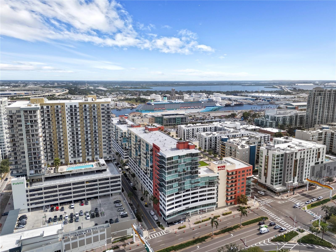
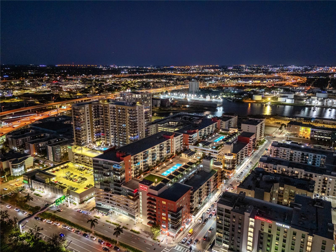
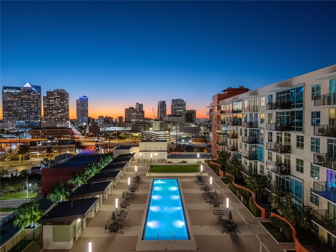
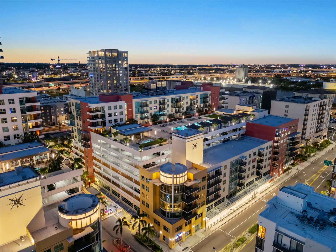
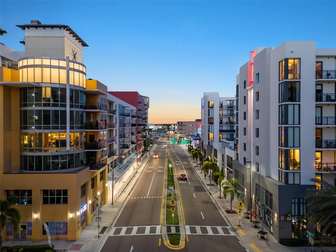
Grand Central at Kennedy, luxurious corner condominium in downtown Tampa's Channelside District features two bedrooms, 2.5 baths, 2,169 square feet, with a private rooftop poolside cabana, an oversized private terrace, two gated oversized parking spaces, and a climate-controlled storage locker. This is the largest corner floor plan in the building, wrapped in 180 degrees of floor-to-ceiling glass with motorized shades. The split-bedroom layout has two en-suite primary-style bedrooms with custom walk-in closets, plus an elegant guest powder room. The kitchen has Wellborn cabinetry, Viking appliances with gas range, wine refrigerator and a large quartz island with double waterfall edges, opening to a spacious great room with Italian tile running throughout. Outdoors, the turf-finished terrace is one of the largest in the building, and your private cabana on the rooftop pool deck has a full bath, shower, beverage refrigerator and storage. The HOA covers 24-hour guard, concierge service, water, sewer, trash, gas, two lap pools and spas, fitness center and clubhouse. On the courtyard level, enjoy instant access to Crunch Fitness, Ginger Beard Coffee, Pour House, The Poke Company, City Dog Cantina, Massage Envy, Gelato-Go and Stageworks Theatre. In the heart of the Channelside District, you're near Publix, Starbucks, CVS, Madison Street Park's pickleball courts and the TECO Line Streetcar connecting you directly to Water Street, Sparkman Wharf, Benchmark International Arena, the Riverwalk, Ybor City and Port of Tampa.

2
beds

3
baths

2,169 Sq.Ft. LIVING AREA

4 Sq.Ft. lot

image

Schedule a Showing

I would love to show you our beautiful property. Please select your preferred date and time below. An agent will be in touch shortly to confirm your appointment.

Schedule a Showing

I would love to show you our beautiful property. Please select your preferred date and time below. An agent will be in touch shortly to confirm your appointment.
Thank you for your interest in 1208 E KENNEDY BLVD #410, TAMPA, FL 33602. We are reviewing your request and will be in touch shortly!

Features & Amenities

Interior

  • total bedrooms2
  • Total bathrooms3
  • full bathrooms2
  • half bathroom1
  • Laundry room In Kitchen, Inside
  • Flooring Tile
  • APPLIANCES Dishwasher, Disposal, Dryer, Microwave, Range, Range Hood, Refrigerator, Washer, Wine Refrigerator
  • other interior Features Built-in Features, Ceiling Fans(s), Kitchen/Family Room Combo, Open Floorplan, Solid Wood Cabinets, Split Bedroom, Stone Counters, Thermostat, Walk-In Closet(s), Window Treatments

Area & Lot

  • Status For Sale
  • Living Area2,169 Sq.Ft.
  • Total Area2,169 Sq.Ft.
  • Lot Area4 Sq.Ft.
  • MLS® IDTB8555468
  • TypeCondo
  • YEAR BUILT2007
  • View DescriptionCity
  • Elementary SchoolJust-HB
  • Middle SchoolMadison-HB
  • High SchoolBlake-HB

Exterior

  • STORIES15
  • water SourcePublic
  • utilitiesBB/HS Internet Available, Cable Connected, Electricity Connected, Natural Gas Connected, Public, Sewer Connected, Water Connected
  • PoolIn Ground, Deck, Gunite, Heated, Lap, Lighting, Outside Bath Access
  • roofBuilt-Up
  • lot featuresCity Limits, Level, Near Public Transit, Sidewalk, Paved
  • parkingAssigned, Common, Covered, Driveway, Ground Level, Oversized, Garage, Workshop in Garage
  • HEAT TYPECentral, Exhaust Fan
  • AIR CONDITIONINGCentral Air
  • sewerPublic Sewer
  • SubstructureSlab
  • HOA AmenitiesClubhouse, Elevators, Gated, Park, Pool, Recreation Facilities, Security, Spa/Hot Tub
  • security FeaturesClosed Circuit Camera(s), Fire Alarm, Fire Sprinkler System, Gated Community, Key Card Entry, Secured Garage/Parking, Security Gate, Smoke Detector(s)
  • other exterior FeaturesBalcony, Lighting, Sidewalk, Storage

Financial

  • Sales Price$974,900
  • Real Estate Tax $13,026/yr
  • HOA $2,027/mo
  • Zoning CD-2

Mortgage Calculator

Estimate your monthly mortgage payment, including the principal and interest, property taxes, and HOA. Adjust the values to generate a more accurate rate.
All estimates are provided for informational purposes only. Actual amounts may vary.
$0,000 Your Payment 20 15 65
$0,000 Your Payment

Work With Jose

Drawing inspiration from his mother’s work ethic as a musician, Jose has applied the same discipline to his own career. A luxury home specialist and entrepreneur, he founded Jose Cardenas LLC, a company focused on the acquisition, development, renovation and design, and resale of high-end single-family residential properties. Jose has been recognized locally and nationally for his outstanding renovation work and design skills and is a member of the Institute for Luxury Home Marketing. Armed with a passion for all things real estate, he consistently delivers an exceptional and elevated experience while ensuring his customers envision the true potential of any home.

Follow Jose on Instagram