12227 BLUE PACIFIC DR
Courtesy of PREMIER SOTHEBYS INTL REALTY, Paul Aucremann  Listing Contact: 813-217-5288 
Leased

12227 BLUE PACIFIC DR

12227 BLUE PACIFIC DR, RIVERVIEW, FL 33579

$2,800/month
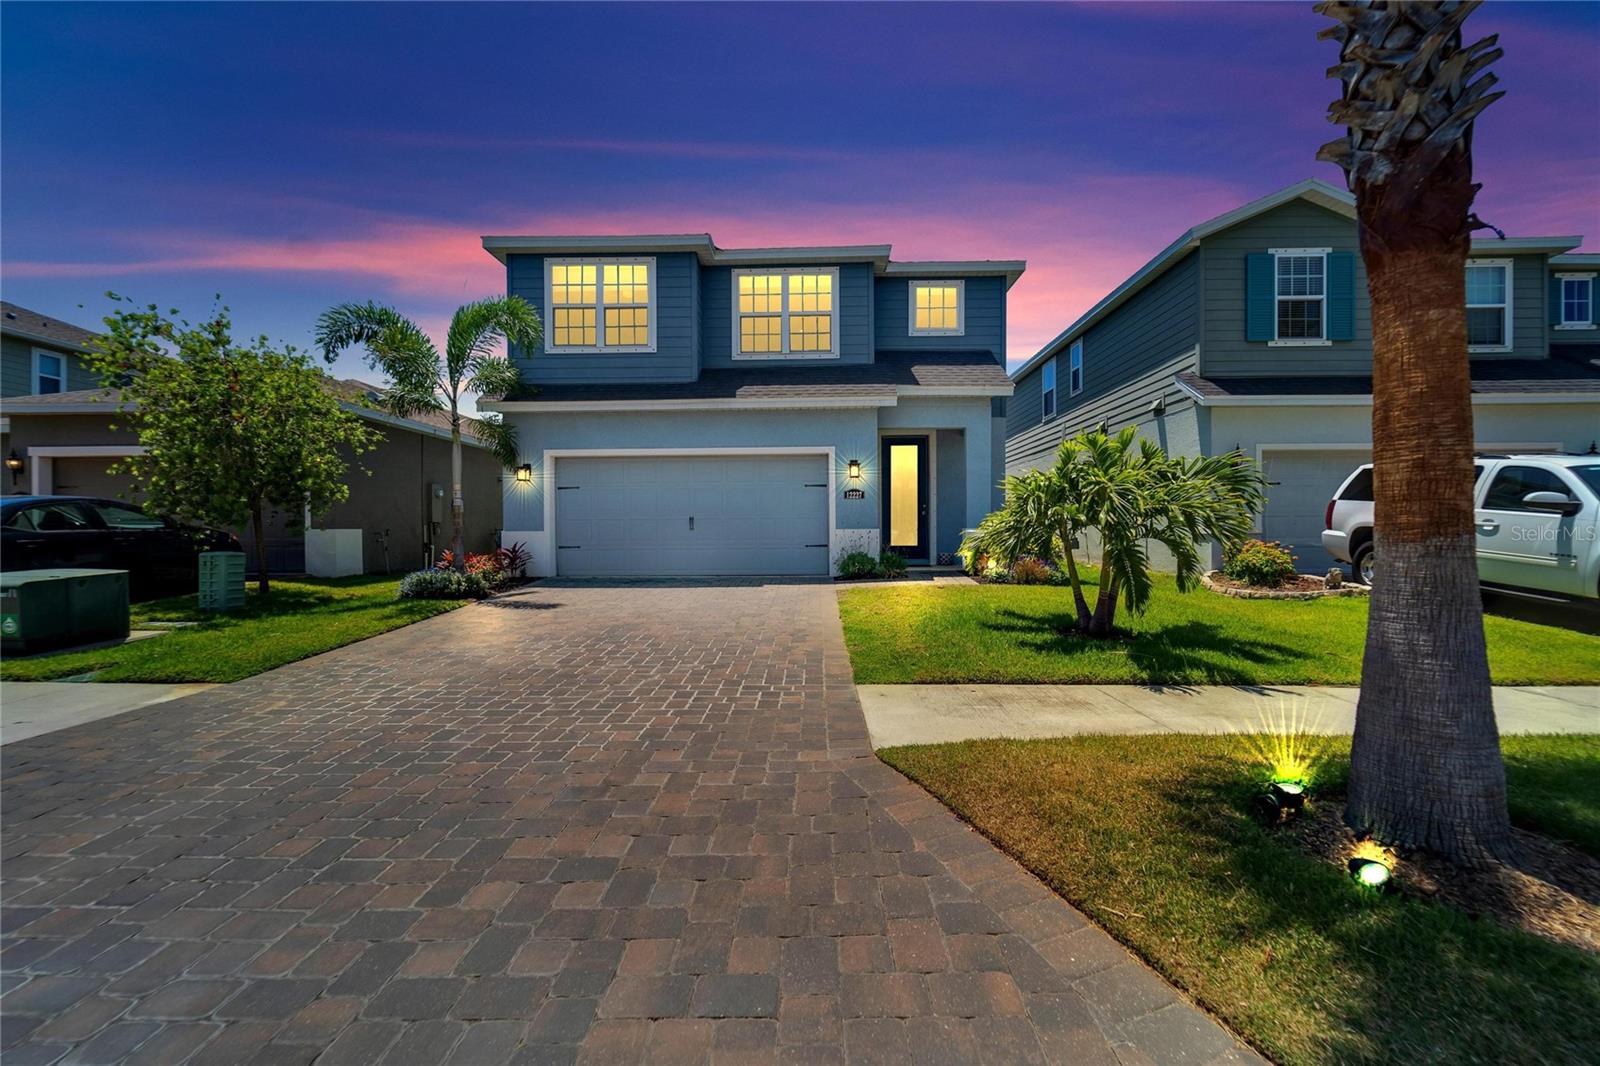
Welcome to this gorgeous two story, 3/2.5 Doral Model home in the gated community of Lucaya Lake Club. The open downstairs features a gourmet kitchen with granite countertops, blue accent solid wood cabinets, walk-in pantry, a gas stove, and a huge island prep station. Outside the large family room and dining area you'll find a screened-in patio and a huge fenced in yard - perfect for playtime, workouts or cookouts! Upstairs you'll find a large open loft area with tons of natural light, the ideal place for reading, gaming, studying, or simply relaxing. The master bedroom features an accent shiplap wall and an ensuite bath with dual vanities along with a large walk-in closet. Two additional bedrooms, a second bathroom and a washer dryer closet make up the rest of the second floor living area. Numerous upgrades include a water softener, upgraded lighting fixtures, a smart thermostat, smart garage, and an ADT security system. The community boasts a resort style zero-entry pool, splash pad, fitness center, community center, outside veranda, cabanas, a floating dock and more. Close to Publix, I-75, shopping and dining areas, this property is safe and secluded yet close to everything you need - call for a showing today!
3
beds

3
baths

1,936 Sq.Ft. LIVING AREA

4,400 Sq.Ft. lot

Features & Amenities

Interior

  • total bedrooms3
  • Total bathrooms3
  • full bathrooms2
  • half bathroom1
  • Laundry room Laundry Closet, Upper Level
  • Flooring Carpet, Ceramic Tile
  • APPLIANCES Dishwasher, Disposal, Dryer, Microwave, Range, Range Hood, Refrigerator, Tankless Water Heater, Washer, Water Softener
  • other interior Features Ceiling Fans(s), Eat-in Kitchen, Kitchen/Family Room Combo, Open Floorplan, Primary Bedroom Upstairs, Thermostat, Walk-In Closet(s)

Area & Lot

  • Status Leased
  • Date Leased October 1, 2026
  • Living Area1,936 Sq.Ft.
  • Total Area2,557 Sq.Ft.
  • Lot Area4,400 Sq.Ft.
  • MLS® IDTB8544020
  • TypeResidential
  • YEAR BUILT2019
  • Elementary SchoolCollins-HB
  • Middle SchoolRodgers-HB
  • High SchoolRiverview-HB

Exterior

  • STORIES2
  • Garage Space2.0
  • utilitiesBB/HS Internet Available, Natural Gas Available
  • HEAT TYPECentral
  • AIR CONDITIONINGCentral Air
  • sewerPublic Sewer
  • security FeaturesGated Community, Security System

Financial

  • Lease Price$2,800/mo
View Virtual Tour

Work With Jose

Drawing inspiration from his mother’s work ethic as a musician, Jose has applied the same discipline to his own career. A luxury home specialist and entrepreneur, he founded Jose Cardenas LLC, a company focused on the acquisition, development, renovation and design, and resale of high-end single-family residential properties. Jose has been recognized locally and nationally for his outstanding renovation work and design skills and is a member of the Institute for Luxury Home Marketing. Armed with a passion for all things real estate, he consistently delivers an exceptional and elevated experience while ensuring his customers envision the true potential of any home.

Follow Jose on Instagram