12317 BALLENTRAE FOREST DR
SEE ALL PHOTOS
12317 BALLENTRAE FOREST DR
Courtesy of PREMIER SOTHEBYS INTL REALTY, Tina Newby  Listing Contact: 813-217-5288 
For Sale

12317 BALLENTRAE FOREST DR

12317 BALLENTRAE FOREST DR, RIVERVIEW, FL 33579

$399,000
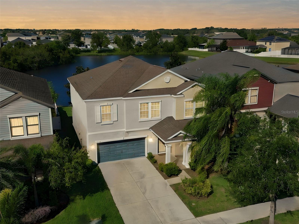
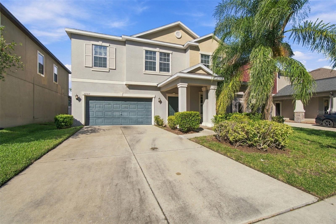
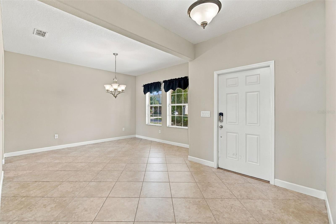
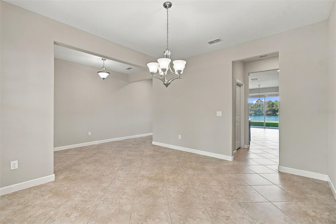
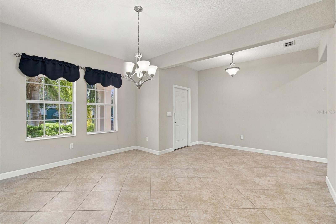
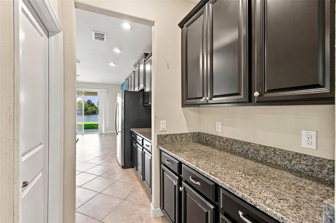
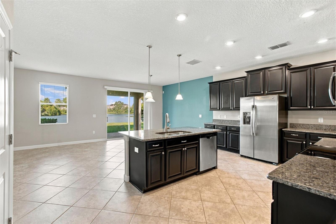
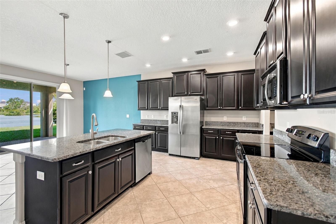
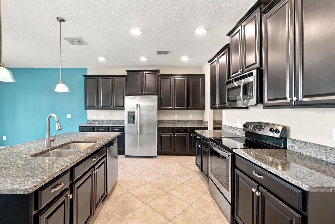
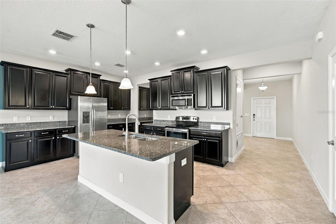
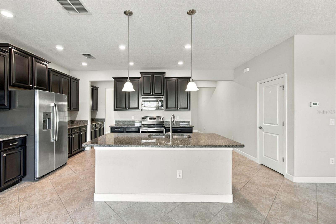
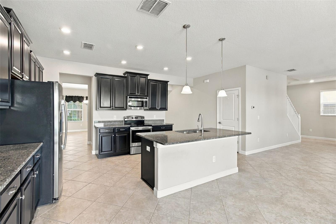
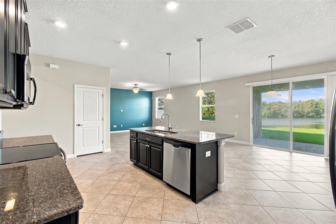
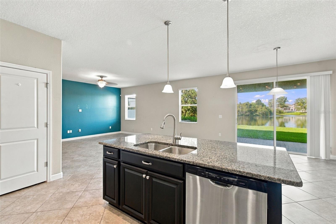
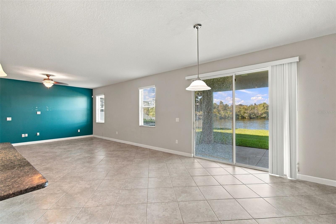
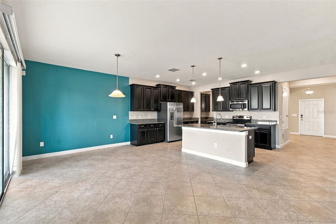
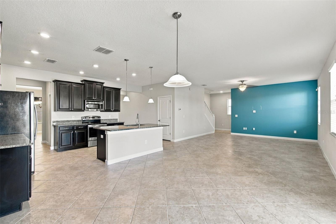
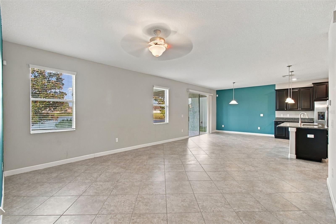
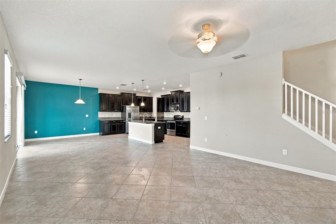
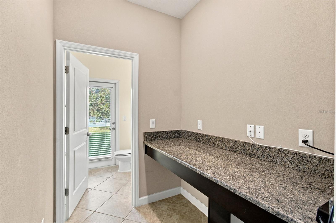
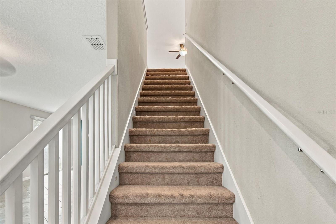
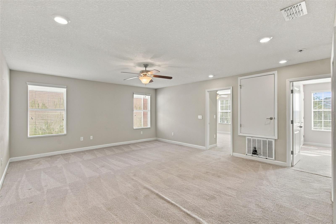
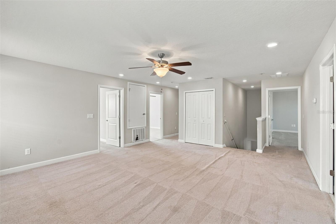
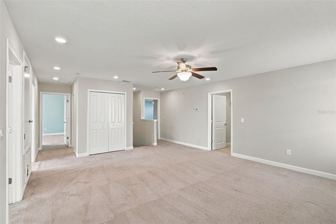
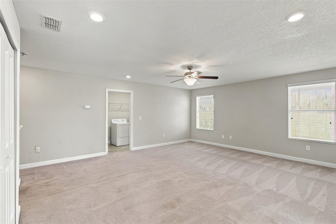
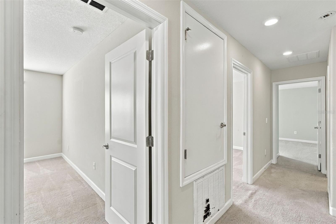
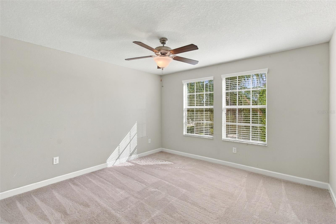
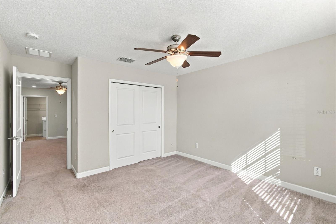
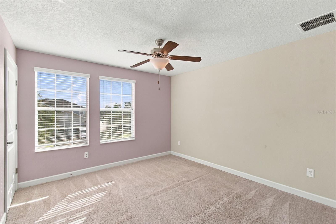
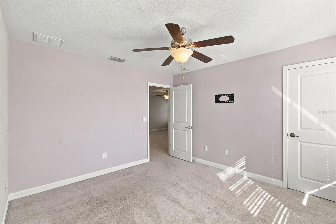
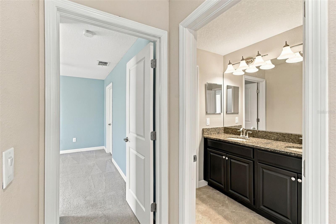
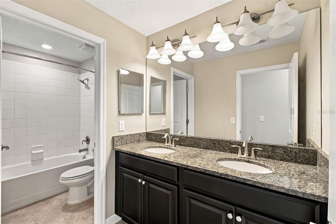
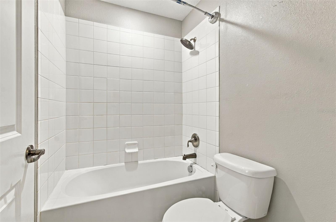
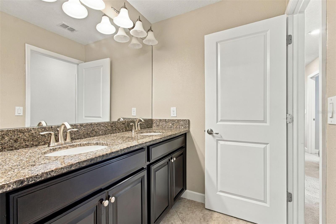
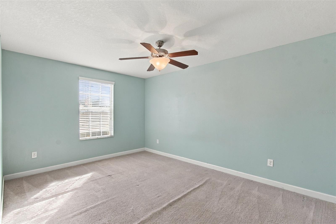
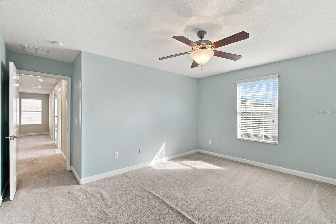
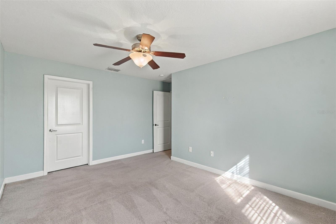
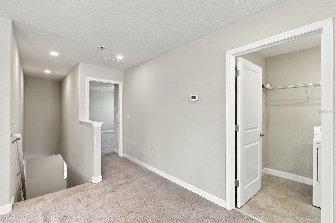
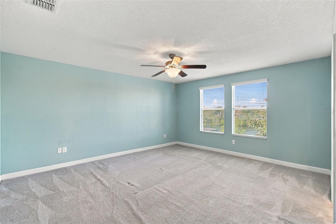
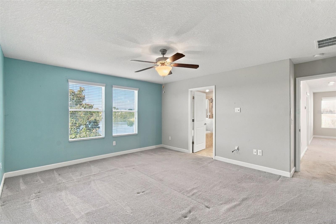
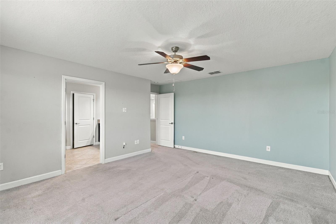
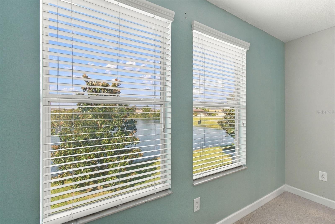
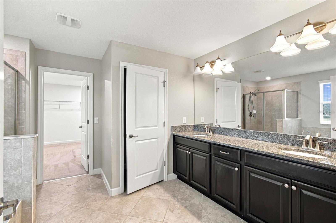
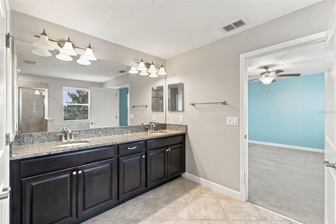
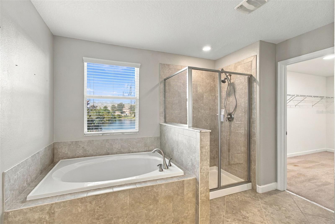
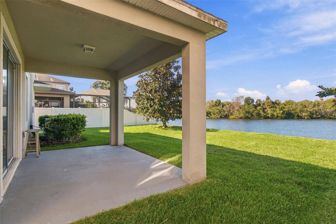
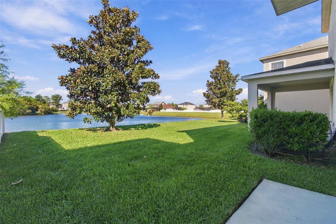
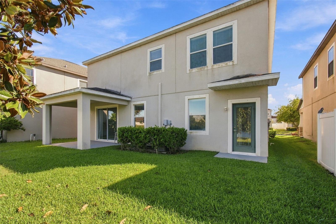
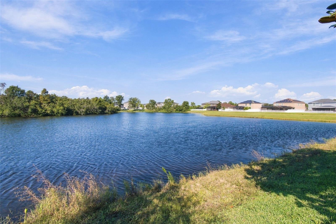
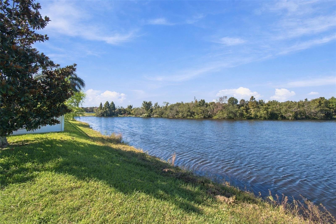
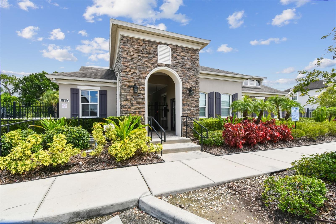
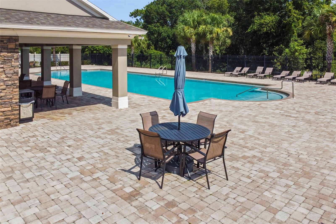
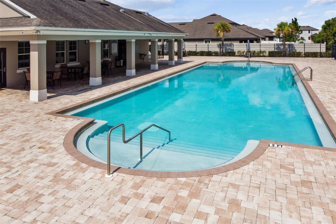
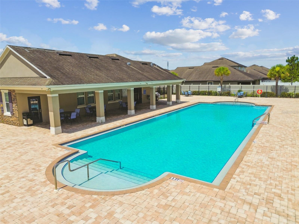
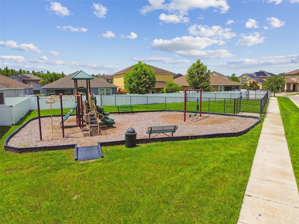
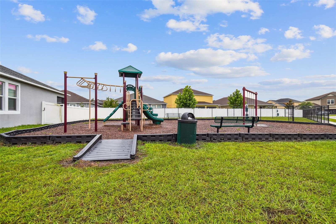
Short Sale. Opportunity! Discover this stunning pond-view home in the desirable Ballentrae community. Offering four bedrooms, 2.5 baths and 2,974 square feet of contemporary living space, this beautifully designed two-story home. Go inside to a bright, open-concept layout featuring a spacious kitchen and family room, ideal for everyday living and entertaining. The chef-inspired kitchen boasts stainless steel appliances, custom cabinetry, a large center island, pantry and breakfast bar. Upstairs, you'll find four generously sized bedrooms and a versatile loft that can serve as a media room, playroom, home office or additional living space. Enjoy the beauty of Florida living from your patio, where peaceful pond views create a relaxing outdoor retreat. Residents of Ballentrae enjoy fantastic community amenities, including a neighborhood pool, playground and scenic recreational trails winding through tranquil wetland conservation areas. Conveniently near Interstate 75, this home offers easy access to Tampa Bay's beautiful beaches, parks, shopping, dining and entertainment.

4
beds

3
baths

2,974 Sq.Ft. LIVING AREA

5,500 Sq.Ft. lot

image

Schedule a Showing

I would love to show you our beautiful property. Please select your preferred date and time below. An agent will be in touch shortly to confirm your appointment.

Schedule a Showing

I would love to show you our beautiful property. Please select your preferred date and time below. An agent will be in touch shortly to confirm your appointment.
Thank you for your interest in 12317 BALLENTRAE FOREST DR, RIVERVIEW, FL 33579. We are reviewing your request and will be in touch shortly!

Features & Amenities

Interior

  • total bedrooms4
  • Total bathrooms3
  • full bathrooms2
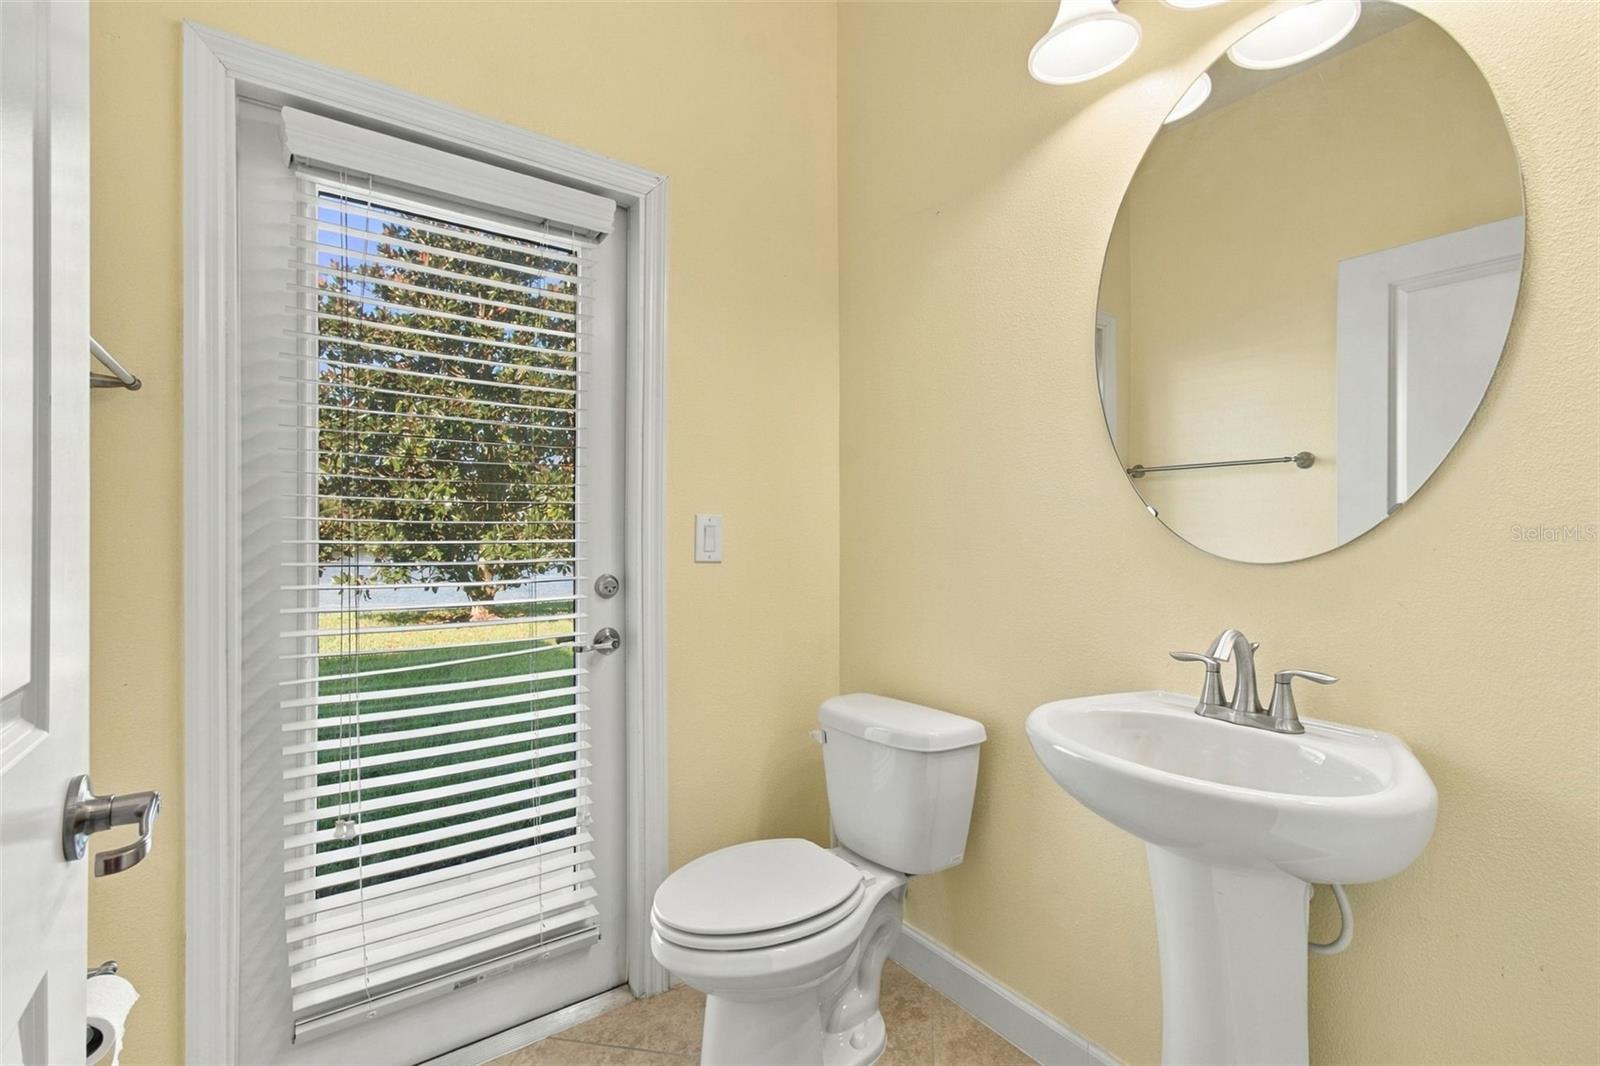
  • half bathroom1
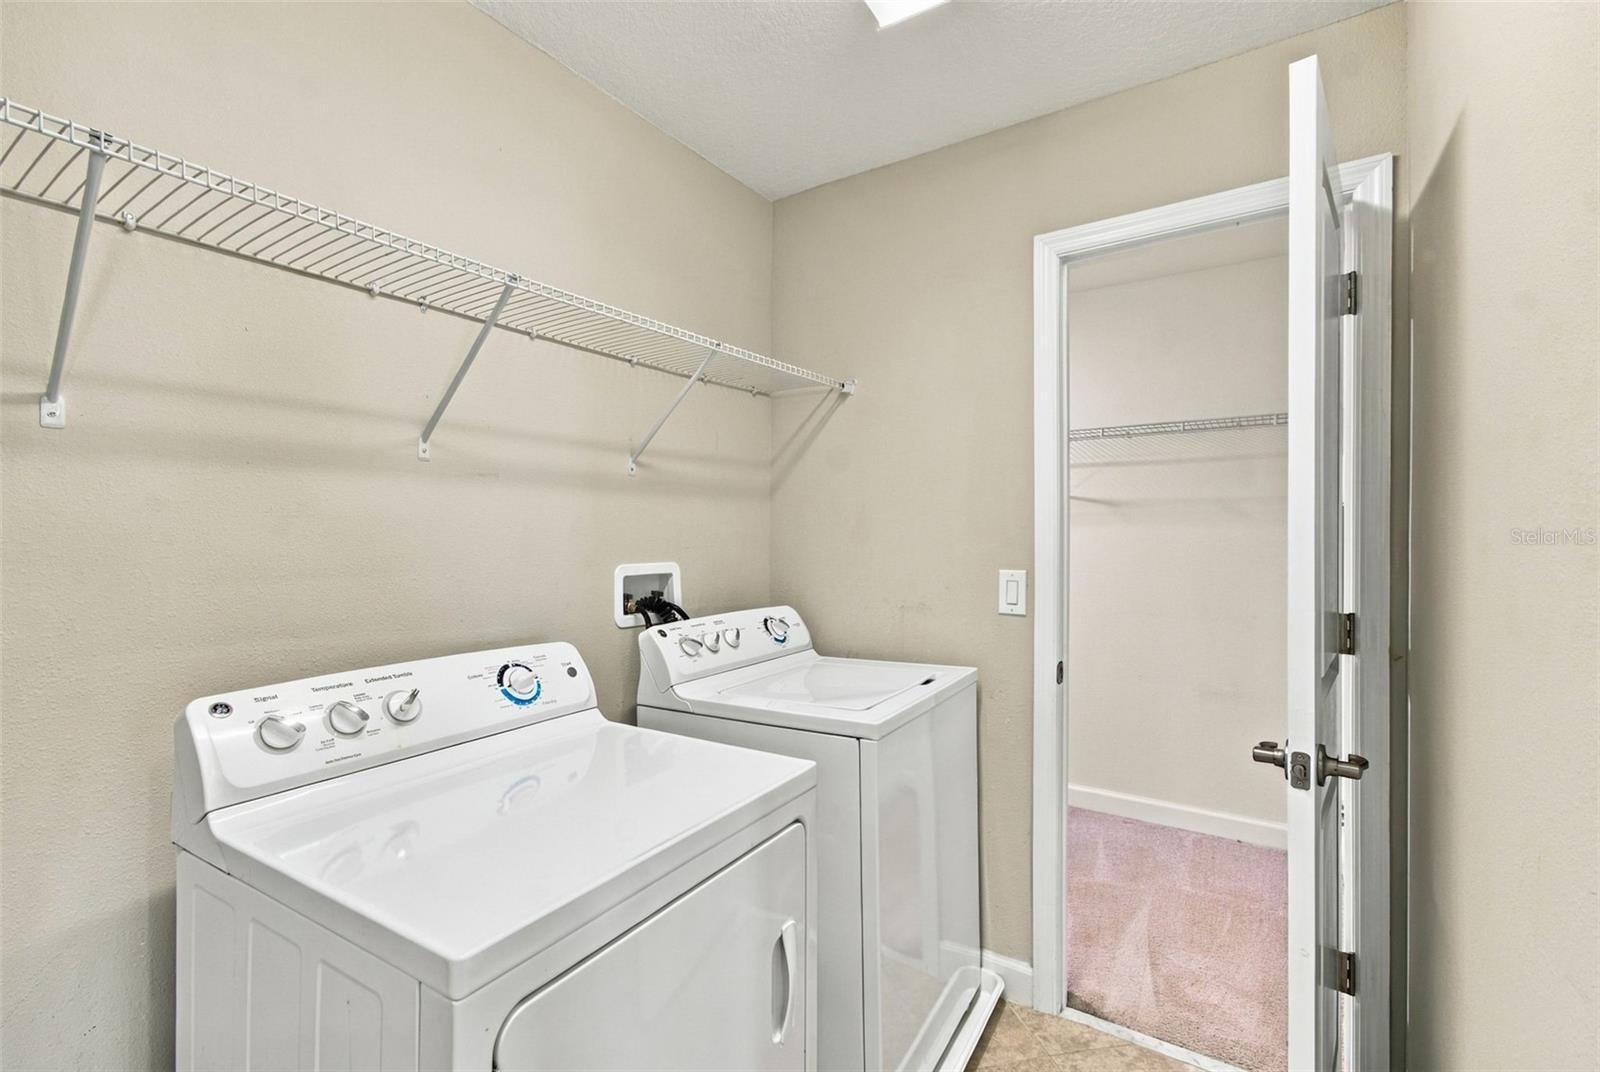
  • Laundry room Electric Dryer Hookup, Laundry Room, Washer Hookup
  • Flooring Carpet
  • APPLIANCES Built-In Oven, Dishwasher, Dryer, Exhaust Fan, Range, Refrigerator
  • other interior Features In Wall Pest System, Pest Guard System

Area & Lot

  • Status For Sale
  • Living Area2,974 Sq.Ft.
  • Total Area2,974 Sq.Ft.
  • Lot Area5,500 Sq.Ft.
  • MLS® IDTB8559428
  • TypeResidential
  • YEAR BUILT2016
  • View DescriptionTrees/Woods, Water

Exterior

  • STORIES2
  • water SourcePublic
  • utilitiesCable Available, Electricity Available, Electricity Connected, Phone Available, Sewer Connected, Underground Utilities, Water Available, Water Connected
  • roofShingle
  • parkingOversized
  • HEAT TYPECentral
  • AIR CONDITIONINGCentral Air
  • sewerPublic Sewer
  • SubstructureSlab
  • Disability FeaturesAccessible Approach with Ramp
  • HOA AmenitiesPool, Recreation Facilities
  • security FeaturesSecurity System Leased
  • other exterior FeaturesSprinkler Metered

Financial

  • Sales Price$399,000
  • Real Estate Tax $3,374/yr
  • HOA $11/mo
  • Zoning PD
View Virtual Tour

Mortgage Calculator

Estimate your monthly mortgage payment, including the principal and interest, property taxes, and HOA. Adjust the values to generate a more accurate rate.
All estimates are provided for informational purposes only. Actual amounts may vary.
$0,000 Your Payment 20 15 65
$0,000 Your Payment

Work With Jose

Drawing inspiration from his mother’s work ethic as a musician, Jose has applied the same discipline to his own career. A luxury home specialist and entrepreneur, he founded Jose Cardenas LLC, a company focused on the acquisition, development, renovation and design, and resale of high-end single-family residential properties. Jose has been recognized locally and nationally for his outstanding renovation work and design skills and is a member of the Institute for Luxury Home Marketing. Armed with a passion for all things real estate, he consistently delivers an exceptional and elevated experience while ensuring his customers envision the true potential of any home.

Follow Jose on Instagram