12505 STONELAKE RANCH BLVD
SEE ALL PHOTOS
12505 STONELAKE RANCH BLVD
For Sale

12505 STONELAKE RANCH BLVD

12505 STONELAKE RANCH BLVD, THONOTOSASSA, FL 33592

$3,200,000
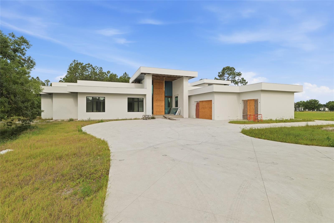
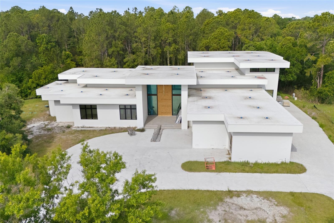
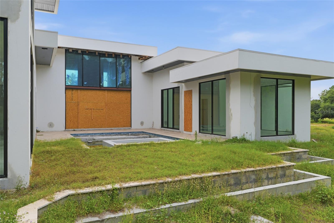
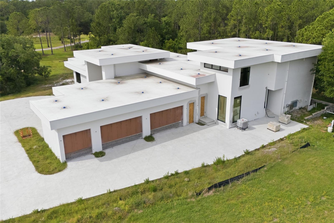
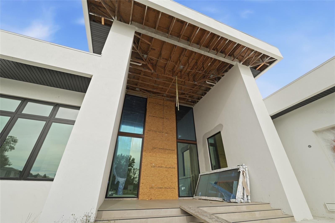
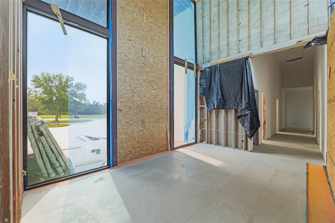
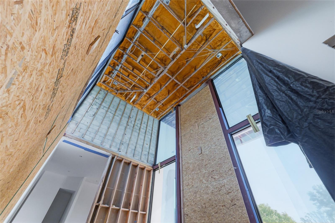
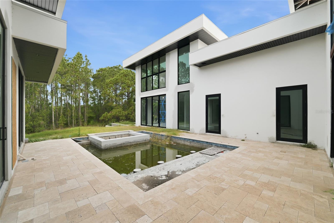
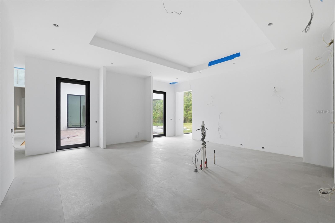
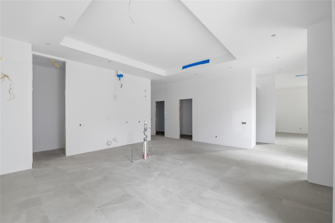
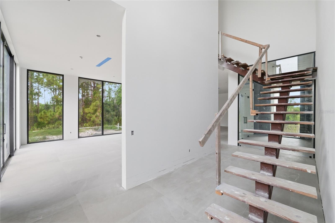
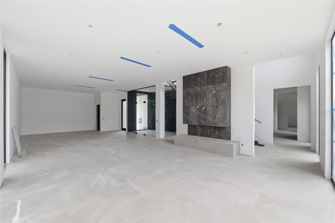
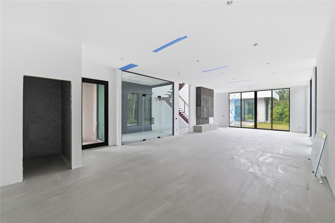
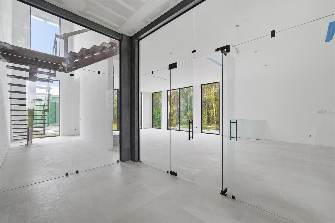
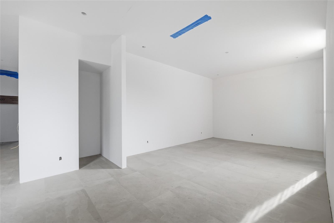
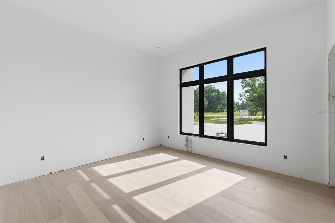
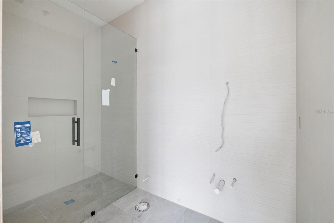
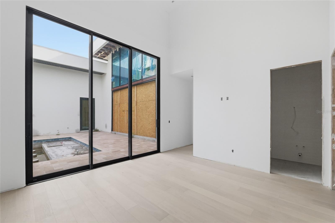
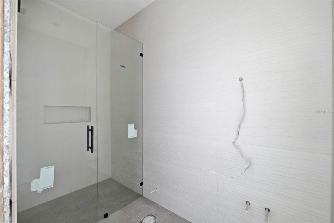
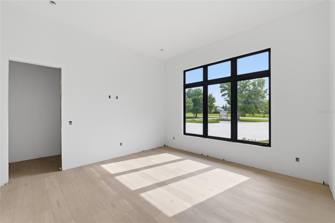
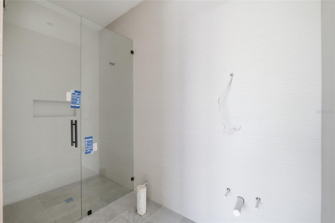
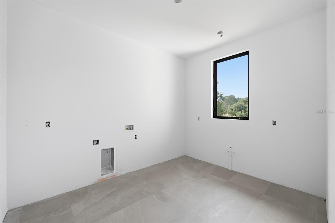
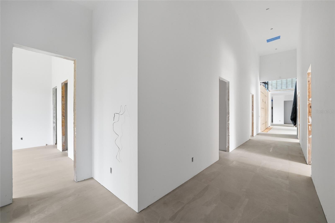
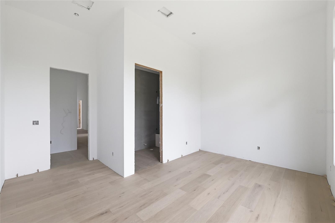
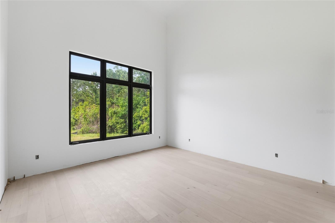
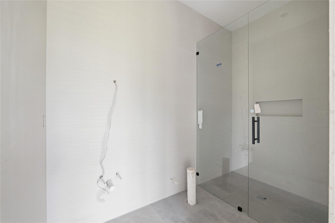
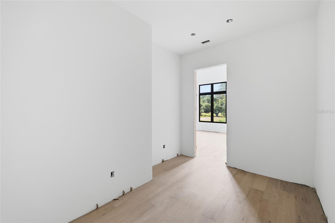
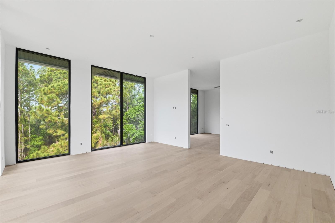
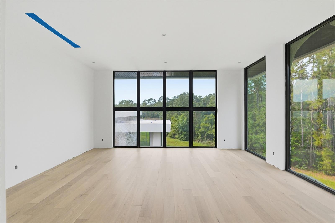
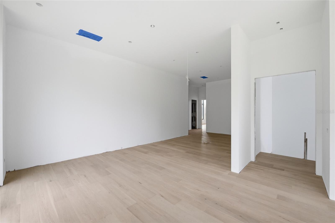
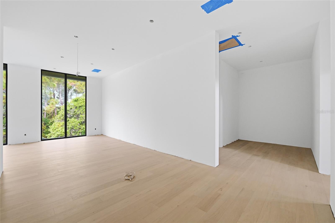
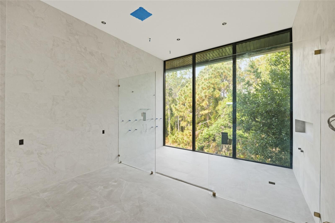
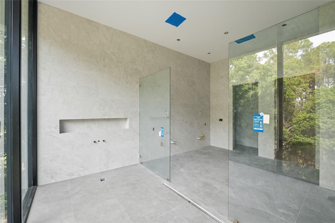
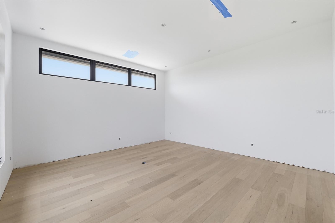
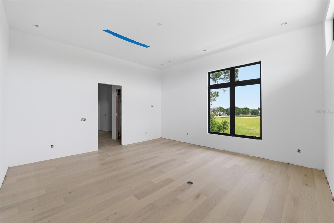
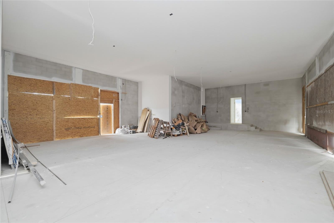
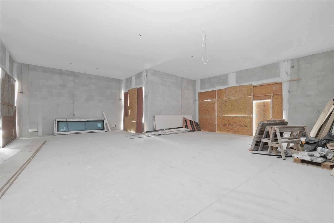
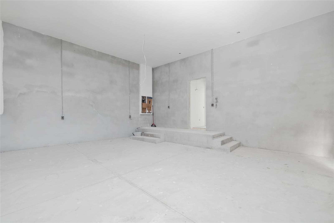
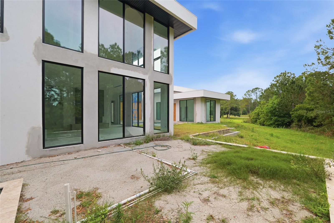
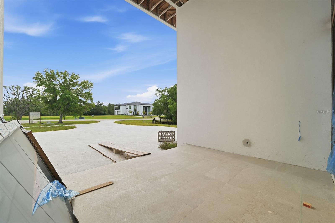
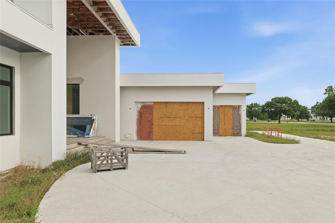
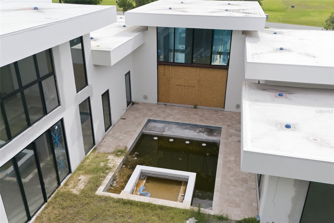
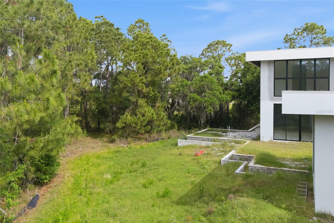
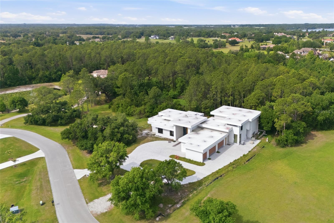
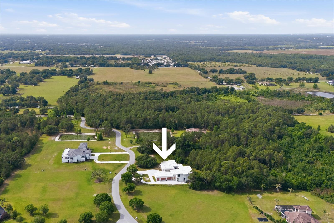
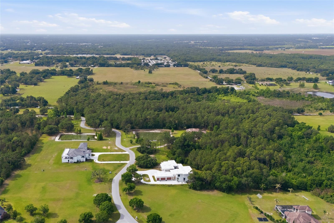
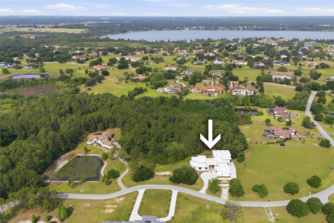
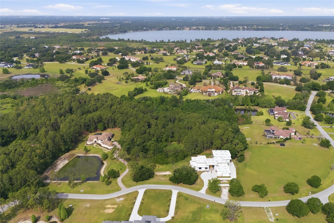
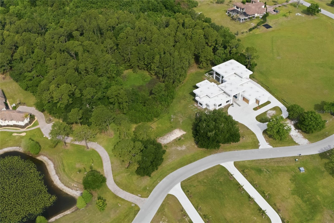
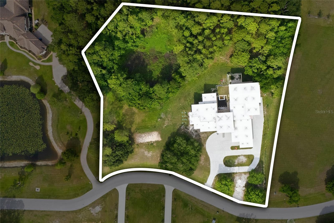
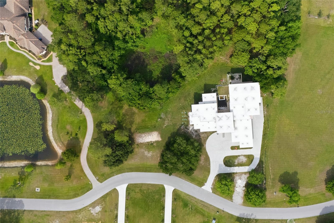
Under Construction. Welcome to 12505 Stonelake Ranch Boulevard in Thonotosassa, an ultra-modern estate offering 8,686 square feet of designed living space, under construction and offered as-is. This six-bedroom residence includes seven full baths and two half baths, presenting a unique opportunity for a buyer to complete a custom architectural vision. The main level is designed for large-scale living and entertaining, anchored by a 23-by-16-foot living room with a fireplace feature wall and direct access to the outdoor terrace. The adjacent bar and wine cellar enhance the entertaining experience, while the 23-by-24-foot kitchen is centrally positioned with a dedicated pantry and service areas. A formal dining room measuring approximately 20 by 14 feet is near the main entrance for defined gatherings. Additional main-level spaces include a gym, bonus entertainment room, dog room, security room, guest or nanny suite, and a seven-car garage. The second-floor primary suite spans over 1,900 square feet and includes a 22-by-18-foot bedroom with fireplace, a 16-by-15-foot bath with soaking tub and walk-in shower, dual walk-in closets including an expansive wardrobe room, a champagne bar, private office, and dedicated dressing and storage areas. Outdoor living is centered around a resort-style pool and spa, surrounded by multiple covered and open-air terraces, including a barbecue area designed for entertaining. Large-format windows and ceiling heights ranging from approximately 10 to 12 feet enhance natural light and spatial volume throughout the residence. This property is being sold in its condition. Construction is incomplete, and the buyer will be responsible for selecting a contractor and completing the residence according to their preferences.

6
beds

9
baths

8,686 Sq.Ft. LIVING AREA

2.51 Acres lot

image

Schedule a Showing

I would love to show you our beautiful property. Please select your preferred date and time below. An agent will be in touch shortly to confirm your appointment.

Schedule a Showing

I would love to show you our beautiful property. Please select your preferred date and time below. An agent will be in touch shortly to confirm your appointment.
Thank you for your interest in 12505 STONELAKE RANCH BLVD, THONOTOSASSA, FL 33592. We are reviewing your request and will be in touch shortly!

Features & Amenities

Interior

  • total bedrooms6
  • Total bathrooms9
  • full bathrooms7
  • half bathrooms2
  • Laundry room Laundry Room
  • Flooring Tile, Wood
  • Fireplace Living Room
  • APPLIANCES Range, Refrigerator
  • other interior Features High Ceilings, Open Floorplan, Primary Bedroom Upstairs, Walk-In Closet(s)

Area & Lot

  • Status For Sale
  • Living Area8,686 Sq.Ft.
  • Total Area12,095 Sq.Ft.
  • Lot Area2.51 Acres
  • MLS® IDTB8501189
  • TypeResidential
  • YEAR BUILT2025
  • Architecture StylesContemporary

Exterior

  • STORIES2
  • Garage Space7.0
  • water SourceWell Required
  • utilitiesElectricity Available
  • PoolIn Ground
  • roofOther
  • parkingCircular Driveway, Garage Faces Side
  • HEAT TYPENone
  • AIR CONDITIONINGNone
  • sewerSeptic Needed
  • SubstructureSlab
  • HOA AmenitiesClubhouse, Gated, Maintenance
  • other exterior FeaturesOther

Financial

  • Sales Price$3,200,000
  • Real Estate Tax $3,562/yr
  • HOA $750/mo
  • Zoning PD
View Virtual Tour

Mortgage Calculator

Estimate your monthly mortgage payment, including the principal and interest, property taxes, and HOA. Adjust the values to generate a more accurate rate.
All estimates are provided for informational purposes only. Actual amounts may vary.
$0,000 Your Payment 20 15 65
$0,000 Your Payment

Work With Jose

Drawing inspiration from his mother’s work ethic as a musician, Jose has applied the same discipline to his own career. A luxury home specialist and entrepreneur, he founded Jose Cardenas LLC, a company focused on the acquisition, development, renovation and design, and resale of high-end single-family residential properties. Jose has been recognized locally and nationally for his outstanding renovation work and design skills and is a member of the Institute for Luxury Home Marketing. Armed with a passion for all things real estate, he consistently delivers an exceptional and elevated experience while ensuring his customers envision the true potential of any home.

Follow Jose on Instagram