13026 CYPRESS HILL DR #B
SEE ALL PHOTOS
13026 CYPRESS HILL DR #B
Pending

13026 CYPRESS HILL DR #B

13026 CYPRESS HILL DR, HUDSON, FL 34669

$142,000
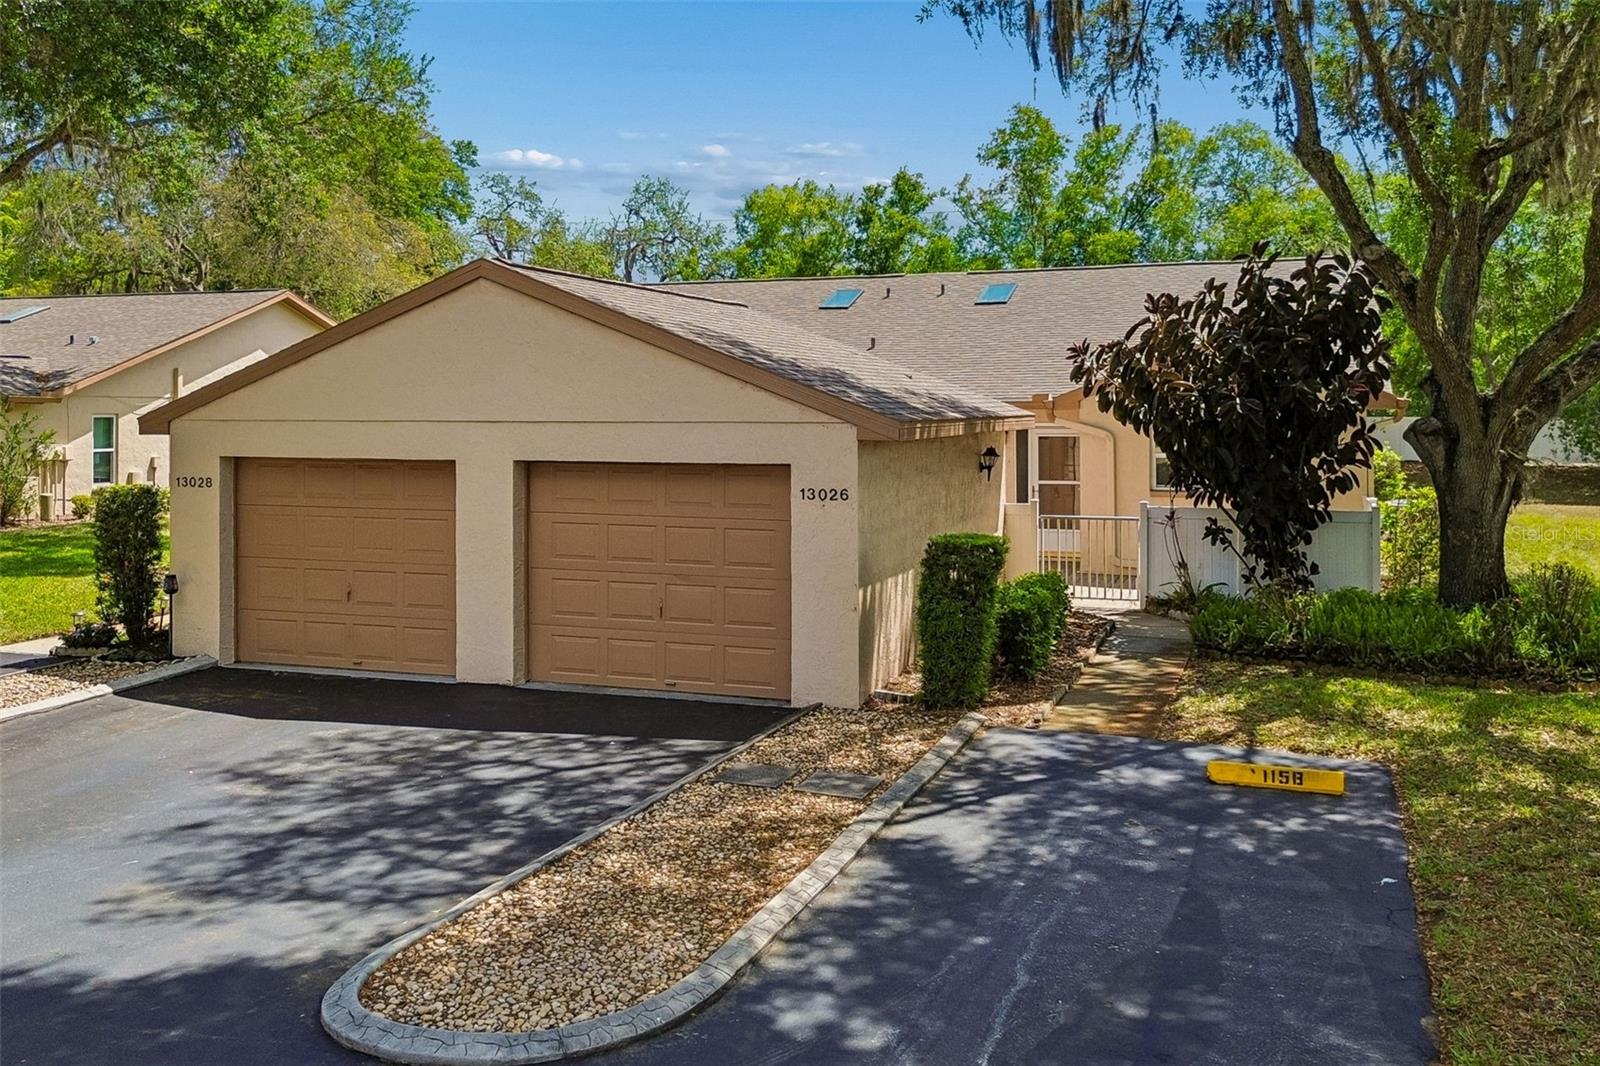
Under contract-accepting backup offers. One or more photo(s) has been virtually staged. In the gated community of Pine Ridge at Sugar Creek, in the 55+ section, enjoy easy, one level living in a quiet, tree-lined setting surrounded by nature. The community offers a relaxed lifestyle with a heated pool and spa, pickleball, clubhouse with planned activities, and peaceful green spaces with ponds.

Just minutes to everything you need, about 5 minutes to Publix, 12 minutes to Bayonet Point Hospital, and 15 minutes to Hudson Beach. Clearwater Beach and Tampa International Airport are both about 45 minutes away, making travel, healthcare, and daily errands simple and convenient.

This bright, well-kept home features fresh white interior paint, high ceilings, and wood floors in a spacious great room. A private front courtyard with pavers offers a quiet space for a garden or outdoor seating to enjoy your morning beverage.

The association covers exterior maintenance, cable with high-speed internet, water, sewer, trash, pest control, and grounds care. providing peace of mind and easy living.
One small pet (under 25 lbs) allowed. Minimum lease 6 months + 1 day with association approval.

2
beds

2
baths

1,189 Sq.Ft. LIVING AREA

1,290 Sq.Ft. lot

image

Schedule a Showing

I would love to show you our beautiful property. Please select your preferred date and time below. An agent will be in touch shortly to confirm your appointment.

Schedule a Showing

I would love to show you our beautiful property. Please select your preferred date and time below. An agent will be in touch shortly to confirm your appointment.
Thank you for your interest in 13026 CYPRESS HILL DR, HUDSON, FL 34669. We are reviewing your request and will be in touch shortly!
Jose Cardenas

Jose Cardenas

Features & Amenities

Interior

  • total bedrooms2
  • Total bathrooms2
  • full bathrooms2
  • Laundry room In Kitchen
  • Flooring Carpet, Wood
  • APPLIANCES Dishwasher, Dryer, Microwave, Range, Refrigerator, Washer
  • other interior Features Ceiling Fans(s), Primary Bedroom Main Floor, Thermostat, Walk-In Closet(s), Window Treatments

Area & Lot

  • Status Pending
  • Living Area1,189 Sq.Ft.
  • Total Area1,570 Sq.Ft.
  • Lot Area1,290 Sq.Ft.
  • MLS® IDTB8504754
  • TypeResidential
  • YEAR BUILT1987
  • View DescriptionGarden
  • Elementary SchoolMoon Lake-PO
  • Middle SchoolCrews Lake Middle-PO
  • High SchoolHudson High-PO

Exterior

  • STORIES1
  • Garage Space1.0
  • water SourcePublic
  • utilitiesCable Connected, Electricity Connected, Public, Water Connected
  • roofShingle
  • parkingAssigned, Garage Door Opener
  • HEAT TYPECentral
  • AIR CONDITIONINGCentral Air
  • sewerPublic Sewer
  • SubstructureSlab
  • HOA AmenitiesCable TV, Clubhouse, Pickleball Court(s), Pool, Recreation Facilities
  • other exterior FeaturesCourtyard, Rain Gutters

Financial

  • Sales Price$142,000
  • Real Estate Tax $529/yr
  • HOA $488/mo
  • Zoning MF1
View Virtual Tour

Mortgage Calculator

Estimate your monthly mortgage payment, including the principal and interest, property taxes, and HOA. Adjust the values to generate a more accurate rate.
All estimates are provided for informational purposes only. Actual amounts may vary.
$0,000 Your Payment 20 15 65
$0,000 Your Payment

Work With Jose

Drawing inspiration from his mother’s work ethic as a musician, Jose has applied the same discipline to his own career. A luxury home specialist and entrepreneur, he founded Jose Cardenas LLC, a company focused on the acquisition, development, renovation and design, and resale of high-end single-family residential properties. Jose has been recognized locally and nationally for his outstanding renovation work and design skills and is a member of the Institute for Luxury Home Marketing. Armed with a passion for all things real estate, he consistently delivers an exceptional and elevated experience while ensuring his customers envision the true potential of any home.

Follow Jose on Instagram