
13203 SPINDLEWYCK CV
SEE ALL PHOTOS
13203 SPINDLEWYCK CV
Courtesy of PREMIER SOTHEBYS INTL REALTY, Julie Wright  Listing Contact: 813-217-5288 
For Sale

13203 SPINDLEWYCK CV

13203 SPINDLEWYCK CV, RIVERVIEW, FL 33569

$825,000
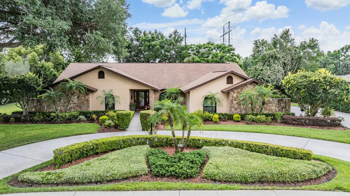
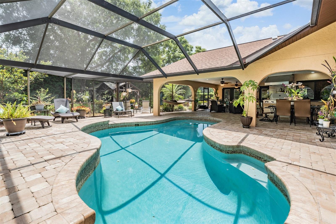
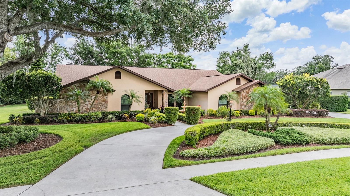
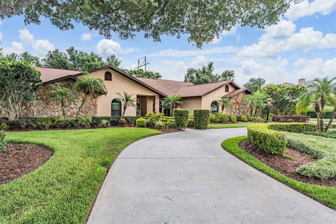
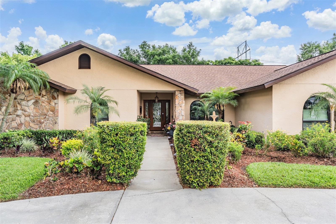
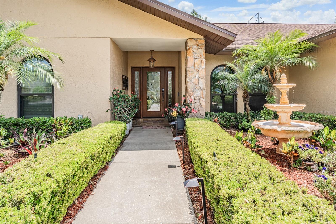
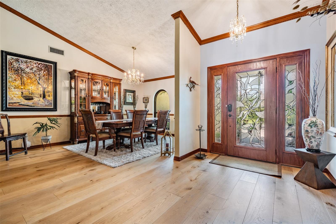
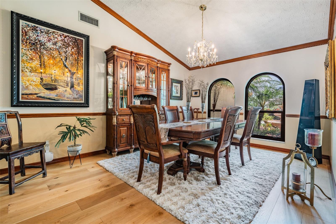
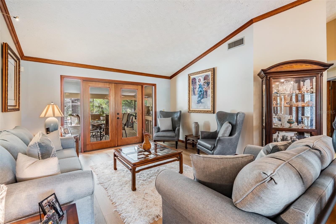
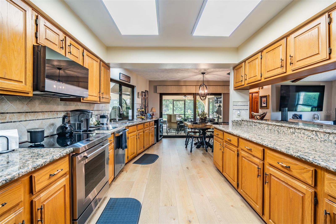
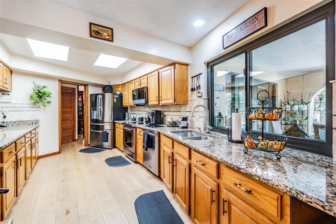
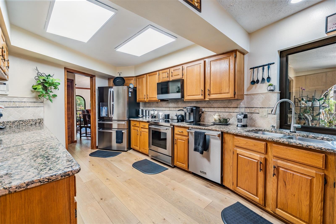
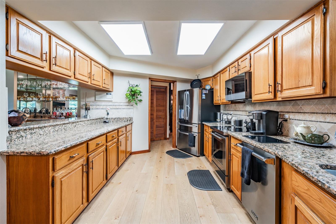
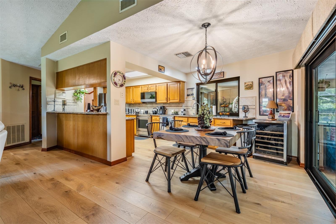
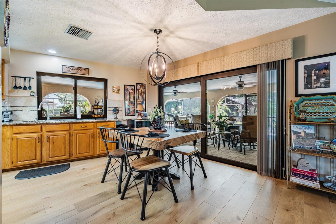
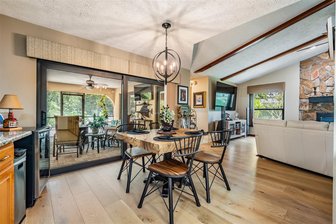
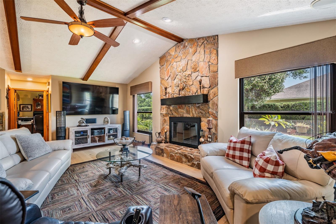
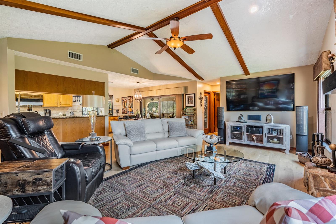
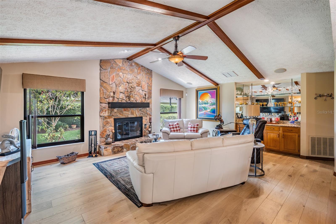
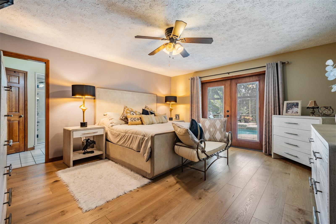
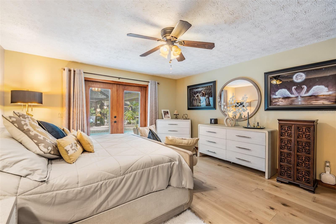
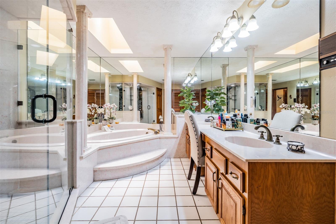
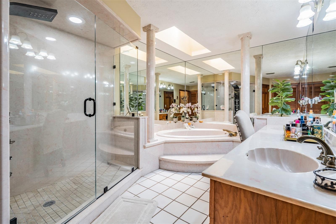
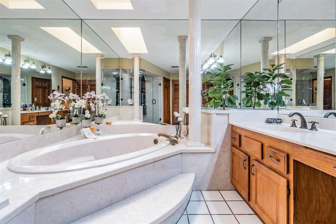
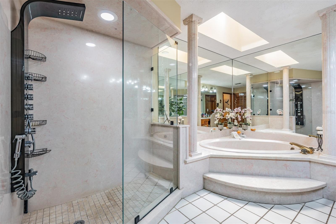
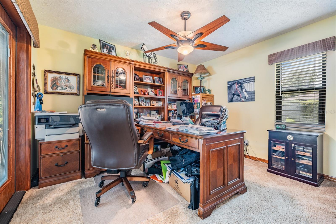
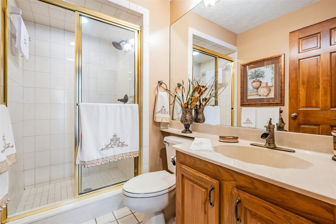
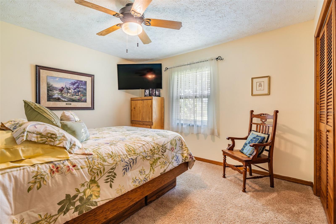
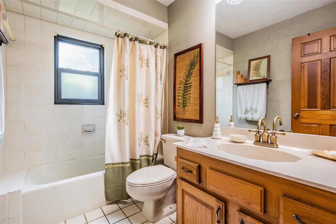
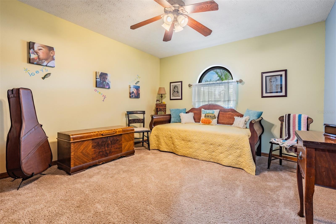
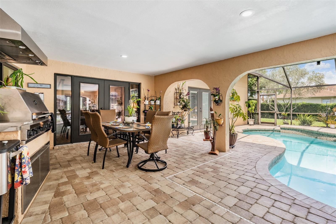
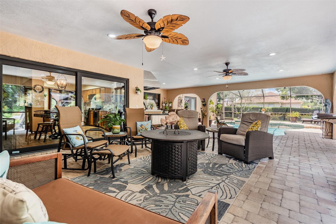
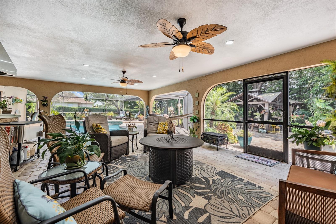
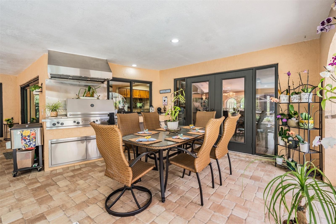
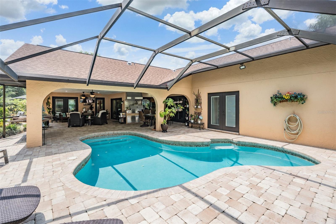
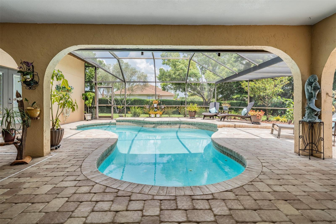
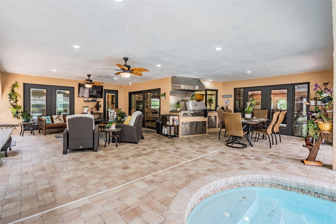
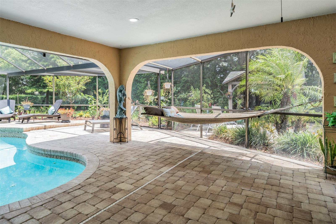
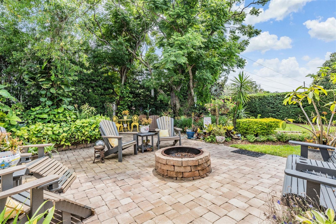
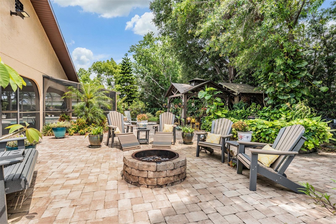
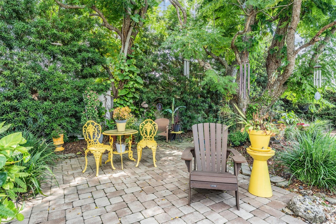
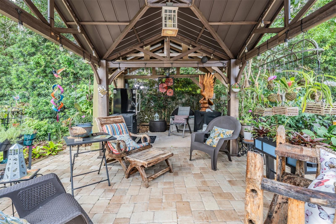
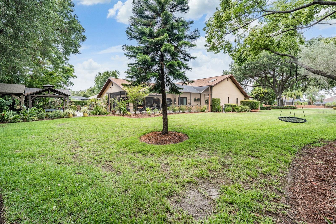
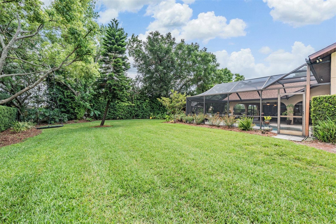
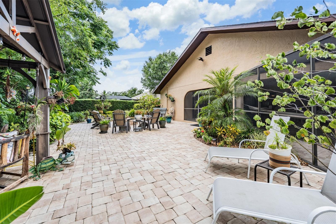
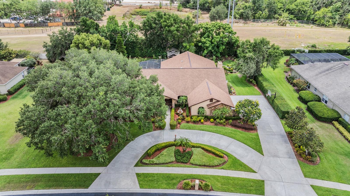
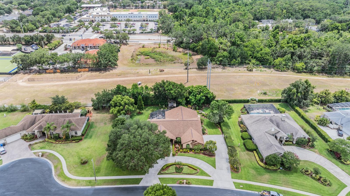
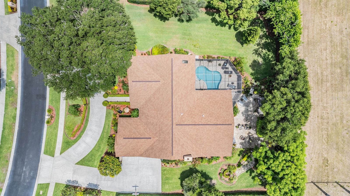
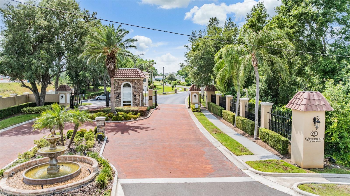
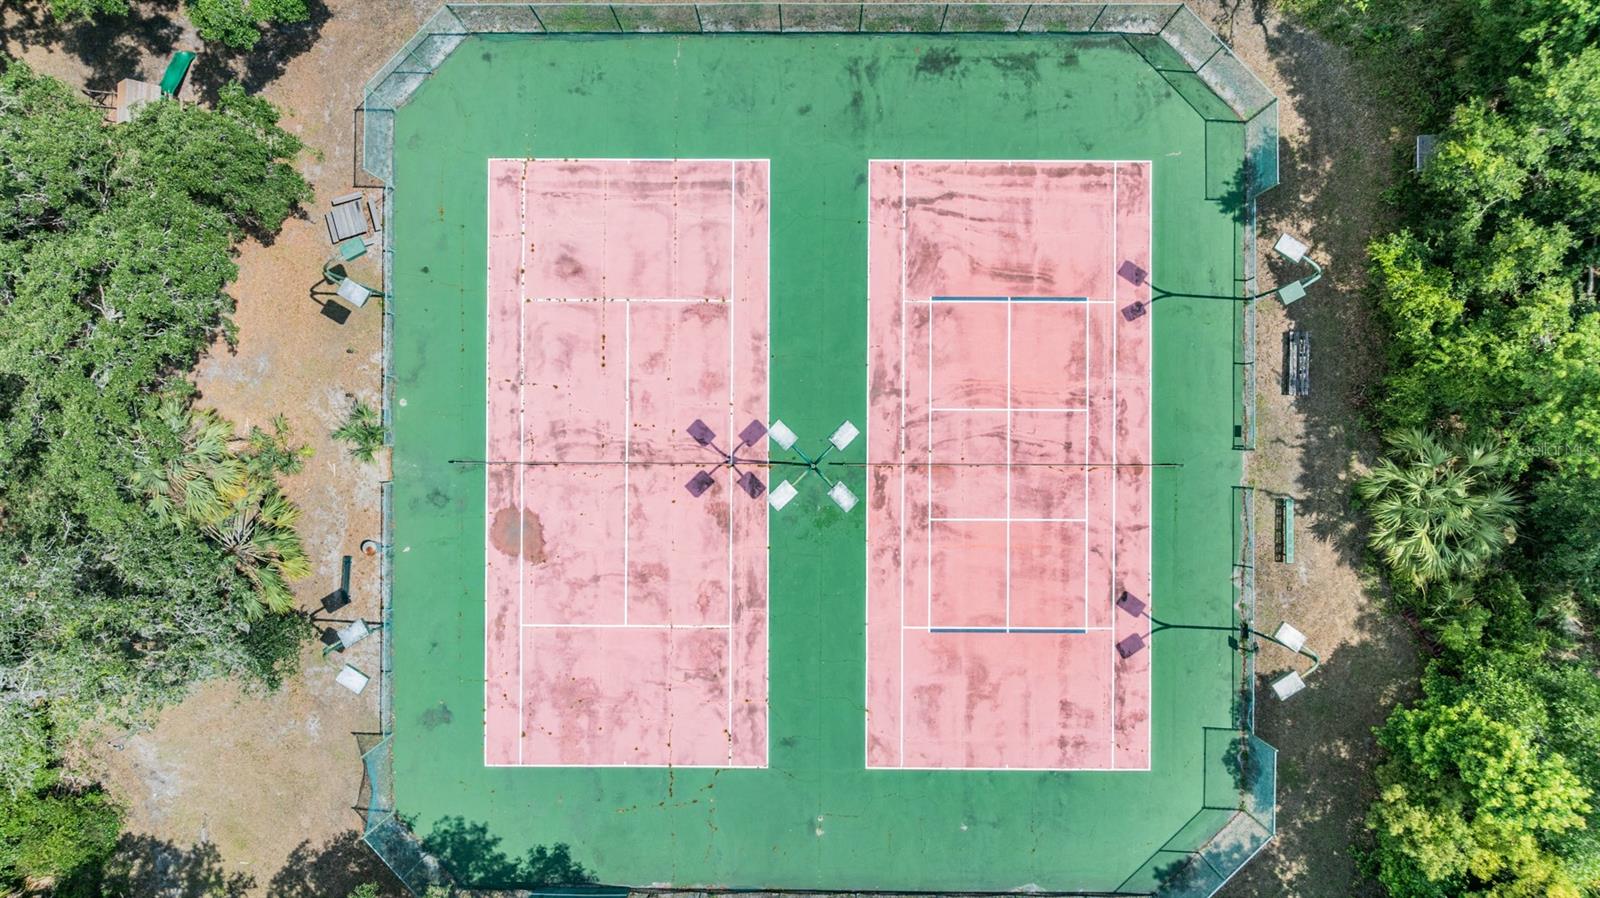
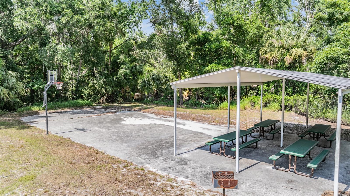
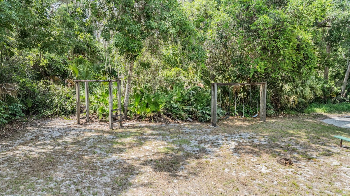
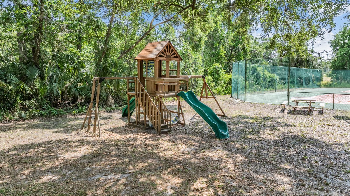
You'll love this stunning executive pool home in Waterford on the Alafia, an exclusive gated community tucked quietly along the Alafia River, one of Tampa Bay's hidden gems. This beautifully updated four-bedroom, three-bath residence sits on a meticulously landscaped 1/2-acre lot and welcomes you with a grand circular driveway, lush gardens and an elegant fountain entry. Inside, the foyer opens to a gracious formal living room overlooking the pool and spacious formal dining room ideal for entertaining. With minimum of $200,000 in upgrades, you will appreciate the attention to detail: newer roof approx. 4 yrs old, newer AC units (3 and 2 1/2 ton, 14 seer) 2020, whole house replumb 2018, new well pump 2025, newer updated windows and doors-2024, top quality 1" engineered wood flooring through most of the home, as well as the recently painted interior and exterior of home. The chef's kitchen features top-tier appliances such as Wolf induction stovetop with convection oven, Viking dishwasher, GE Profile refrigerator, GE Cafe microwave, rich cabinetry, granite counters, a pass-through breakfast bar and a sunny dinette with pool views. The inviting family room offers a stone fireplace, surround sound, in-wall TV wiring and a wet bar, great for entertaining. Premium 1inch engineered white oak wood flooring flows throughout most of the home, including the serene primary suite, featuring dual walk-in closets and French door access to the lanai. The spa-style en-suite bath includes dual vanities, a garden tub and a rainfall shower. Three additional bedrooms provide flexibility for an office, gym or hobby space. Bedroom four overlooks the lanai with easy French door access and it's own en-suite full bath. Extraordinary outdoor living awaits with a sparkling pool, expansive brick paver lanai and a professional-grade 54-inch Viking grill. The backyard feels like a private park, complete with a gazebo, fire pit, fishpond with water garden, and lush landscaping. The oversized three-car garage offers a large storage room and premium Race Deck flooring. Waterford on the Alafia residents enjoy a community park with swings, basketball and tennis, close to top schools, shopping, dining, Tampa, MacDill AFB and more! This is luxury living in one of the area's desirable gated enclaves. In Flood Zone X, and property taxes include annual HOA fee.

4
beds

3
baths

2,687 Sq.Ft. LIVING AREA

0.51 Acres lot

image

Schedule a Showing

I would love to show you our beautiful property. Please select your preferred date and time below. An agent will be in touch shortly to confirm your appointment.

Schedule a Showing

I would love to show you our beautiful property. Please select your preferred date and time below. An agent will be in touch shortly to confirm your appointment.
Thank you for your interest in 13203 SPINDLEWYCK CV, RIVERVIEW, FL 33569. We are reviewing your request and will be in touch shortly!

Features & Amenities

Interior

  • total bedrooms4
  • Total bathrooms3
  • full bathrooms3
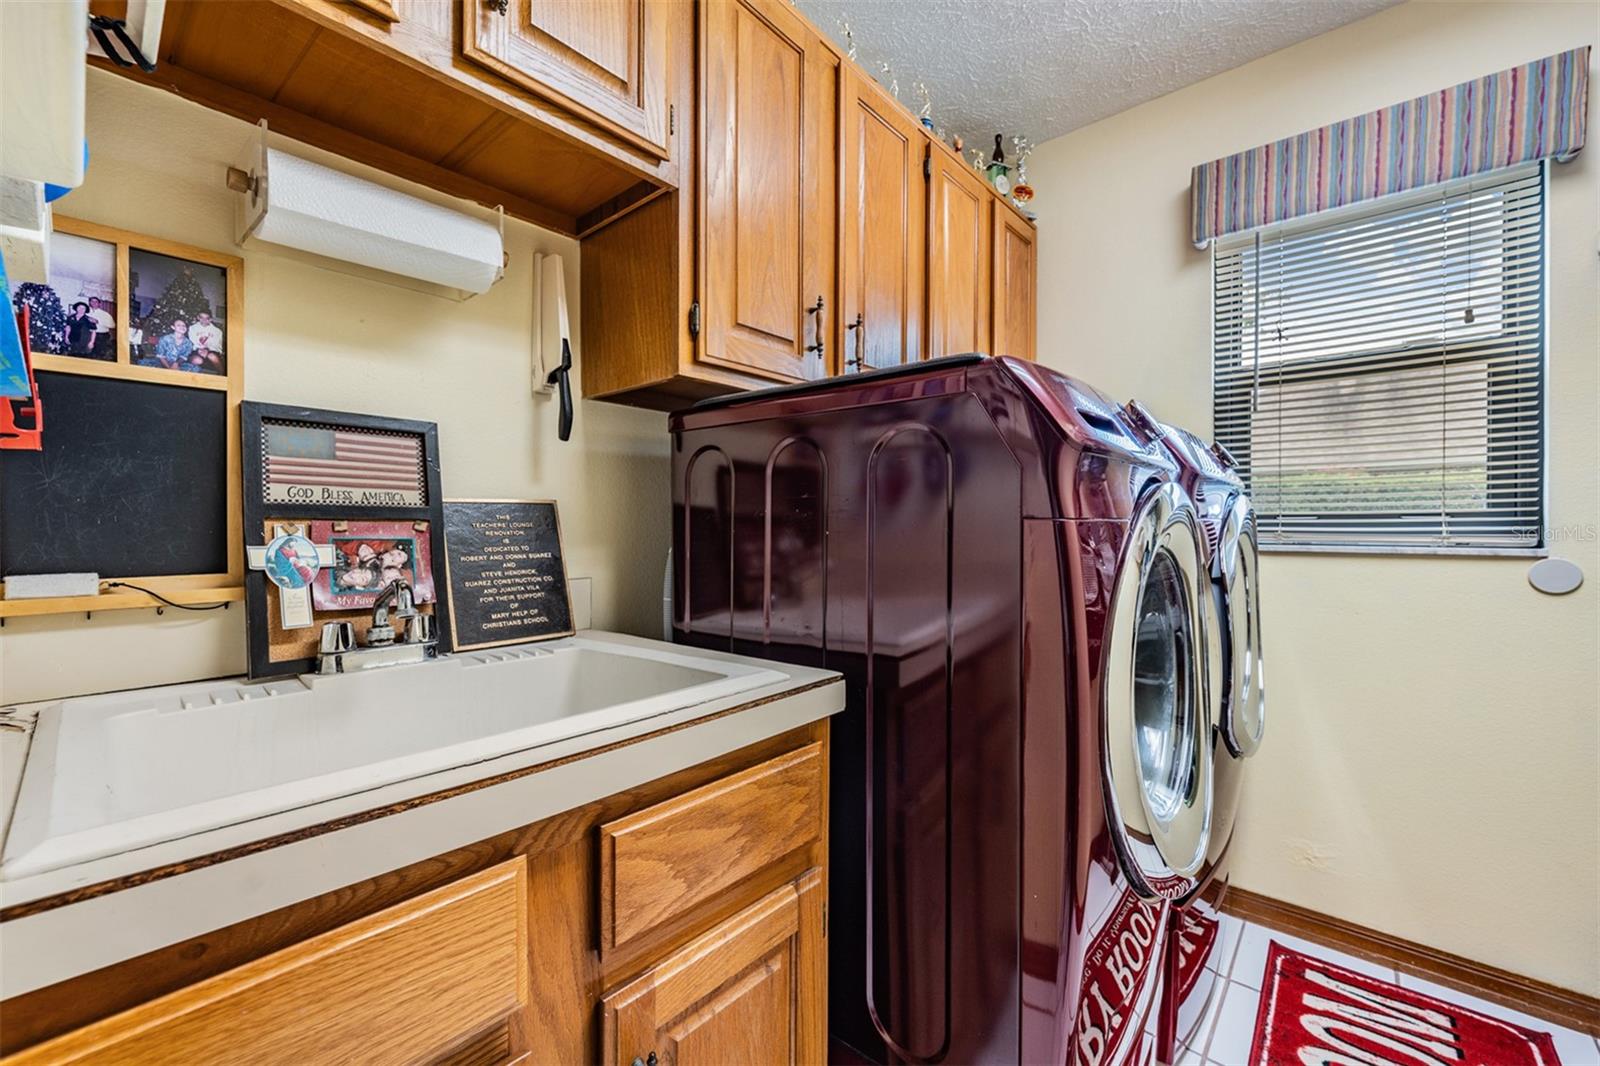
  • Laundry room Electric Dryer Hookup, Inside, Laundry Room, Washer Hookup
  • Flooring Carpet, Ceramic Tile, Hardwood
  • Fireplace Family Room, Stone, Wood Burning
  • APPLIANCES Built-In Oven, Convection Oven, Dishwasher, Disposal, Dryer, Electric Water Heater, Exhaust Fan, Microwave, Range, Refrigerator, Washer
  • other interior Features Attic Ventilator, Ceiling Fans(s), Chair Rail, Crown Molding, Eat-in Kitchen, Open Floorplan, Primary Bedroom Main Floor, Solid Wood Cabinets, Stone Counters, Thermostat, Vaulted Ceiling(s), Walk-In Closet(s), Wet Bar, Window Treatments

Area & Lot

  • Status For Sale
  • Living Area2,687 Sq.Ft.
  • Total Area4,170 Sq.Ft.
  • Lot Area0.51 Acres
  • MLS® IDTB8532613
  • TypeResidential
  • YEAR BUILT1987
  • Architecture StylesFlorida
  • Elementary SchoolCimino-HB
  • Middle SchoolBurns-HB
  • High SchoolBloomingdale-HB

Exterior

  • STORIES1
  • Garage Space3.0
  • water SourceWell
  • utilitiesCable Available, Cable Connected, Electricity Connected, Fiber Optics, Phone Available, Sprinkler Well, Underground Utilities, Water Connected
  • PoolAuto Cleaner, Deck, Gunite, In Ground, Lighting, Screen Enclosure, Tile
  • roofShingle
  • lot featuresCul-De-Sac, In County, Landscaped, Level, Oversized Lot, Sidewalk, Paved, Private
  • parkingDriveway, Garage Door Opener, Garage Faces Side, Oversized
  • HEAT TYPECentral, Electric, Heat Pump
  • AIR CONDITIONINGCentral Air, Attic Fan
  • sewerSeptic Tank
  • SubstructureSlab
  • HOA AmenitiesBasketball Court, Fence Restrictions, Gated, Park, Playground, Tennis Court(s), Trail(s)
  • security FeaturesFire Alarm, Gated Community, Security System, Security System Owned, Smoke Detector(s), Touchless Entry
  • other exterior FeaturesFire Pit, Outdoor Grill, Outdoor Kitchen, Sidewalk, Sprinkler Metered

Financial

  • Sales Price$825,000
  • Real Estate Tax $5,613/yr
  • HOA $92/mo
  • Zoning RSC-3
View Virtual Tour

Mortgage Calculator

Estimate your monthly mortgage payment, including the principal and interest, property taxes, and HOA. Adjust the values to generate a more accurate rate.
All estimates are provided for informational purposes only. Actual amounts may vary.
$0,000 Your Payment 20 15 65
$0,000 Your Payment

Work With Jose

Drawing inspiration from his mother’s work ethic as a musician, Jose has applied the same discipline to his own career. A luxury home specialist and entrepreneur, he founded Jose Cardenas LLC, a company focused on the acquisition, development, renovation and design, and resale of high-end single-family residential properties. Jose has been recognized locally and nationally for his outstanding renovation work and design skills and is a member of the Institute for Luxury Home Marketing. Armed with a passion for all things real estate, he consistently delivers an exceptional and elevated experience while ensuring his customers envision the true potential of any home.

Follow Jose on Instagram