
15307 EATON CT
15307 EATON CT
15307 EATON CT
15307 EATON CT
15307 EATON CT
15307 EATON CT
15307 EATON CT
15307 EATON CT
15307 EATON CT
15307 EATON CT
15307 EATON CT
15307 EATON CT
15307 EATON CT
15307 EATON CT
15307 EATON CT
15307 EATON CT
15307 EATON CT
15307 EATON CT
15307 EATON CT
15307 EATON CT
15307 EATON CT
15307 EATON CT
15307 EATON CT
15307 EATON CT
15307 EATON CT
15307 EATON CT
15307 EATON CT
15307 EATON CT
15307 EATON CT
15307 EATON CT
15307 EATON CT
15307 EATON CT
15307 EATON CT
15307 EATON CT
15307 EATON CT
15307 EATON CT
15307 EATON CT
15307 EATON CT
15307 EATON CT
15307 EATON CT
15307 EATON CT
15307 EATON CT
15307 EATON CT
15307 EATON CT
15307 EATON CT
15307 EATON CT
15307 EATON CT
15307 EATON CT
15307 EATON CT
15307 EATON CT
15307 EATON CT
15307 EATON CT
15307 EATON CT
15307 EATON CT
15307 EATON CT
15307 EATON CT
15307 EATON CT
15307 EATON CT
15307 EATON CT
15307 EATON CT
15307 EATON CT
15307 EATON CT
SEE ALL PHOTOS
15307 EATON CT
15307 EATON CT
15307 EATON CT
15307 EATON CT
15307 EATON CT
15307 EATON CT
15307 EATON CT
15307 EATON CT
15307 EATON CT
15307 EATON CT
15307 EATON CT
15307 EATON CT
15307 EATON CT
15307 EATON CT
15307 EATON CT
15307 EATON CT
15307 EATON CT
15307 EATON CT
15307 EATON CT
15307 EATON CT
15307 EATON CT
15307 EATON CT
15307 EATON CT
15307 EATON CT
15307 EATON CT
15307 EATON CT
15307 EATON CT
15307 EATON CT
15307 EATON CT
15307 EATON CT
15307 EATON CT
15307 EATON CT
15307 EATON CT
15307 EATON CT
15307 EATON CT
15307 EATON CT
15307 EATON CT
15307 EATON CT
15307 EATON CT
15307 EATON CT
15307 EATON CT
15307 EATON CT
15307 EATON CT
15307 EATON CT
15307 EATON CT
15307 EATON CT
15307 EATON CT
15307 EATON CT
15307 EATON CT
15307 EATON CT
15307 EATON CT
15307 EATON CT
15307 EATON CT
15307 EATON CT
15307 EATON CT
15307 EATON CT
15307 EATON CT
15307 EATON CT
15307 EATON CT
15307 EATON CT
15307 EATON CT
15307 EATON CT
Courtesy of PREMIER SOTHEBYS INTL REALTY, Mary Renfroe  Listing Contact: 813-217-5288 
For Sale

15307 EATON CT

15307 EATON CT, TAMPA, FL 33647

$2,400,000
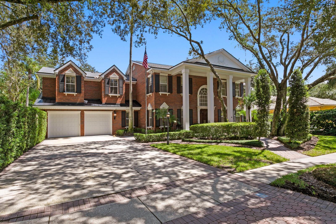
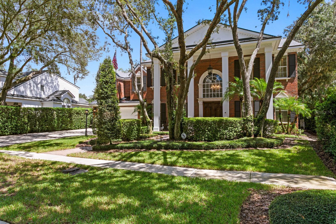
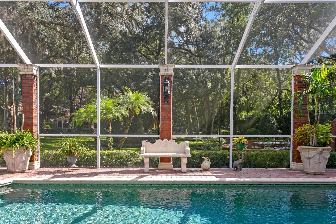
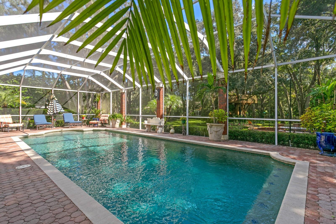
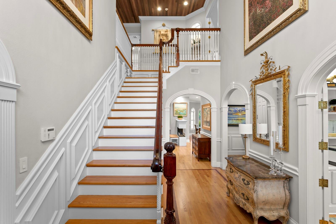
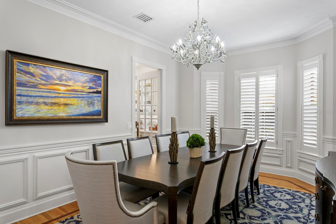
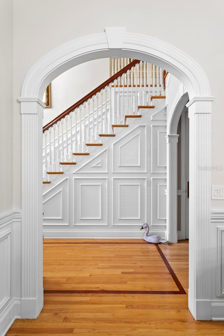
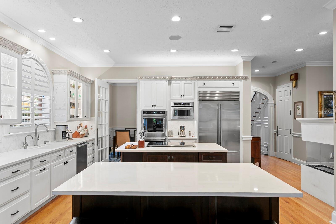
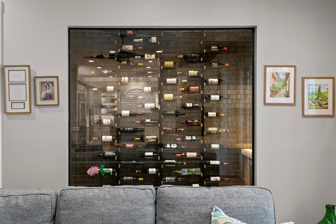
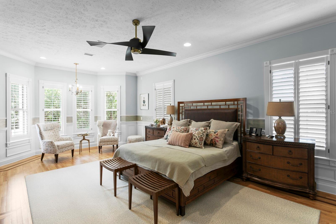
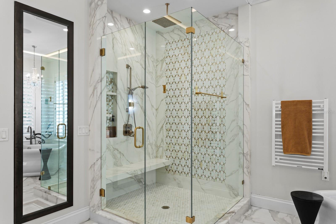
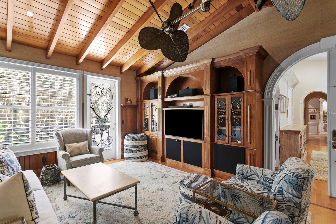
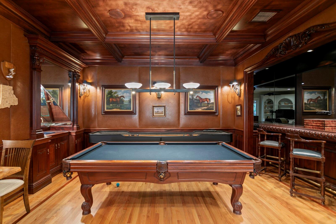
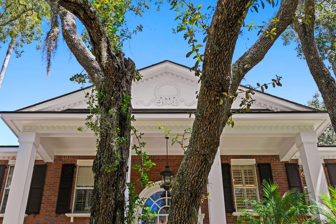
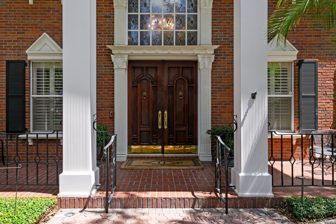
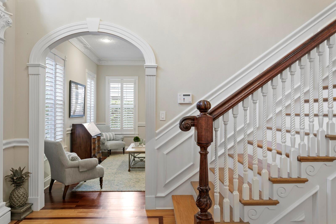
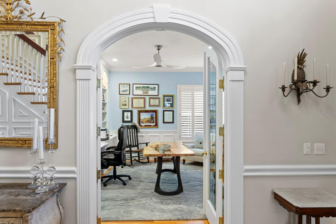
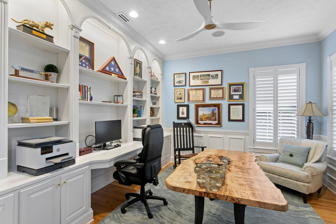
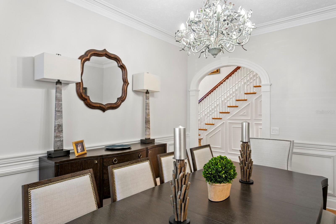
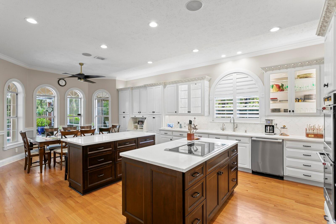
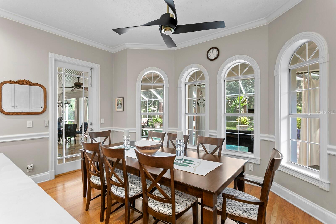
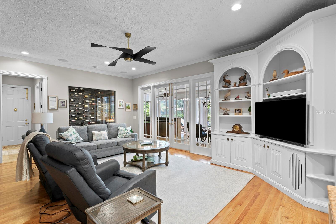
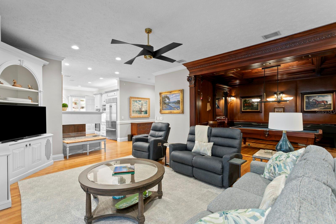
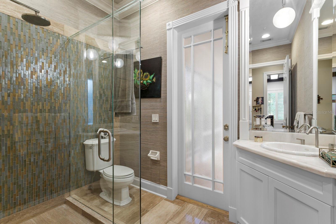
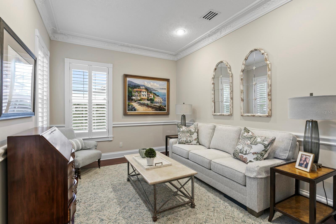
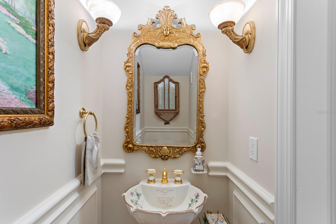
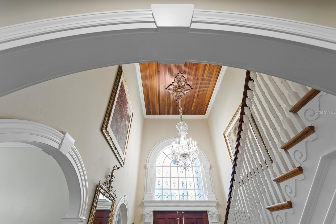
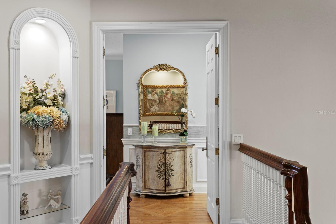
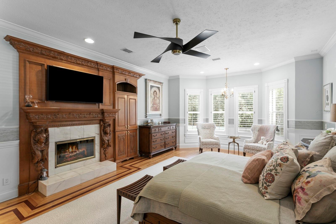
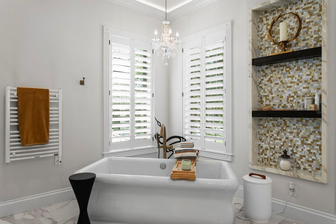
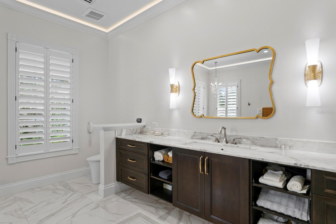
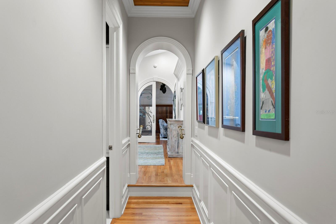
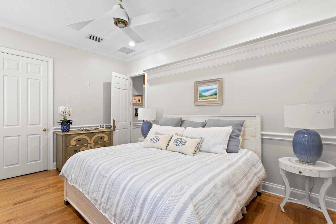
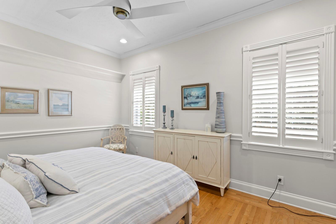
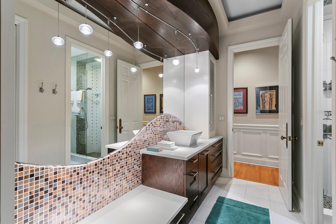
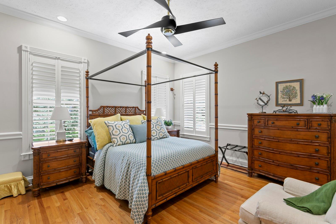
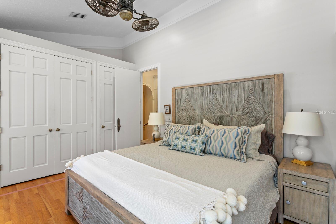
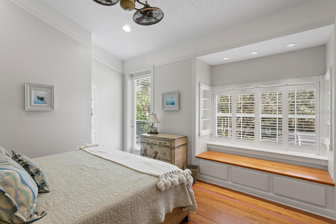
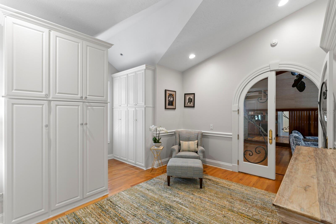
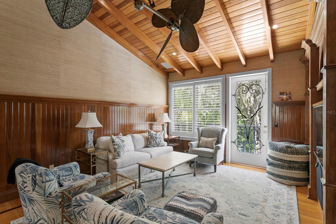
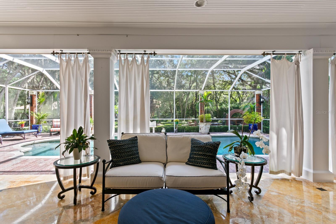
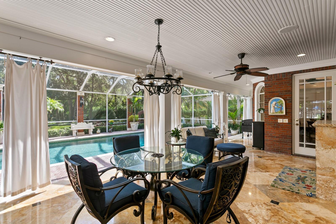
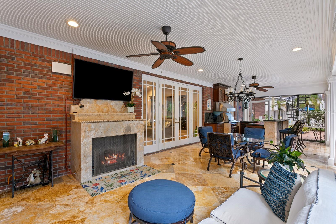
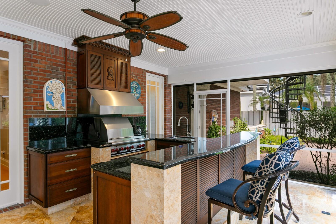
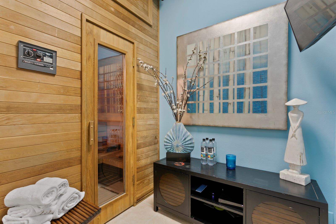
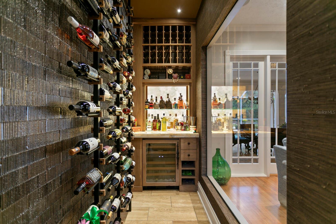
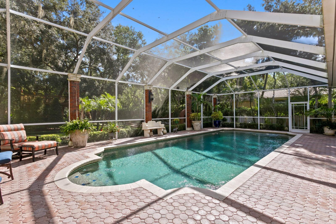
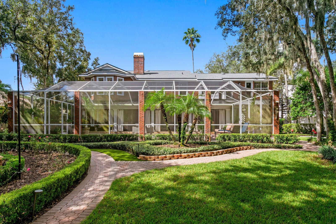
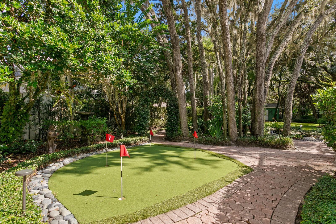
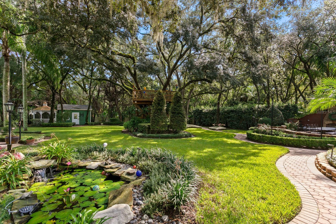
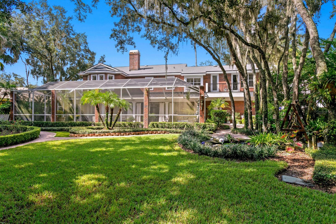
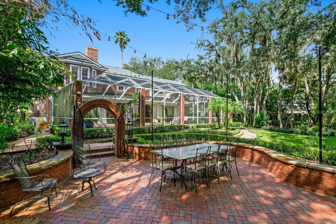
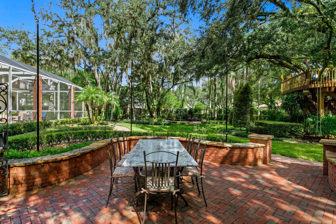
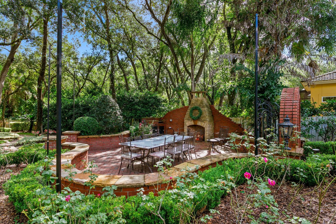
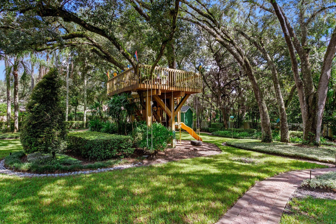
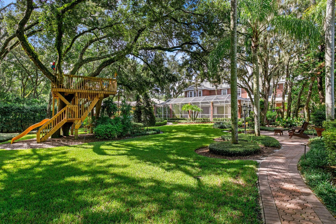
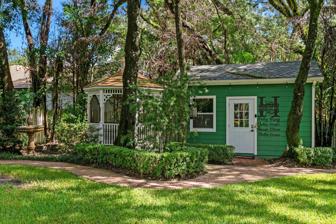
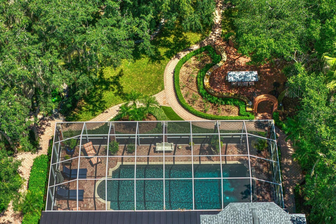
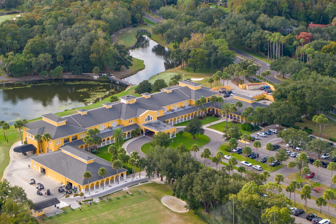
Welcome to this gracious residence in Tampa Palms, where timeless architecture meets an unexpectedly enchanting retreat. Set beneath a canopy of mature oaks on a quiet cul-de-sac, this enduring custom built home offers .58 acres of lush gardens and elevated modern living. With a grand 27-foot entry foyer, inlaid flooring, modern accent moldings, a well-appointed kitchen and a discerning wine room, this home artfully bridges refined heritage and modern luxury. Inside, warm wood floors, richly crafted architectural details and generous living spaces create an inviting sense of elegance. The updated kitchen opens to a central gathering area and flows easily to an expansive covered lanai with fireplace, overlooking the large, heated saltwater pool and gracious grounds. Beautifully proportioned living spaces, including a private office, clubroom, game room and sauna, offer plentiful spaces to live, work and unwind. Outside, discover what sets this property apart. Winding garden paths meander through this remarkable backyard, abundant with mature landscaping, quiet sitting areas and delightful surprises at every turn. Pause beside the koi pond, gather beneath the gazebo or escape to the charming treehouse tucked among the oaks. There is a large and enviable outdoor dining area with hearth, ideal for entertaining under the stars. This grand home offers indoor-outdoor living designed for everyday comfort and elevated modern living. Make Tampa Palms easy lifestyle and this lovely property your own. Minutes to the clubhouse for golf or tennis. Conservation lot, cul-de-sac, EV charger, Wolfe, underground utilities and low HOA fees. Near USF and Moffitt, parks, beaches and sports venues. Video available of this beautiful home and grounds.

4
beds

4
baths

5,352 Sq.Ft. LIVING AREA

0.58 Acres lot

image

Schedule a Showing

I would love to show you our beautiful property. Please select your preferred date and time below. An agent will be in touch shortly to confirm your appointment.

Schedule a Showing

I would love to show you our beautiful property. Please select your preferred date and time below. An agent will be in touch shortly to confirm your appointment.
Thank you for your interest in 15307 EATON CT, TAMPA, FL 33647. We are reviewing your request and will be in touch shortly!

Features & Amenities

Interior

  • total bedrooms4
  • Total bathrooms4
  • full bathrooms3
  • half bathroom1
  • Laundry room Inside, Laundry Chute, Laundry Room
  • Flooring Marble, Tile, Wood
  • Fireplace Family Room, Outside, Primary Bedroom
  • APPLIANCES Bar Fridge, Built-In Oven, Convection Oven, Cooktop, Dishwasher, Disposal, Dryer, Electric Water Heater, Ice Maker, Microwave, Range Hood, Refrigerator, Tankless Water Heater, Washer, Water Filtration System, Water Softener, Wine Refrigerator
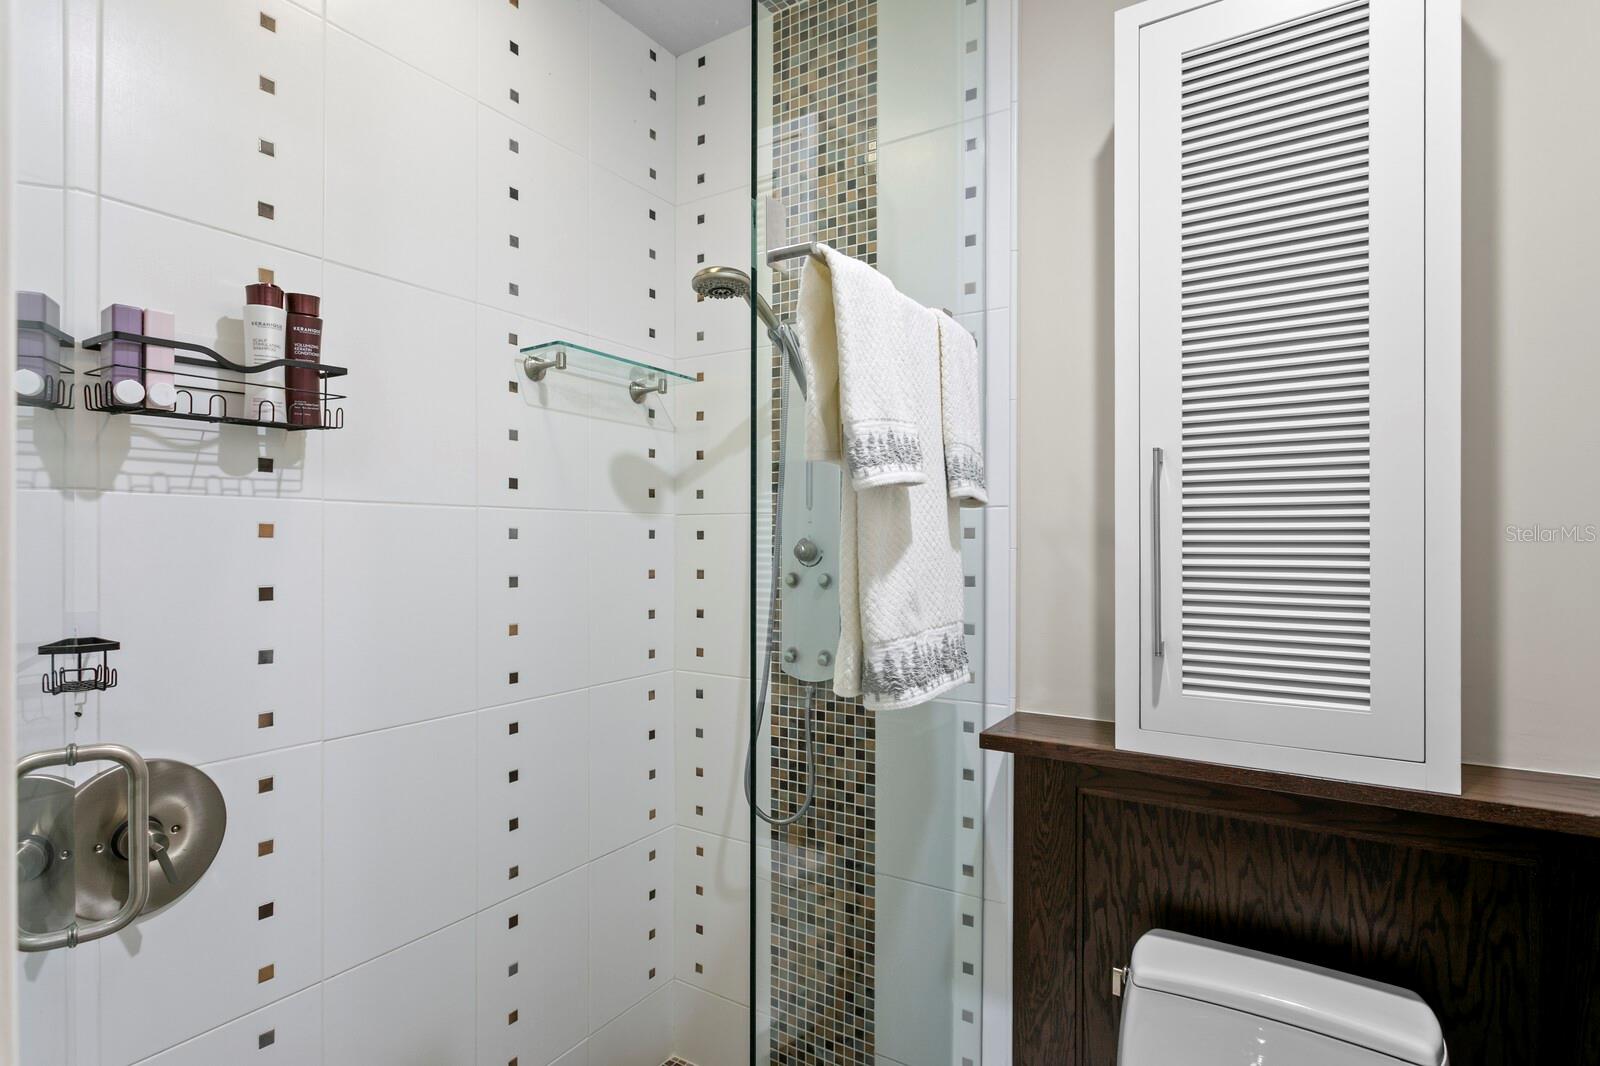
  • other interior Features Built-in Features, Cathedral Ceiling(s), Eat-in Kitchen, High Ceilings, Kitchen/Family Room Combo, Primary Bedroom Upstairs, Sauna, Split Bedroom, Stone Counters, Thermostat, Walk-In Closet(s), Wet Bar, Window Treatments

Area & Lot

  • Status For Sale
  • Living Area5,352 Sq.Ft.
  • Total Area7,181 Sq.Ft.
  • Lot Area0.58 Acres
  • MLS® IDTB8546952
  • TypeResidential
  • YEAR BUILT1992
  • Architecture StylesCustom, Traditional
  • View DescriptionGarden, Pool, Trees/Woods
  • Elementary SchoolTampa Palms-HB
  • Middle SchoolLiberty-HB
  • High SchoolFreedom-HB

Exterior

  • STORIES2
  • Garage Space2.0
  • water SourcePublic
  • utilitiesBB/HS Internet Available, Cable Connected, Electricity Connected, Natural Gas Connected, Sewer Connected, Underground Utilities
  • PoolGunite, Heated, In Ground, Lighting, Other, Salt Water, Screen Enclosure
  • roofShingle
  • lot featuresConservation Area, Cul-De-Sac, City Limits, Landscaped, Near Golf Course, Oversized Lot, Sidewalk, Paved
  • parkingDriveway, Electric Vehicle Charging Station(s), Garage Door Opener, Parking Pad
  • HEAT TYPECentral
  • AIR CONDITIONINGCentral Air, Zoned
  • sewerPublic Sewer
  • SubstructureOther, Stem Wall
  • HOA AmenitiesMaintenance, Optional Additional Fees, Other, Park
  • security FeaturesSecurity System
  • other exterior FeaturesBalcony, Garden, Lighting, Outdoor Kitchen, Private Yard, Sauna, Sidewalk, Storage

Financial

  • Sales Price$2,400,000
  • Real Estate Tax $20,650/yr
  • HOA $29/mo
  • Zoning CU

Mortgage Calculator

Estimate your monthly mortgage payment, including the principal and interest, property taxes, and HOA. Adjust the values to generate a more accurate rate.
All estimates are provided for informational purposes only. Actual amounts may vary.
$0,000 Your Payment 20 15 65
$0,000 Your Payment

Work With Jose

Drawing inspiration from his mother’s work ethic as a musician, Jose has applied the same discipline to his own career. A luxury home specialist and entrepreneur, he founded Jose Cardenas LLC, a company focused on the acquisition, development, renovation and design, and resale of high-end single-family residential properties. Jose has been recognized locally and nationally for his outstanding renovation work and design skills and is a member of the Institute for Luxury Home Marketing. Armed with a passion for all things real estate, he consistently delivers an exceptional and elevated experience while ensuring his customers envision the true potential of any home.

Follow Jose on Instagram