15615 SHOAL CREEK PL
SEE ALL PHOTOS
15615 SHOAL CREEK PL
Courtesy of PREMIER SOTHEBYS INTL REALTY, Paul DeSantis, PA  Listing Contact: 813-217-5288 
For Sale

15615 SHOAL CREEK PL

15615 SHOAL CREEK PL, ODESSA, FL 33556

$977,000
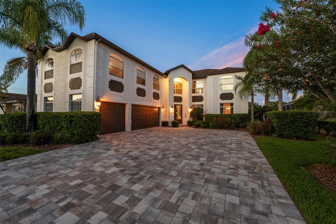
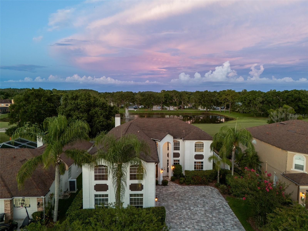
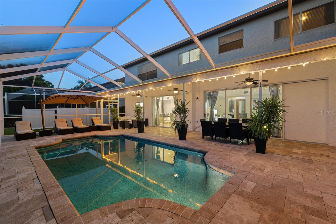
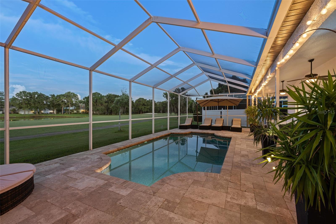
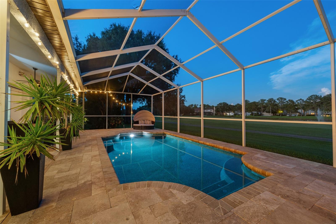
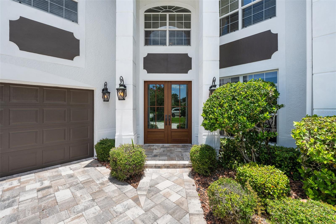
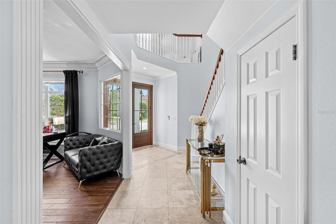
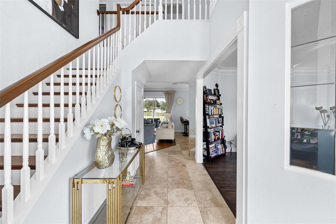
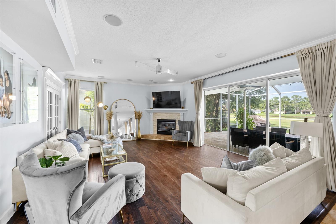
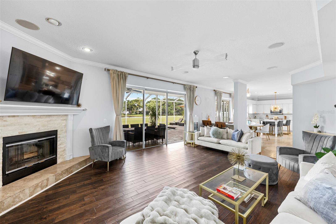
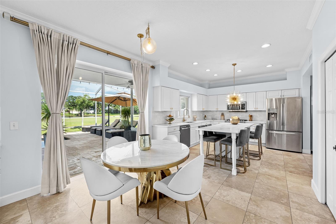
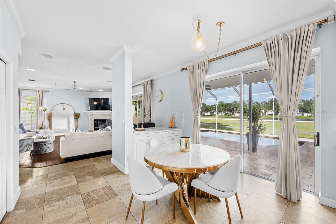
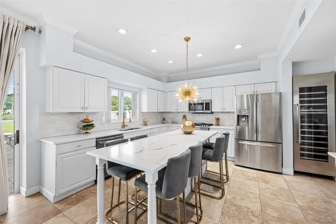
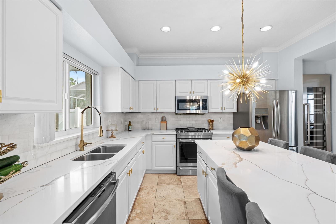
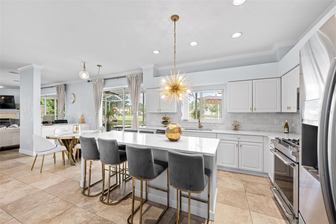
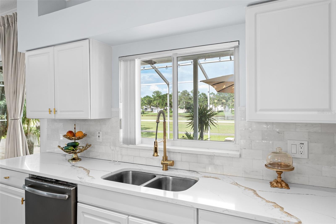
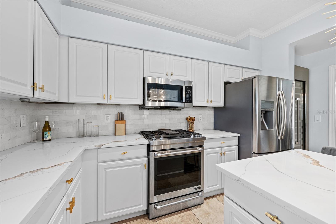
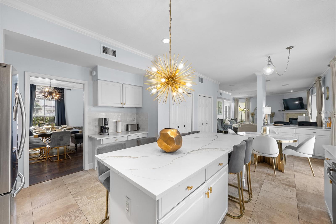
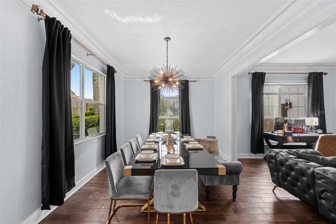
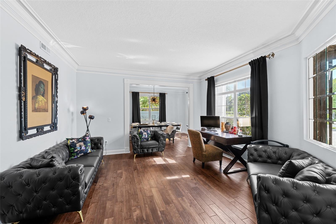
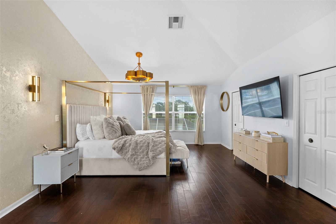
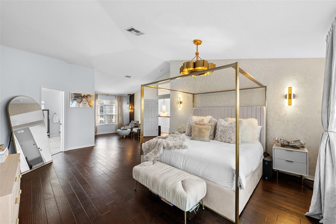
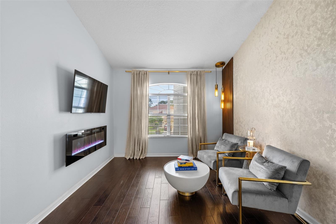
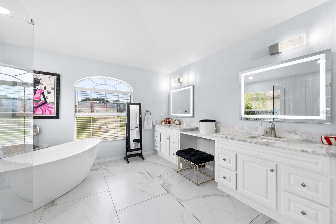
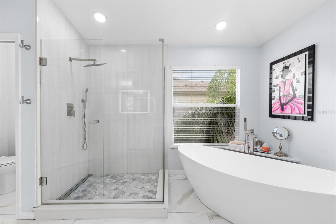
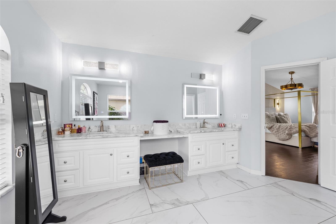
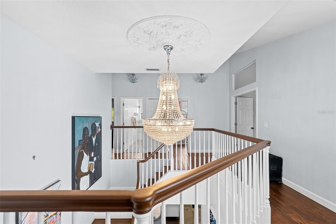
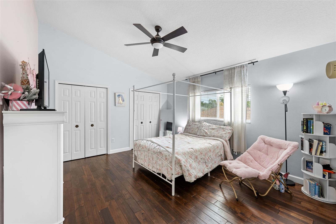
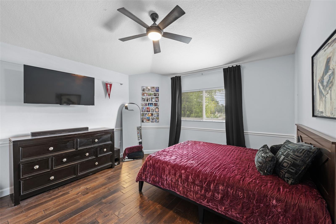
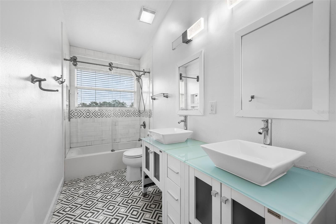
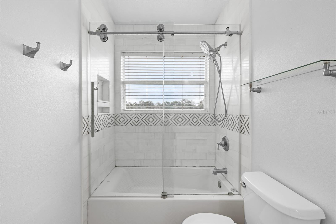
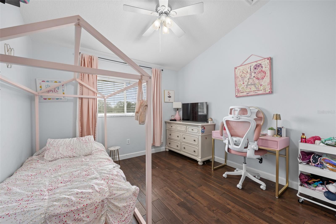
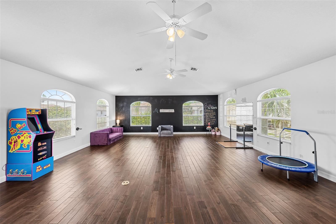
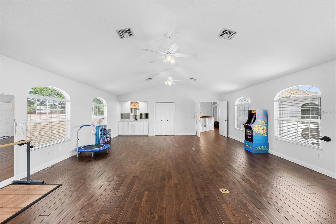
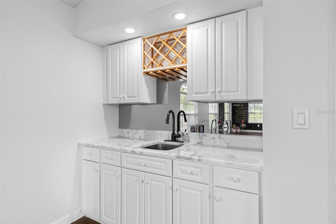
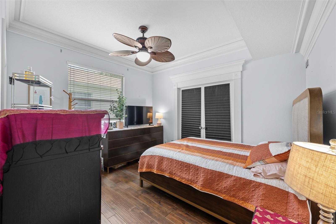
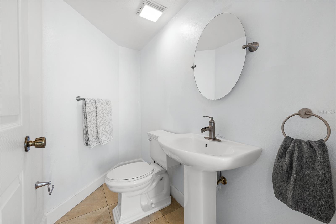
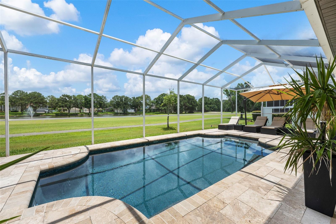
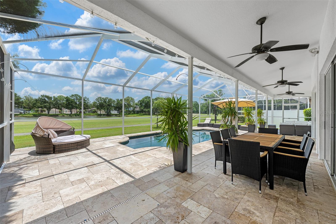
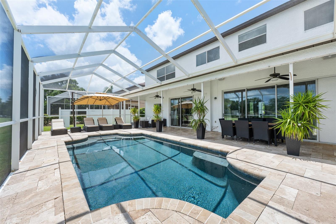
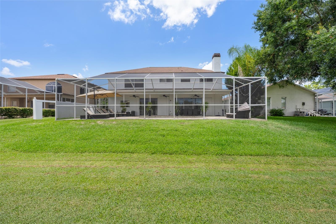
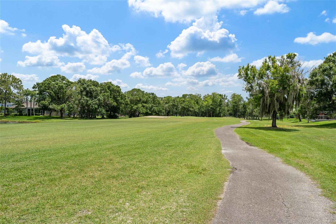
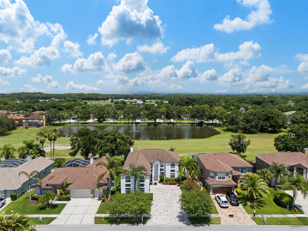
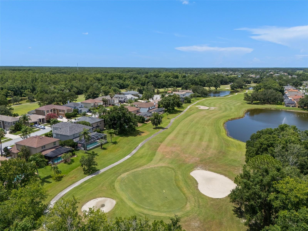
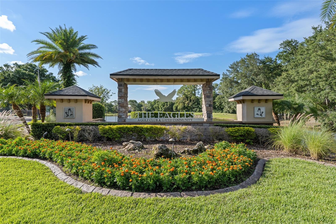
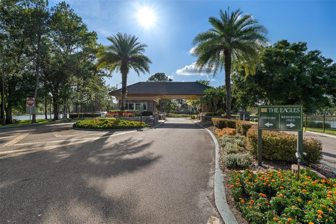
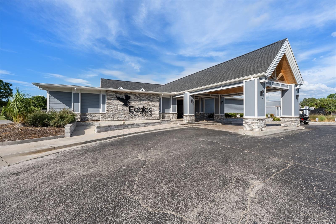
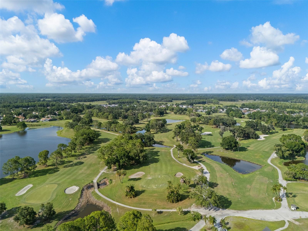
Introducing this exceptional five-bedroom, 2.5-bath, three-car garage, pool estate located on the golf course in the highly sought-after Windsor Park neighborhood of the gated Eagles Golf Course Community. A grand entrance welcomes you through elegant French doors into a soaring foyer highlighted by a stunning chandelier. Crown molding throughout the first floor adds timeless sophistication, while rich wood flooring enhances the home's warmth and character. Designed for entertaining and everyday living, the formal dining room features a convenient pass-through to the one-of-a-kind kitchen. The beautifully updated kitchen features quartz countertops, a large center island, a gas range, stainless steel appliances, a large tile backsplash, a wine refrigerator, double closet pantries, a dry bar and a breakfast nook overlooking the pool area. The spacious family room showcases a wood-burning fireplace with a mantle surrounded by pocketing sliding glass doors that open to the screened lanai and pool, where breathtaking pond and golf course views create the perfect backdrop. The pool area is fully screened in, provides ample open and covered seating areas and is tastefully outfitted with travertine. A versatile formal living room on the first floor offers flexibility as a home office, den or additional gathering space. Upstairs, the impressive primary suite features French doors, vaulted ceilings and a cozy reading nook. The luxurious primary bath includes separate dual vanities with LED anti-fog mirrors, a deep soaking tub and a walk-in glass-enclosed shower. Three additional bedrooms upstairs share a well-appointed bath with a double vanity and tub/shower combination. A massive bonus loft filled with abundant natural light provides endless possibilities for a game room, media room or second living area and includes a wet bar with granite countertops. Completing this outstanding property is an oversized three-car garage with durable epoxy flooring. Enjoy Florida living at its finest with resort-style outdoor spaces, scenic golf course and pond views and a prime location within one of Odessa's desirable gated communities. Conveniently just minutes from Tampa International Airport, top-rated shopping and dining destinations, parks, nature trails, championship golf and major commuter routes.

5
beds

3
baths

3,892 Sq.Ft. LIVING AREA

8,125 Sq.Ft. lot

image

Schedule a Showing

I would love to show you our beautiful property. Please select your preferred date and time below. An agent will be in touch shortly to confirm your appointment.

Schedule a Showing

I would love to show you our beautiful property. Please select your preferred date and time below. An agent will be in touch shortly to confirm your appointment.
Thank you for your interest in 15615 SHOAL CREEK PL, ODESSA, FL 33556. We are reviewing your request and will be in touch shortly!

Features & Amenities

Interior

  • total bedrooms5
  • Total bathrooms3
  • full bathrooms2
  • half bathroom1
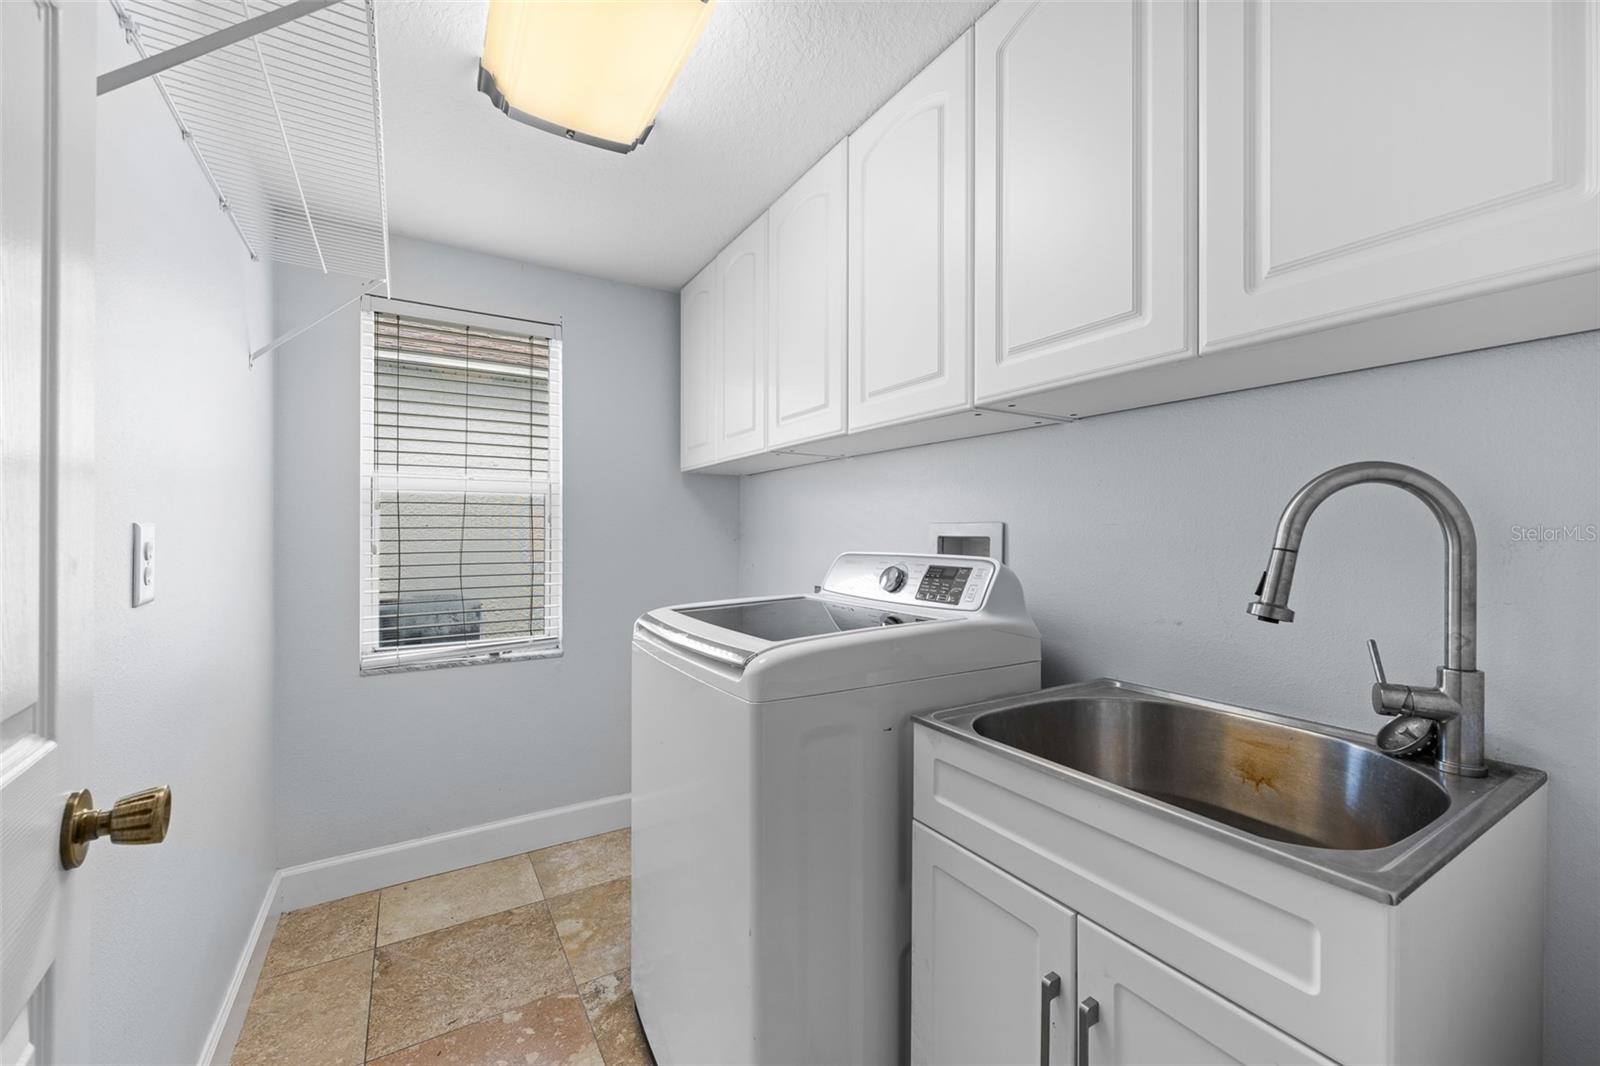
  • Laundry room Electric Dryer Hookup, Laundry Room, Washer Hookup
  • Flooring Tile, Travertine, Wood
  • Fireplace Family Room, Wood Burning
  • APPLIANCES Dishwasher, Disposal, Exhaust Fan, Gas Water Heater, Kitchen Reverse Osmosis System, Microwave, Range, Range Hood, Refrigerator, Tankless Water Heater, Washer, Wine Refrigerator
  • other interior Features Built-in Features, Ceiling Fans(s), Eat-in Kitchen, High Ceilings, Primary Bedroom Upstairs, Stone Counters, Thermostat, Vaulted Ceiling(s), Walk-In Closet(s), Wet Bar

Area & Lot

  • Status For Sale
  • Living Area3,892 Sq.Ft.
  • Total Area4,997 Sq.Ft.
  • Lot Area8,125 Sq.Ft.
  • MLS® IDTB8520689
  • TypeResidential
  • YEAR BUILT1997
  • Architecture StylesContemporary
  • View DescriptionGolf Course, Water
  • Elementary SchoolBryant-HB
  • Middle SchoolFarnell-HB
  • High SchoolSickles-HB

Exterior

  • STORIES2
  • Garage Space3.0
  • water SourcePublic
  • utilitiesBB/HS Internet Available, Cable Available, Electricity Connected, Phone Available, Propane, Sprinkler Recycled, Water Connected
  • PoolDeck, Gunite, In Ground, Lighting, Screen Enclosure, Tile
  • roofShingle
  • lot featuresCul-De-Sac, Landscaped, On Golf Course, Sidewalk, Paved
  • parkingDriveway, Garage Door Opener, Garage Faces Side, Oversized
  • HEAT TYPECentral, Electric, Zoned
  • AIR CONDITIONINGCentral Air, Zoned
  • sewerPublic Sewer
  • SubstructureSlab
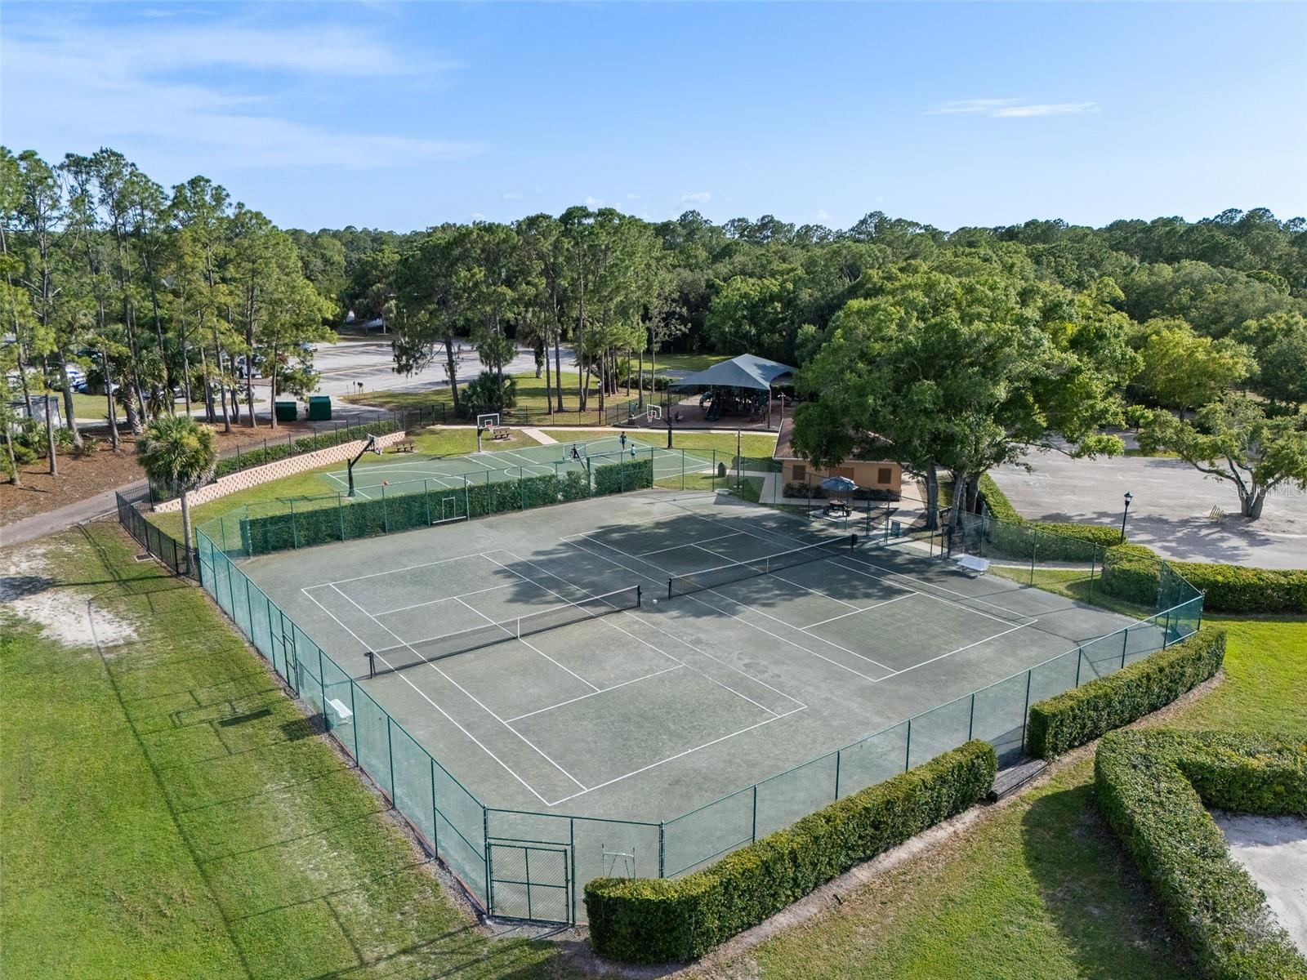
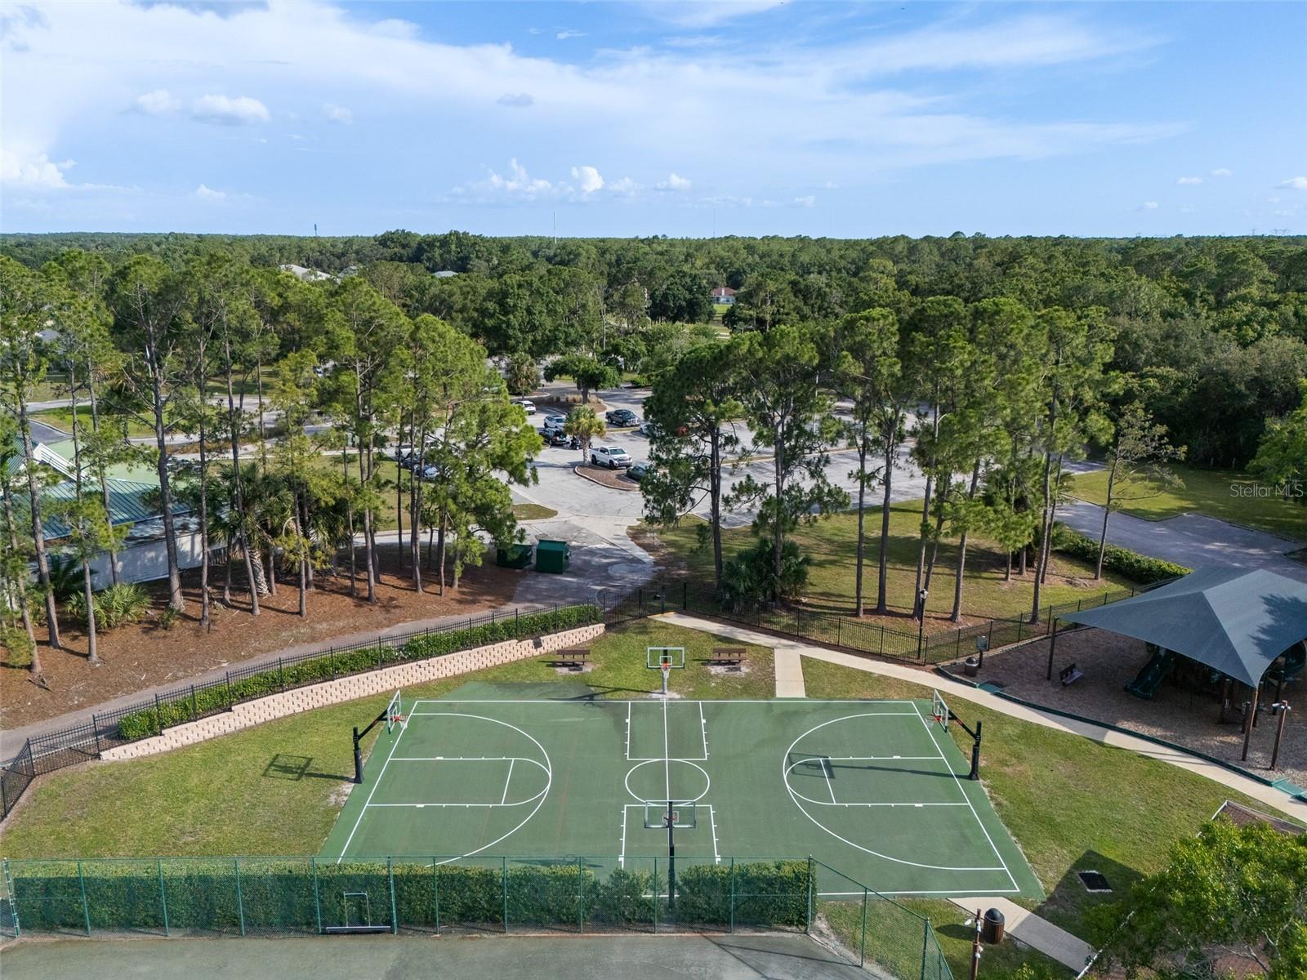
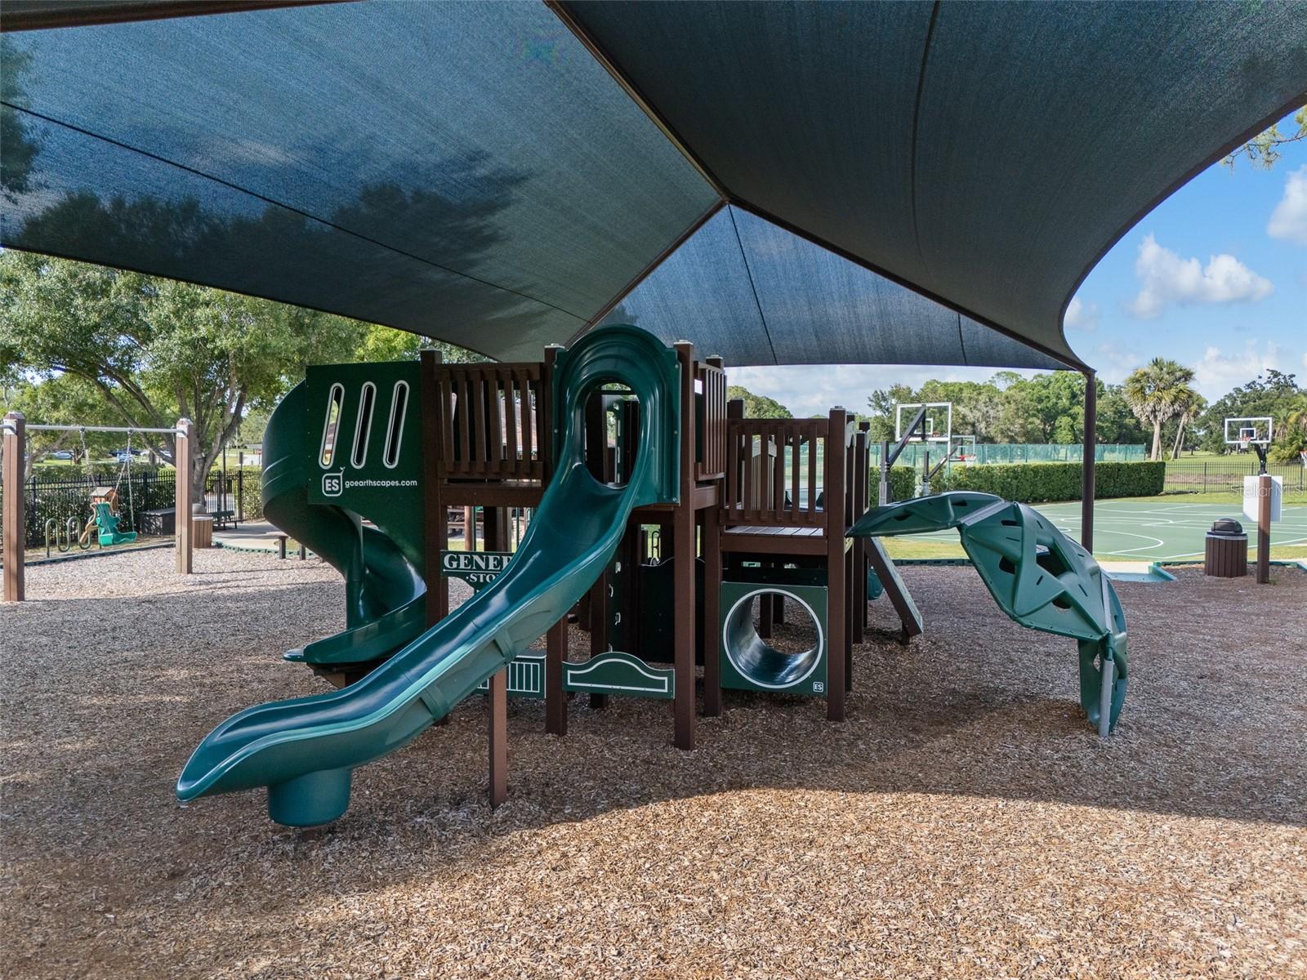
  • HOA AmenitiesBasketball Court, Recreation Facilities
  • other exterior FeaturesLighting, Sidewalk

Financial

  • Sales Price$977,000
  • Real Estate Tax $13,325/yr
  • HOA $125/mo
  • Zoning PD

Mortgage Calculator

Estimate your monthly mortgage payment, including the principal and interest, property taxes, and HOA. Adjust the values to generate a more accurate rate.
All estimates are provided for informational purposes only. Actual amounts may vary.
$0,000 Your Payment 20 15 65
$0,000 Your Payment

Work With Jose

Drawing inspiration from his mother’s work ethic as a musician, Jose has applied the same discipline to his own career. A luxury home specialist and entrepreneur, he founded Jose Cardenas LLC, a company focused on the acquisition, development, renovation and design, and resale of high-end single-family residential properties. Jose has been recognized locally and nationally for his outstanding renovation work and design skills and is a member of the Institute for Luxury Home Marketing. Armed with a passion for all things real estate, he consistently delivers an exceptional and elevated experience while ensuring his customers envision the true potential of any home.

Follow Jose on Instagram