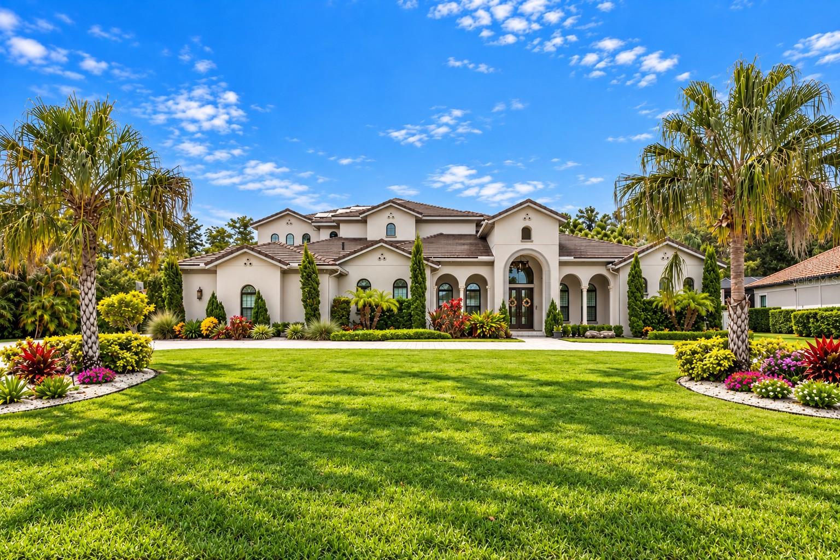
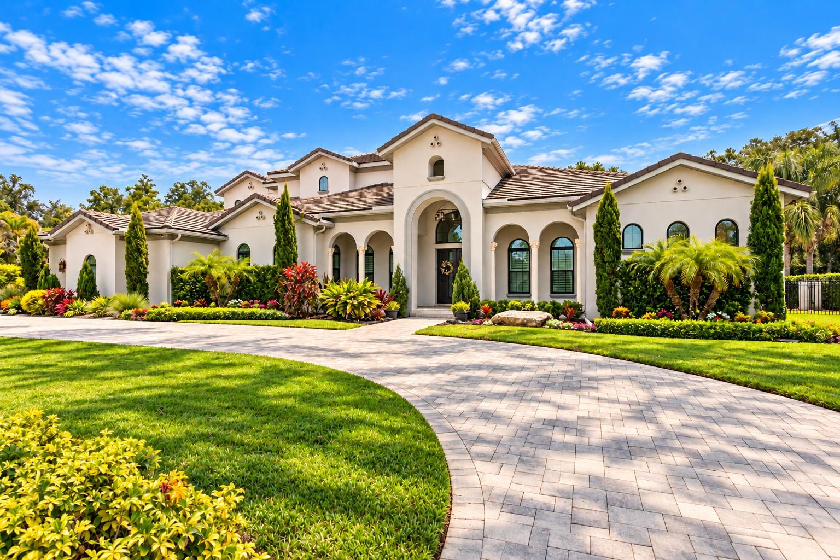
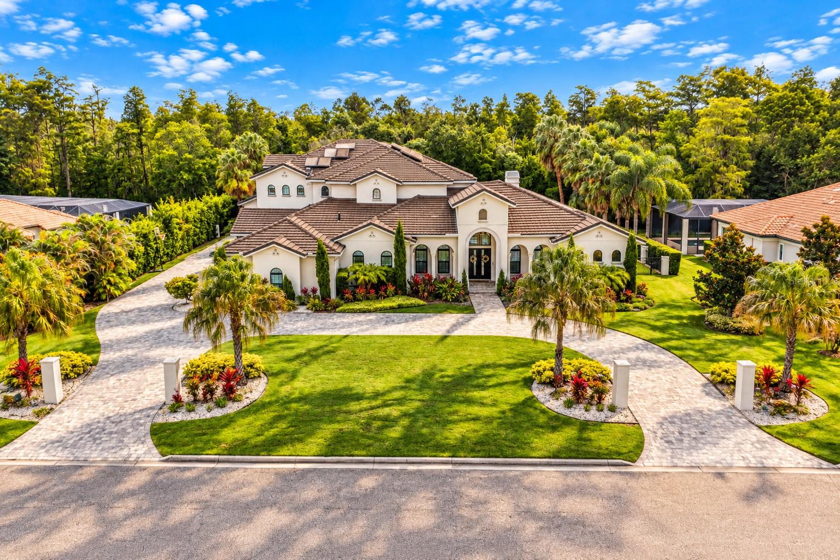
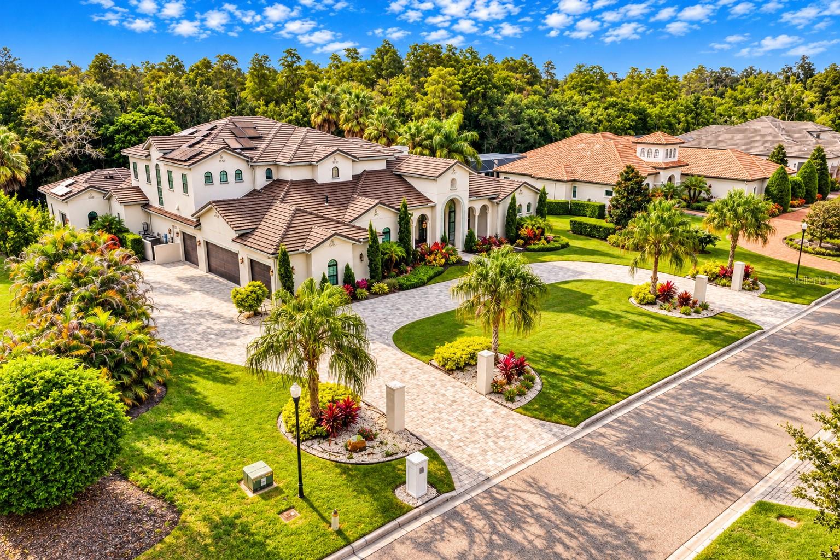
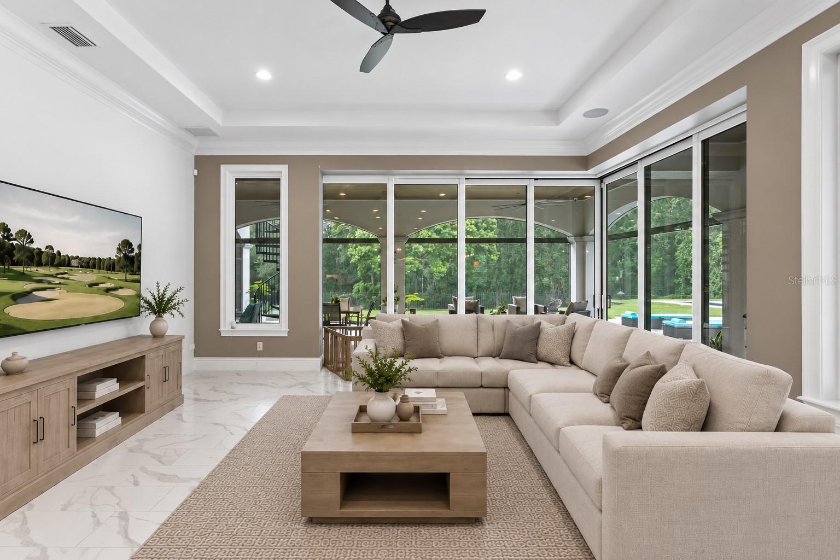
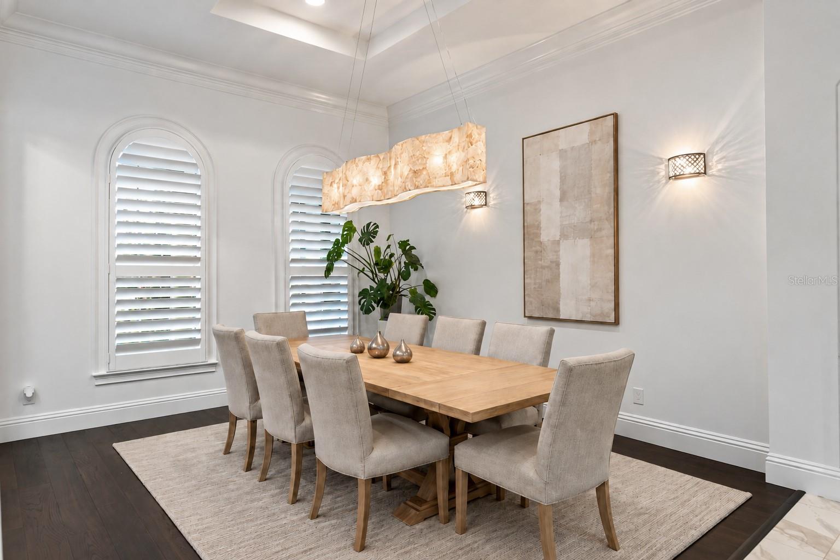
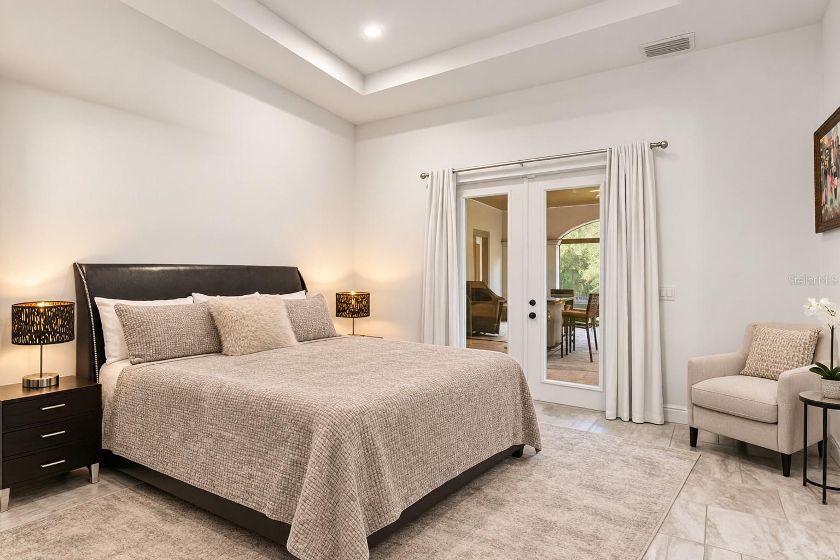
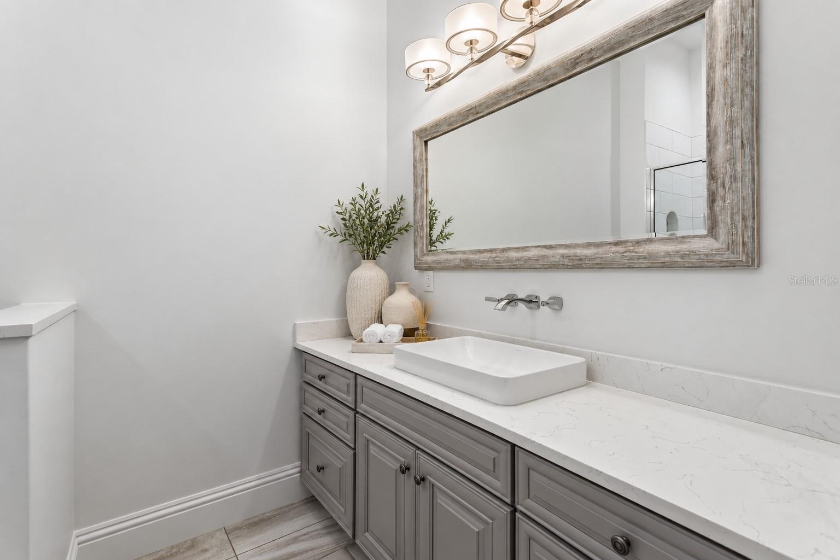
Large stucco home with an arched entrance, landscaped garden, and broad green lawn.
17032 COMUNIDAD DE AVILA
SEE ALL PHOTOS
Large stucco home with an arched entrance, landscaped garden, and broad green lawn.
17032 COMUNIDAD DE AVILA
Courtesy of PREMIER SOTHEBYS INTL REALTY, Jose Cardenas Sanchez  Listing Contact: 813-217-5288 
For Sale

17032 COMUNIDAD DE AVILA

17032 COMUNIDAD DE AVILA, LUTZ, FL 33548

$3,900,000
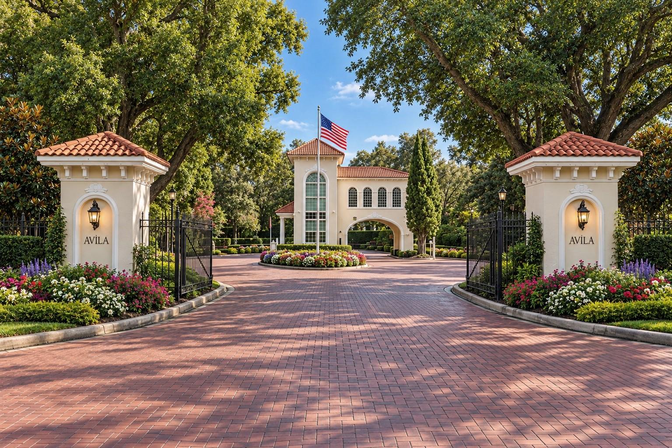
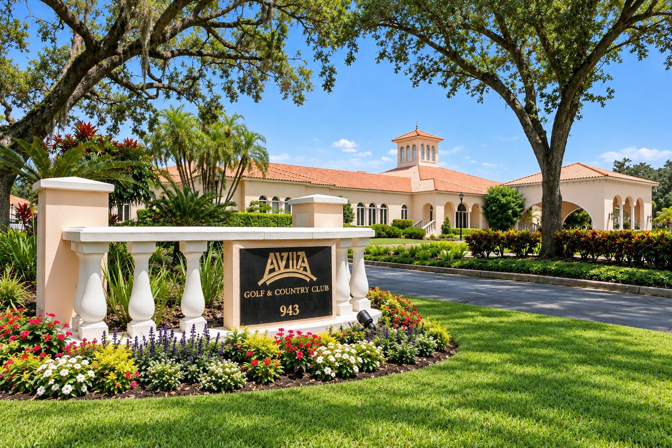
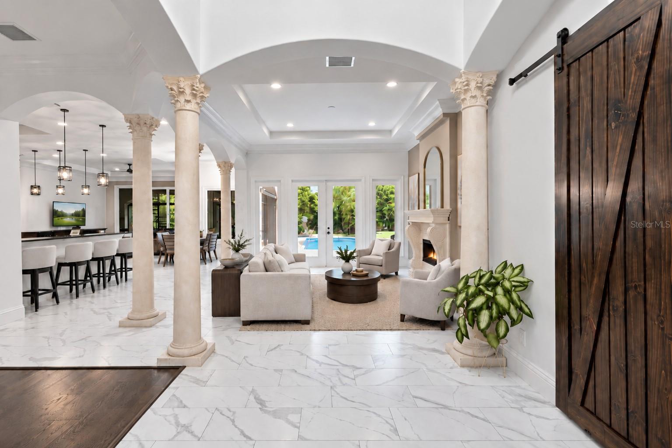
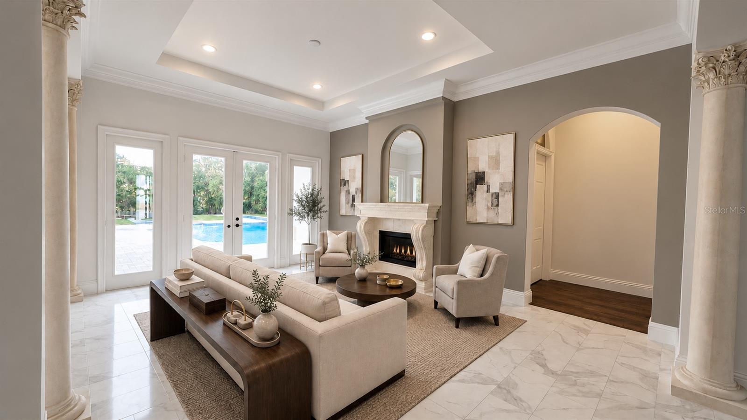
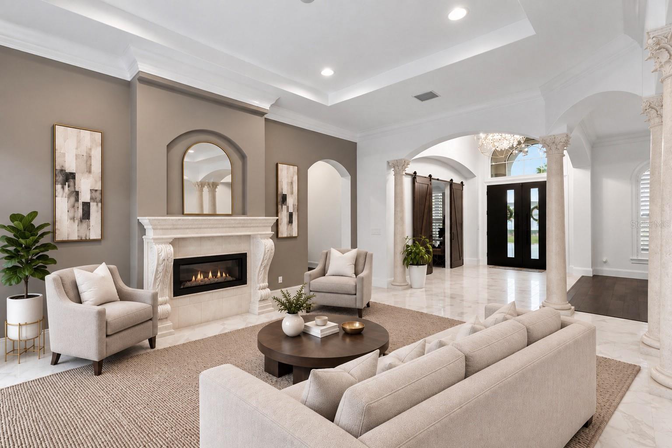
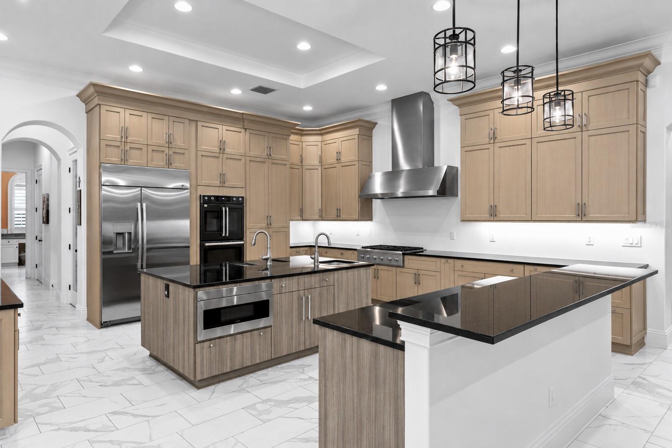
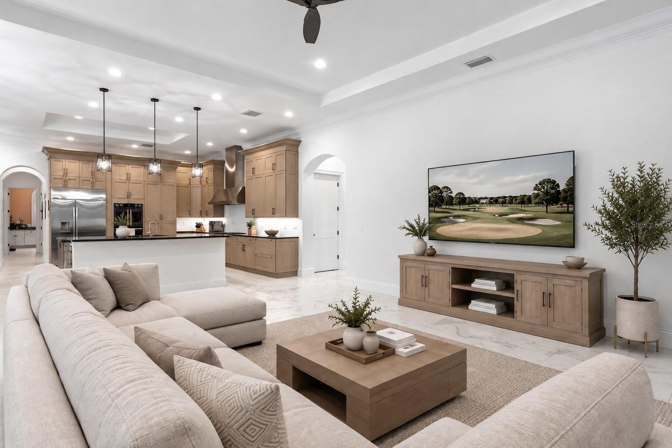
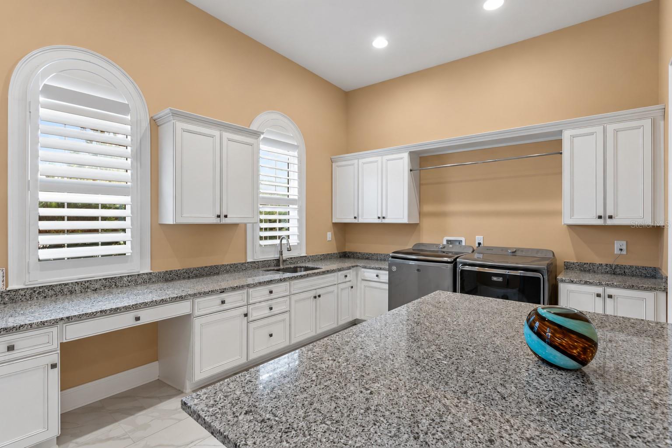
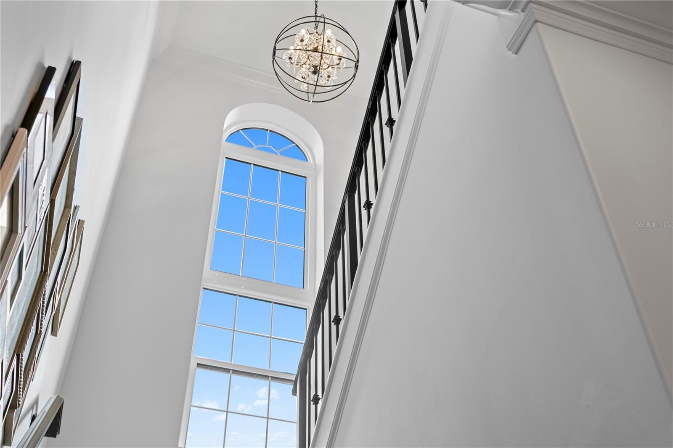
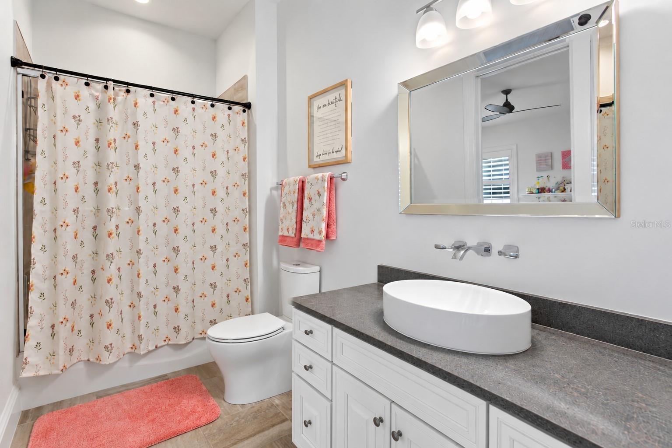
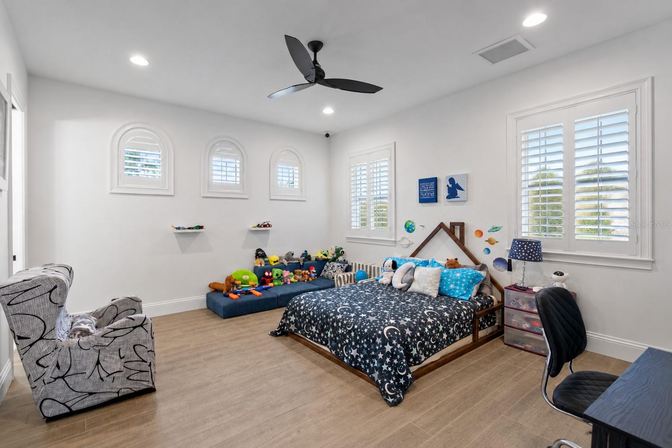
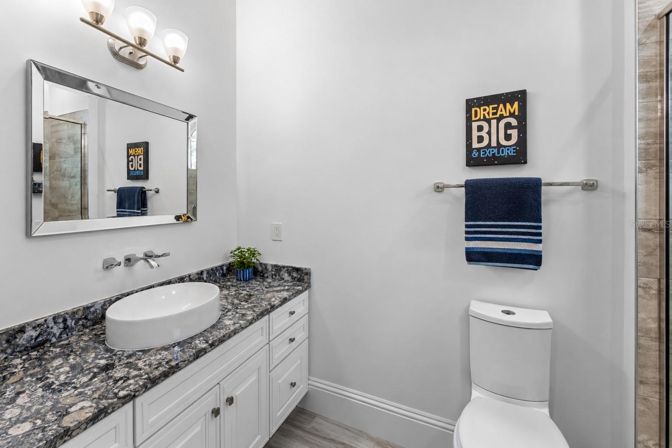
Virtually Staged. Move-in ready recent construction inside Avila Golf and Country Club, one of Tampa Bay's most coveted guard-gated communities.
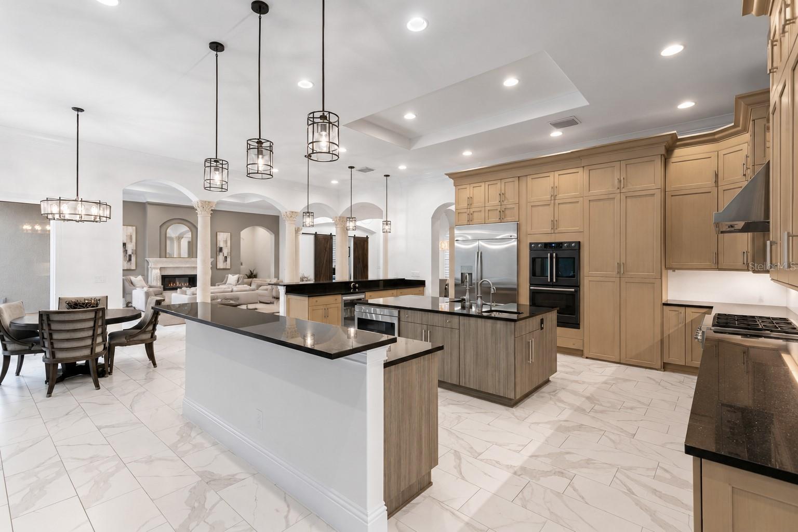
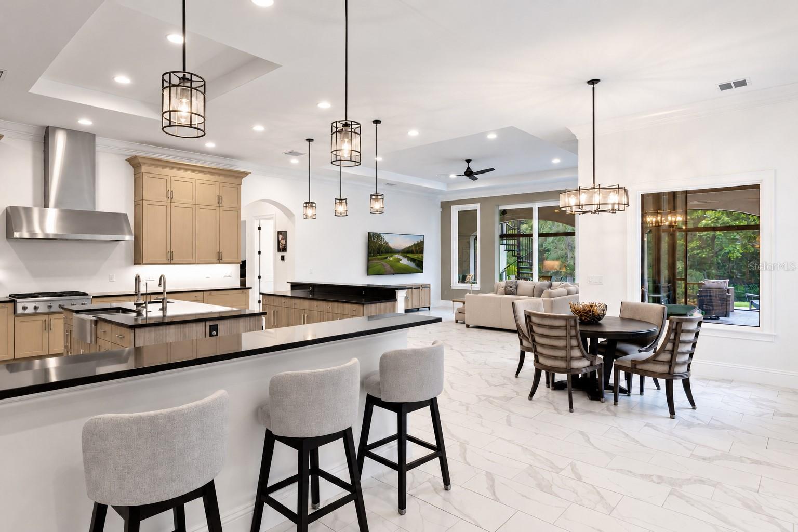
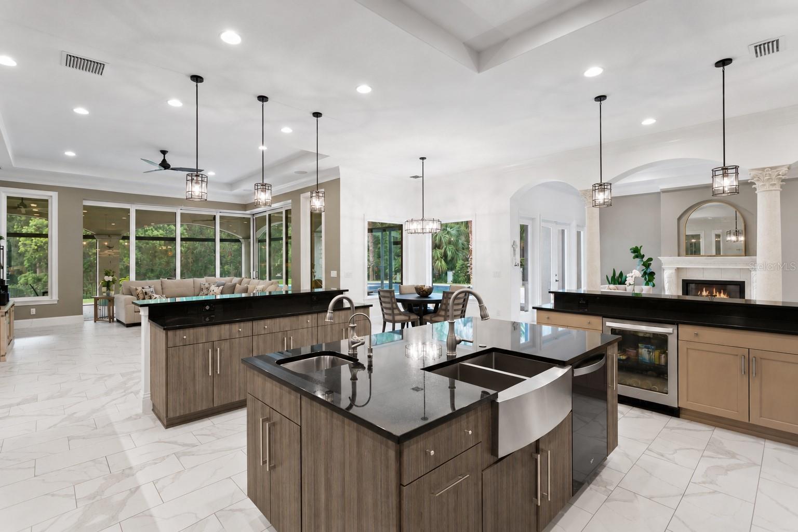
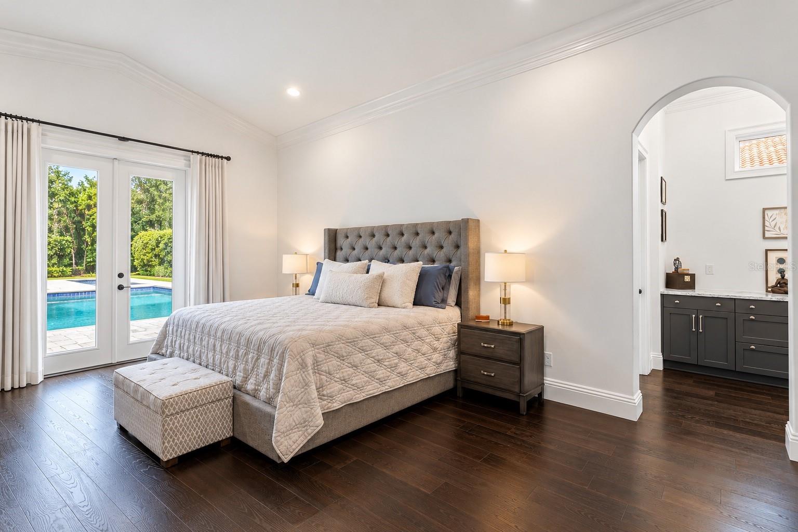
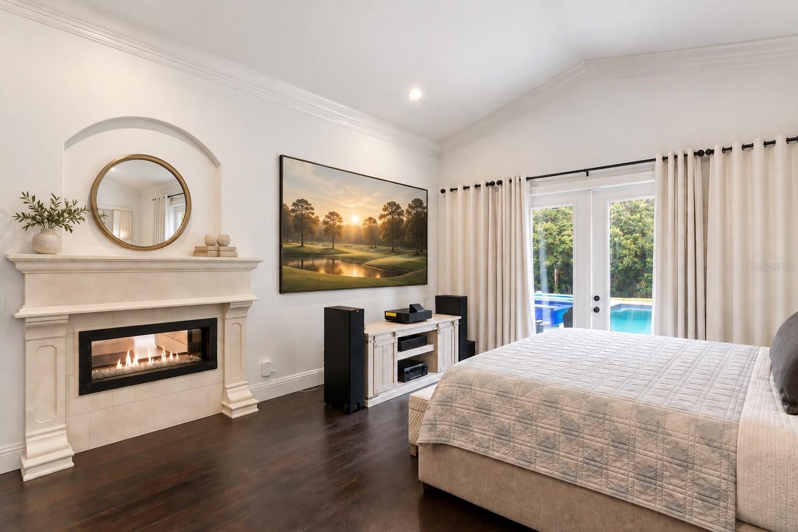
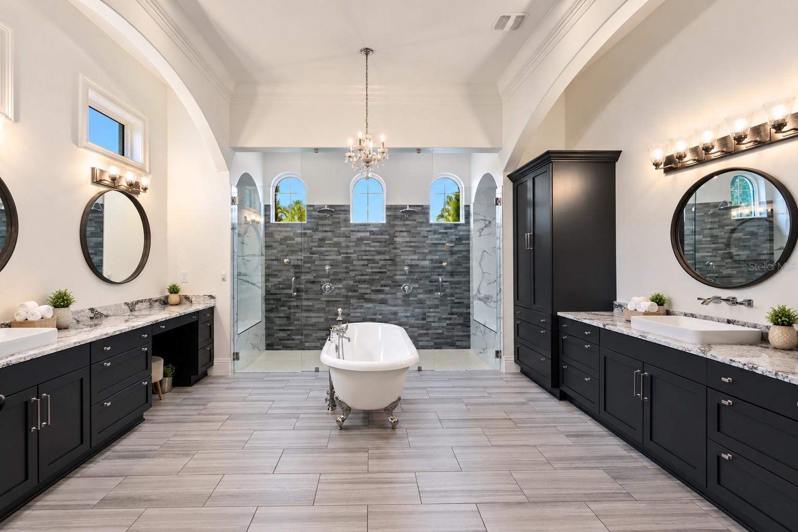
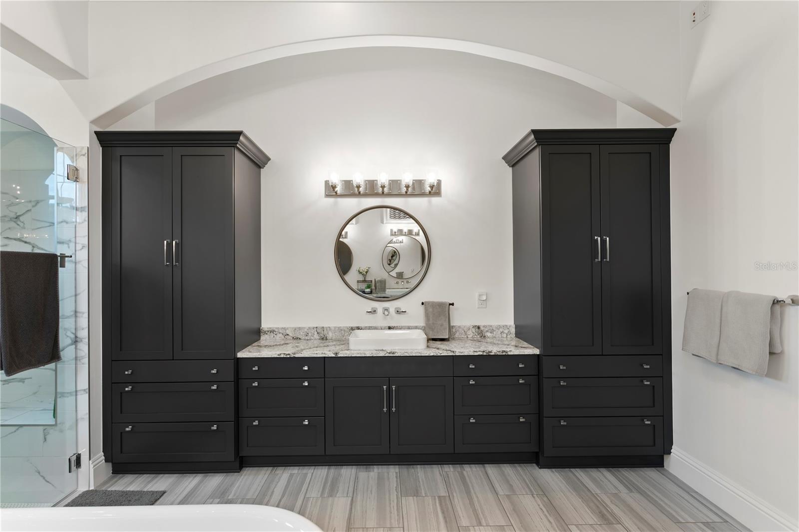
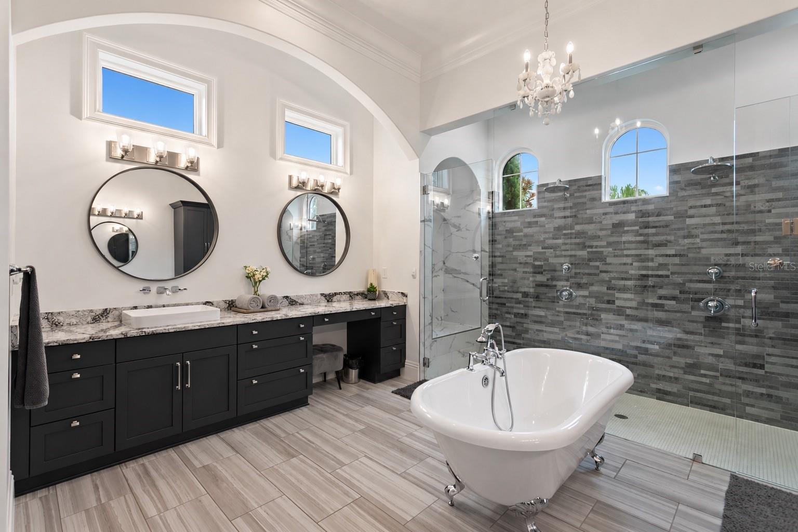
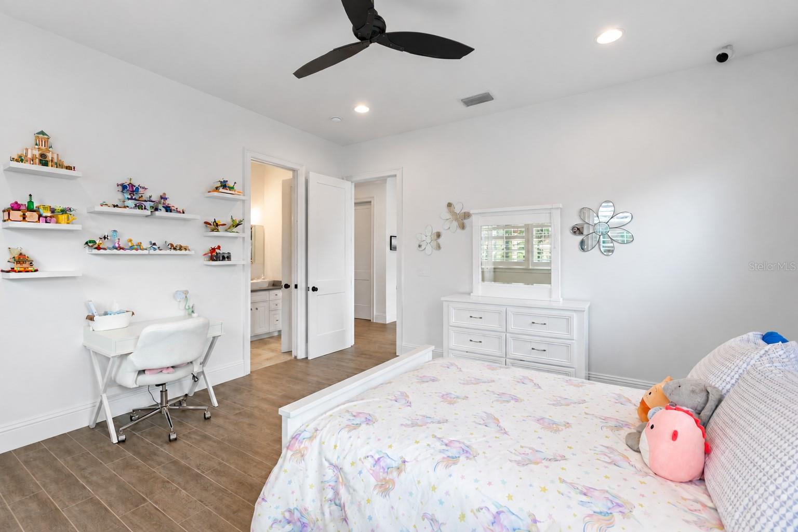
High ceilings, an oversized kitchen made for long dinners, and a first-floor primary suite with a bath that feels like your own wellness retreat.
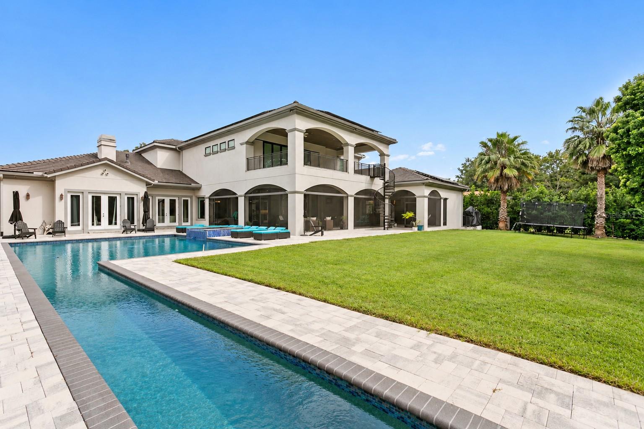
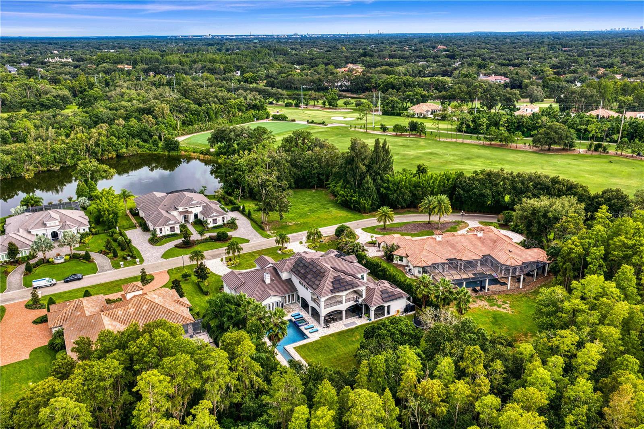
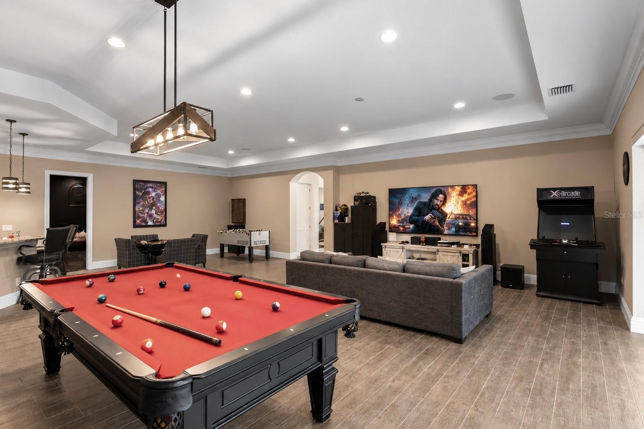
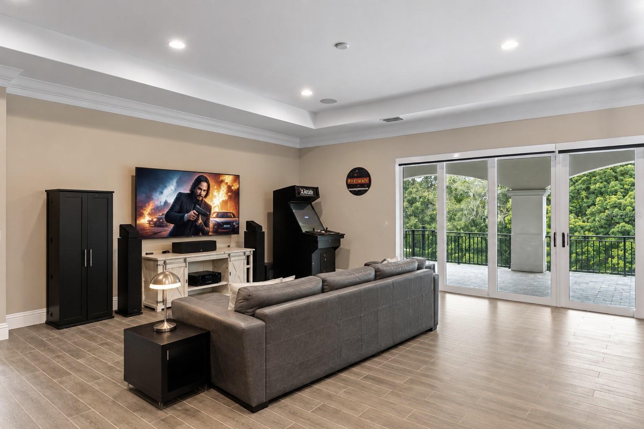
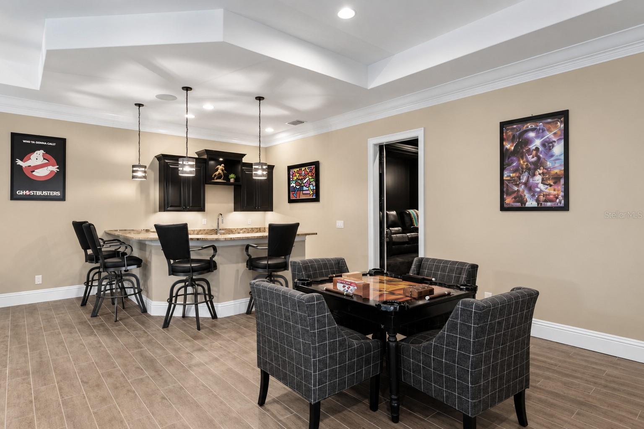
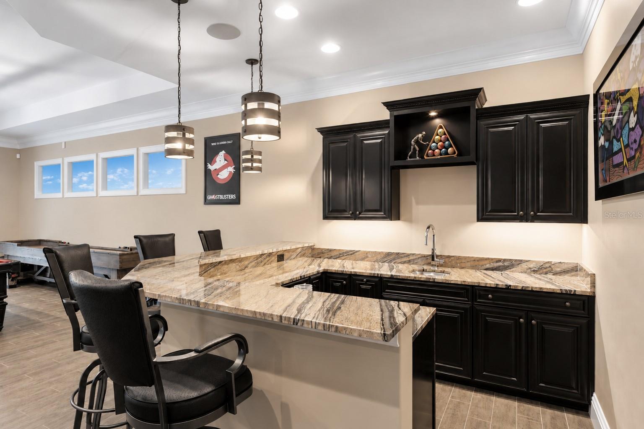
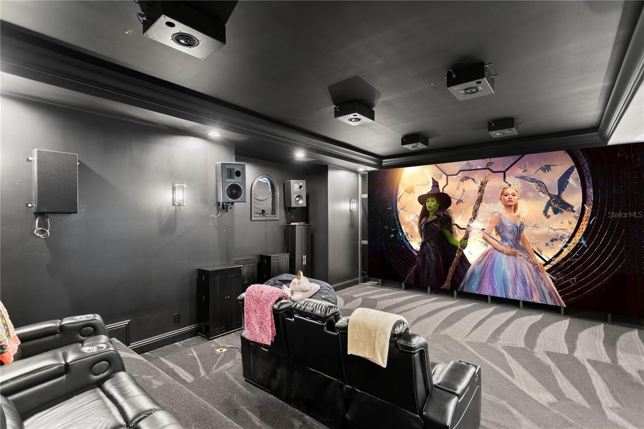
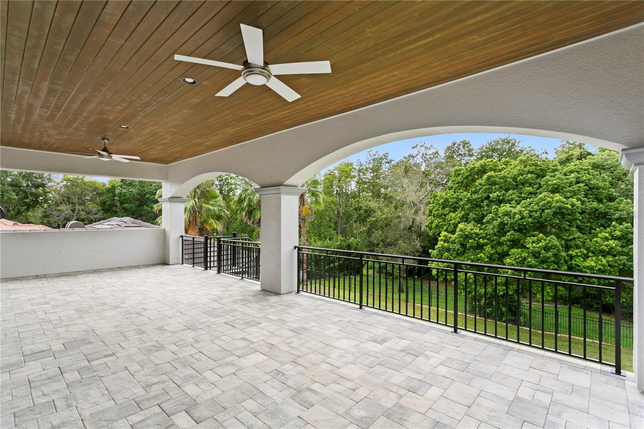
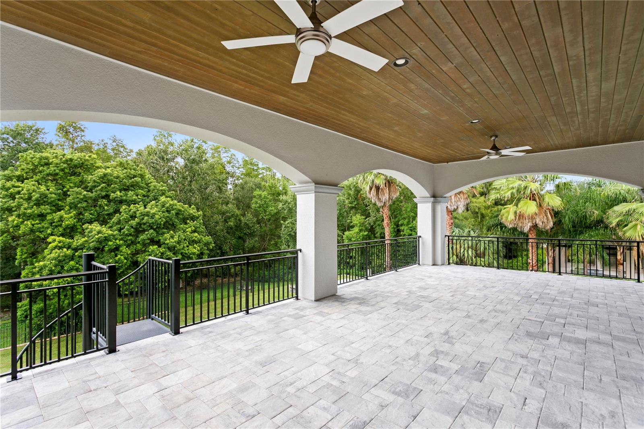
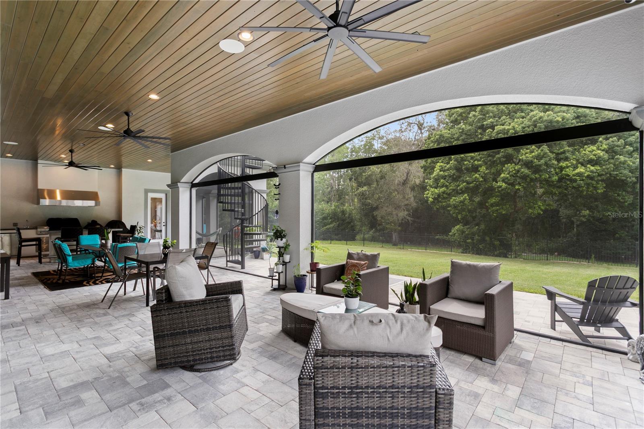
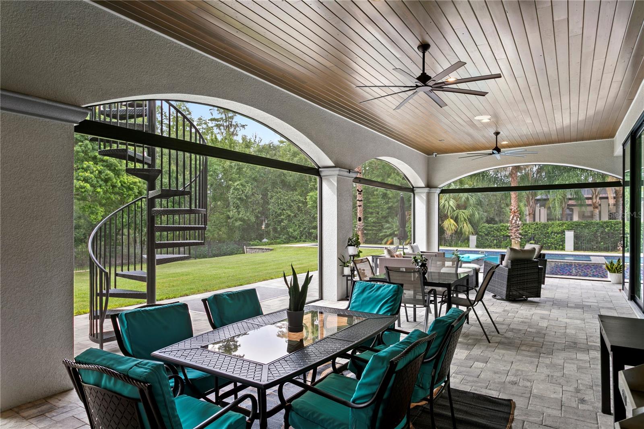
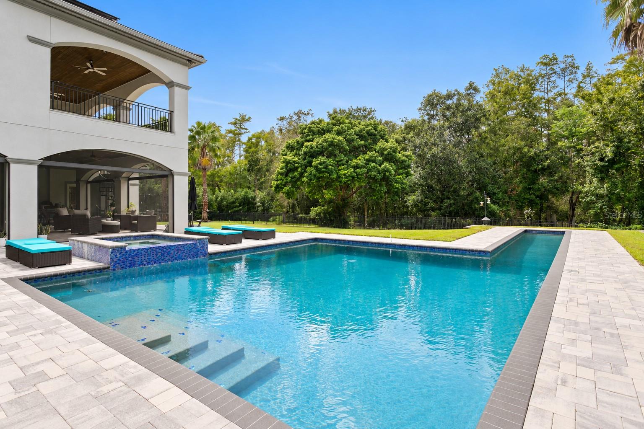
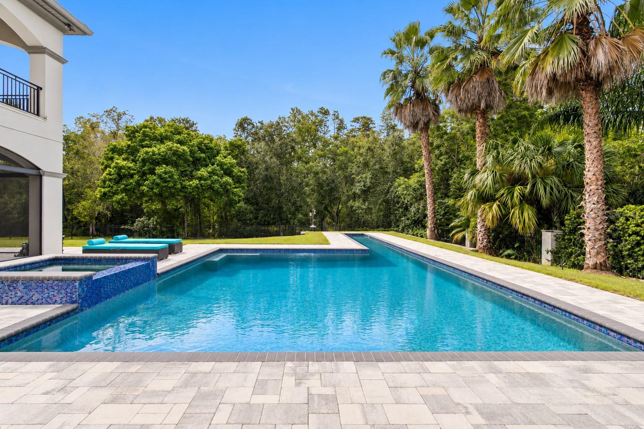
An elevator makes both levels effortless. Upstairs, a game room and movie room open onto an expansive balcony with staircase access to the backyard and the heated lap pool.
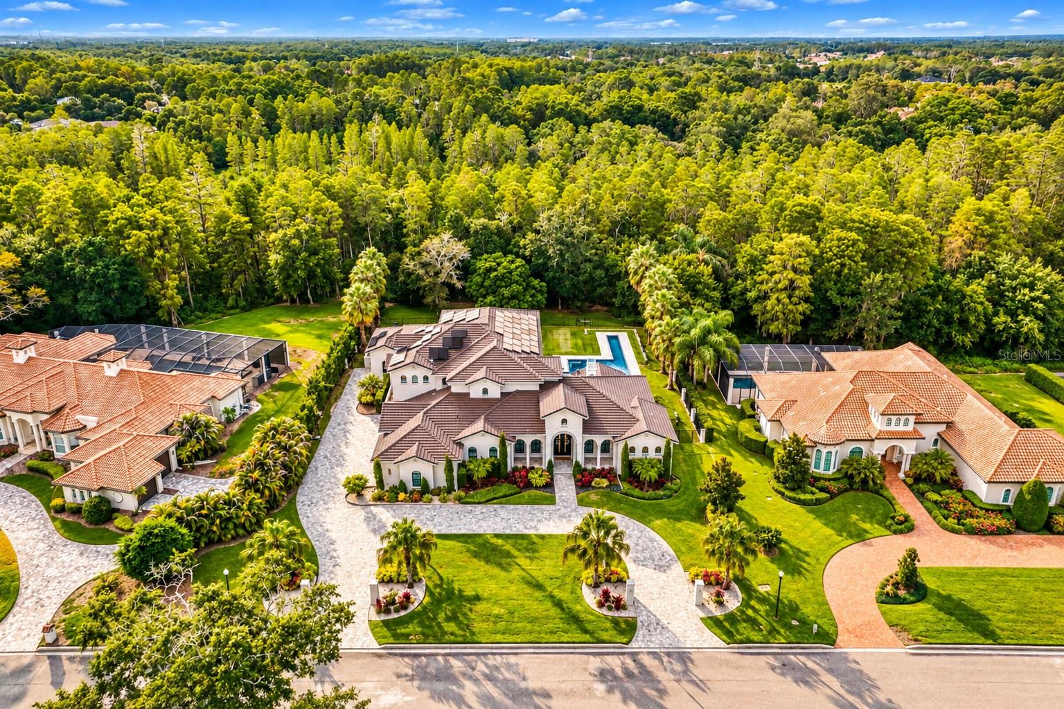
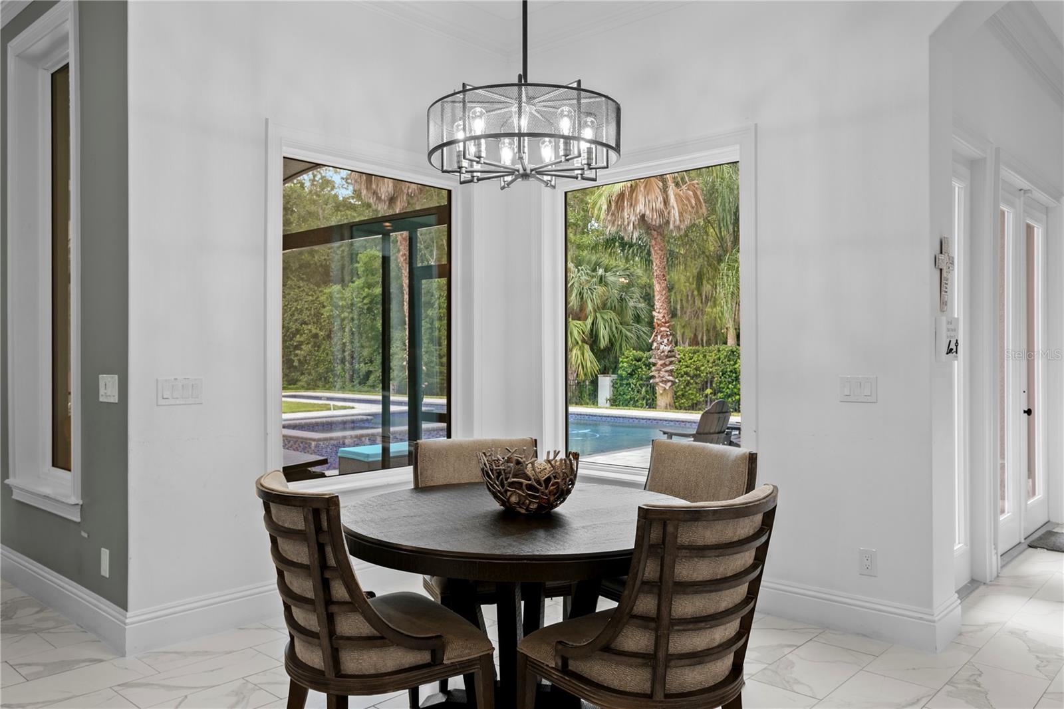
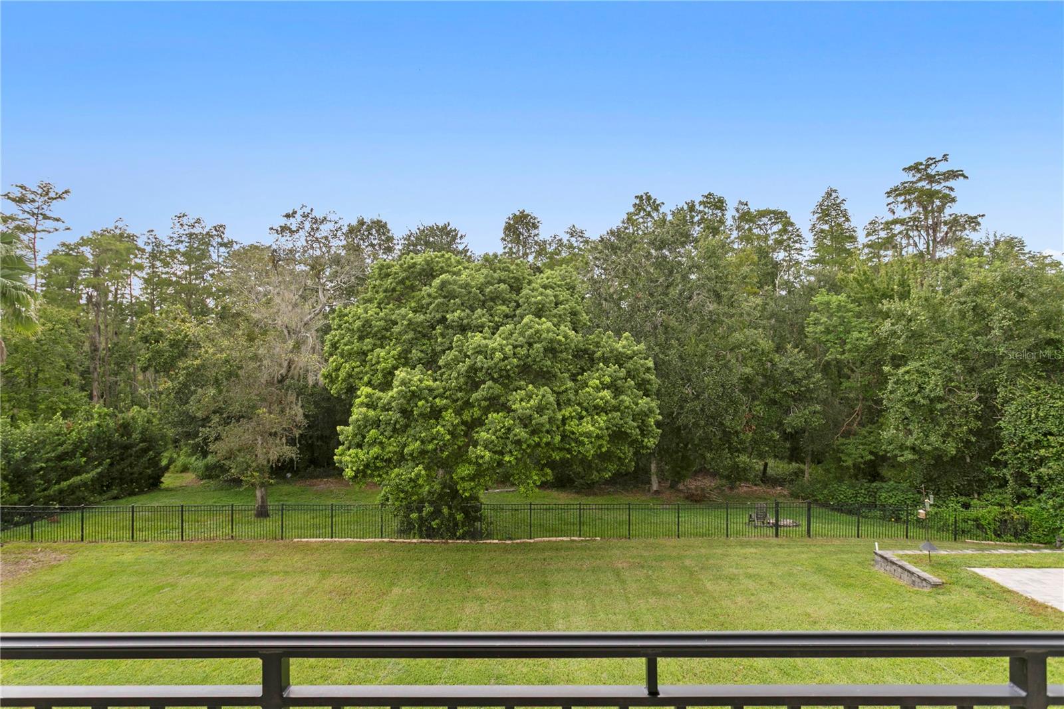
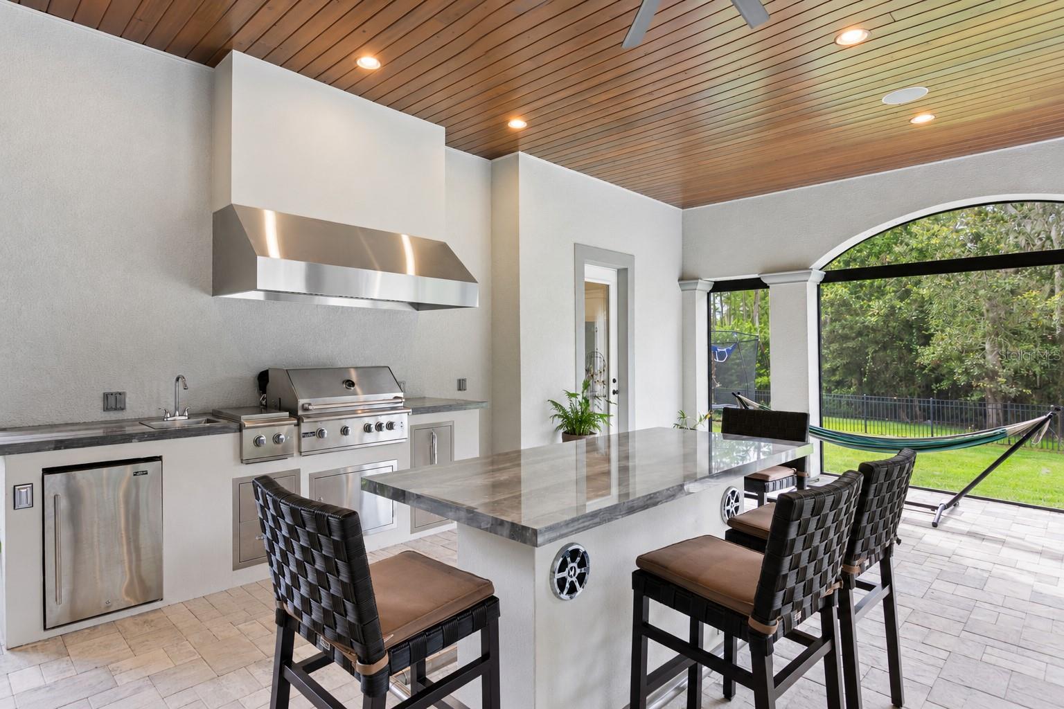
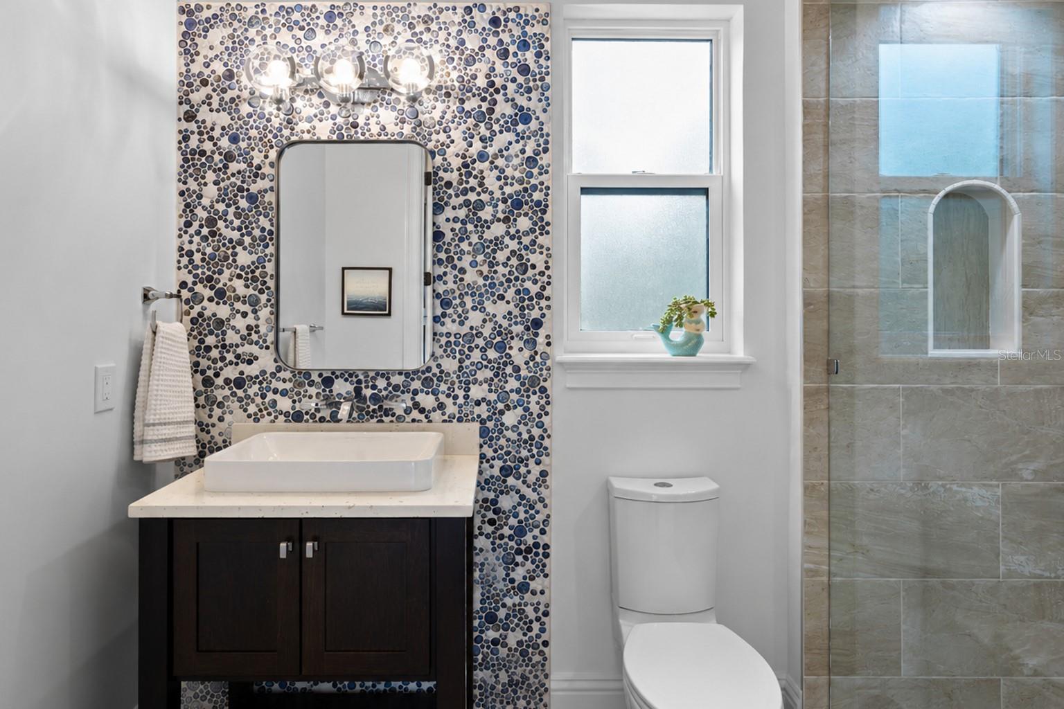
Conservation views and nothing but peace and quiet. Full outdoor kitchen and nearly 2,000 square feet of covered and screened outdoor living that can be enjoyed almost year-round, plus a pool bath with sauna and steam shower.
Fully fenced, with room to run and enjoy beautiful sunset colors.
The house has been engineered for peace of mind with solar panels and three backup batteries, gas heat for the water and pool, spray foam insulation, impact windows and whole-home water filtration.
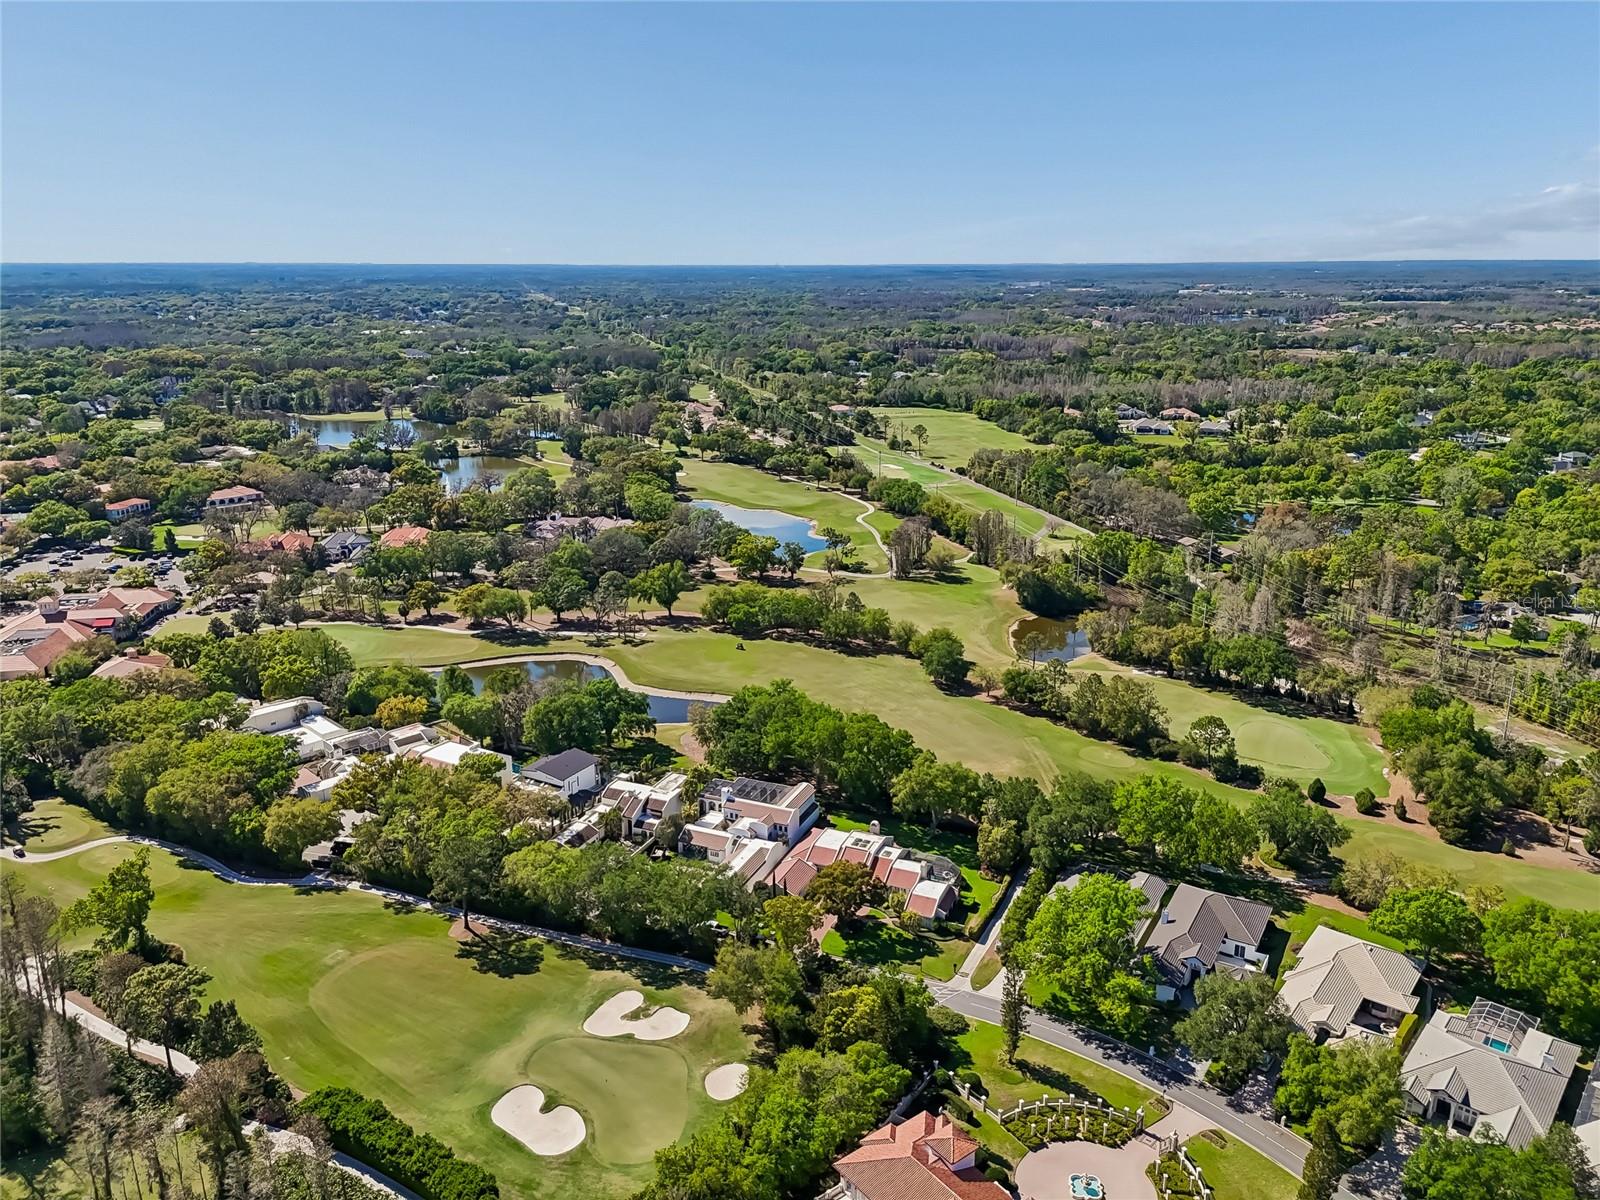
The driving range is steps away, with club membership by separate application. Tampa International Airport 25 min, Veterans Expressway and top hospitals minutes away. Downtown Tampa 25 min. Clearwater and St. Pete 45 min.
Privacy, wellness, and a home that's already finished. Recent construction with this combination of lifestyle and setting is rarely available. Buyers wait years for this in Avila.

11/15/2026 1:00PM - 3:00PM EST

4
beds

6
baths

7,182 Sq.Ft. LIVING AREA

0.78 Acres lot

image

Schedule a Showing

I would love to show you our beautiful property. Please select your preferred date and time below. An agent will be in touch shortly to confirm your appointment.

Schedule a Showing

I would love to show you our beautiful property. Please select your preferred date and time below. An agent will be in touch shortly to confirm your appointment.
Thank you for your interest in 17032 COMUNIDAD DE AVILA, LUTZ, FL 33548. We are reviewing your request and will be in touch shortly!
Jose Cardenas

Jose Cardenas

Features & Amenities

Interior

  • total bedrooms4
  • Total bathrooms6
  • full bathrooms5
  • half bathroom1
  • Laundry room Electric Dryer Hookup, Inside, Laundry Room, Washer Hookup
  • Flooring Ceramic Tile
  • Fireplace Gas, Living Room
  • APPLIANCES Built-In Oven, Convection Oven, Dishwasher, Disposal, Dryer, Freezer, Microwave, Range, Range Hood, Refrigerator, Tankless Water Heater, Water Filtration System, Water Softener
  • other interior Features Ceiling Fans(s), Elevator, High Ceilings, Primary Bedroom Main Floor, Sauna, Stone Counters, Thermostat, Walk-In Closet(s)

Area & Lot

  • Status For Sale
  • OPEN HOUSE

    11/15/2026 1:00PM - 3:00PM EST

  • Living Area7,182 Sq.Ft.
  • Total Area10,348 Sq.Ft.
  • Lot Area0.78 Acres
  • MLS® IDTB8548412
  • TypeResidential
  • YEAR BUILT2020
  • Architecture StylesCustom, Mediterranean, Traditional
  • View DescriptionPark/Greenbelt, Pool, Trees/Woods
  • Elementary SchoolLutz-HB
  • Middle SchoolBuchanan-HB
  • High SchoolSteinbrenner High School

Exterior

  • STORIES2
  • Garage Space5.0
  • water SourcePublic
  • utilitiesBB/HS Internet Available, Cable Available, Electricity Connected, Fire Hydrant, Propane, Public, Sewer Connected, Water Connected
  • PoolDeck, Gunite, Heated, In Ground, Lap, Lighting
  • roofTile
  • lot featuresConservation Area, In County, Landscaped, Near Golf Course, Oversized Lot, Private, Paved
  • parkingDriveway, Garage Door Opener, Garage Faces Side
  • HEAT TYPECentral, Electric, Zoned
  • AIR CONDITIONINGCentral Air, Zoned
  • sewerPublic Sewer
  • SubstructureSlab
  • Disability FeaturesAccessible Elevator Installed
  • HOA AmenitiesFence Restrictions, Gated, Optional Additional Fees, Park, Pickleball Court(s), Playground
  • security FeaturesGated Community, Security Gate, Security System, Security System Owned, Smoke Detector(s)
  • Green featuresSolar
  • other exterior FeaturesBalcony, Dog Run, Lighting, Outdoor Kitchen, Rain Gutters, Sauna, Storage

Financial

  • Sales Price$3,900,000
  • Real Estate Tax $42,081/yr
  • HOA $702/mo
  • Zoning PD

Mortgage Calculator

Estimate your monthly mortgage payment, including the principal and interest, property taxes, and HOA. Adjust the values to generate a more accurate rate.
All estimates are provided for informational purposes only. Actual amounts may vary.
$0,000 Your Payment 20 15 65
$0,000 Your Payment

Work With Jose

Drawing inspiration from his mother’s work ethic as a musician, Jose has applied the same discipline to his own career. A luxury home specialist and entrepreneur, he founded Jose Cardenas LLC, a company focused on the acquisition, development, renovation and design, and resale of high-end single-family residential properties. Jose has been recognized locally and nationally for his outstanding renovation work and design skills and is a member of the Institute for Luxury Home Marketing. Armed with a passion for all things real estate, he consistently delivers an exceptional and elevated experience while ensuring his customers envision the true potential of any home.

Follow Jose on Instagram