206 E NORTH ST
206 E NORTH ST
206 E NORTH ST
206 E NORTH ST
206 E NORTH ST
206 E NORTH ST
206 E NORTH ST
206 E NORTH ST
206 E NORTH ST
206 E NORTH ST
206 E NORTH ST
206 E NORTH ST
206 E NORTH ST
206 E NORTH ST
206 E NORTH ST
206 E NORTH ST
206 E NORTH ST
206 E NORTH ST
206 E NORTH ST
206 E NORTH ST
206 E NORTH ST
206 E NORTH ST
206 E NORTH ST
206 E NORTH ST
206 E NORTH ST
206 E NORTH ST
206 E NORTH ST
206 E NORTH ST
206 E NORTH ST
206 E NORTH ST
206 E NORTH ST
206 E NORTH ST
206 E NORTH ST
SEE ALL PHOTOS
206 E NORTH ST
206 E NORTH ST
206 E NORTH ST
206 E NORTH ST
206 E NORTH ST
206 E NORTH ST
206 E NORTH ST
206 E NORTH ST
206 E NORTH ST
206 E NORTH ST
206 E NORTH ST
206 E NORTH ST
206 E NORTH ST
206 E NORTH ST
206 E NORTH ST
206 E NORTH ST
206 E NORTH ST
206 E NORTH ST
206 E NORTH ST
206 E NORTH ST
206 E NORTH ST
206 E NORTH ST
206 E NORTH ST
206 E NORTH ST
206 E NORTH ST
206 E NORTH ST
206 E NORTH ST
206 E NORTH ST
206 E NORTH ST
206 E NORTH ST
206 E NORTH ST
206 E NORTH ST
206 E NORTH ST
For Sale

206 E NORTH ST

206 E NORTH ST, TAMPA, FL 33604

$524,900
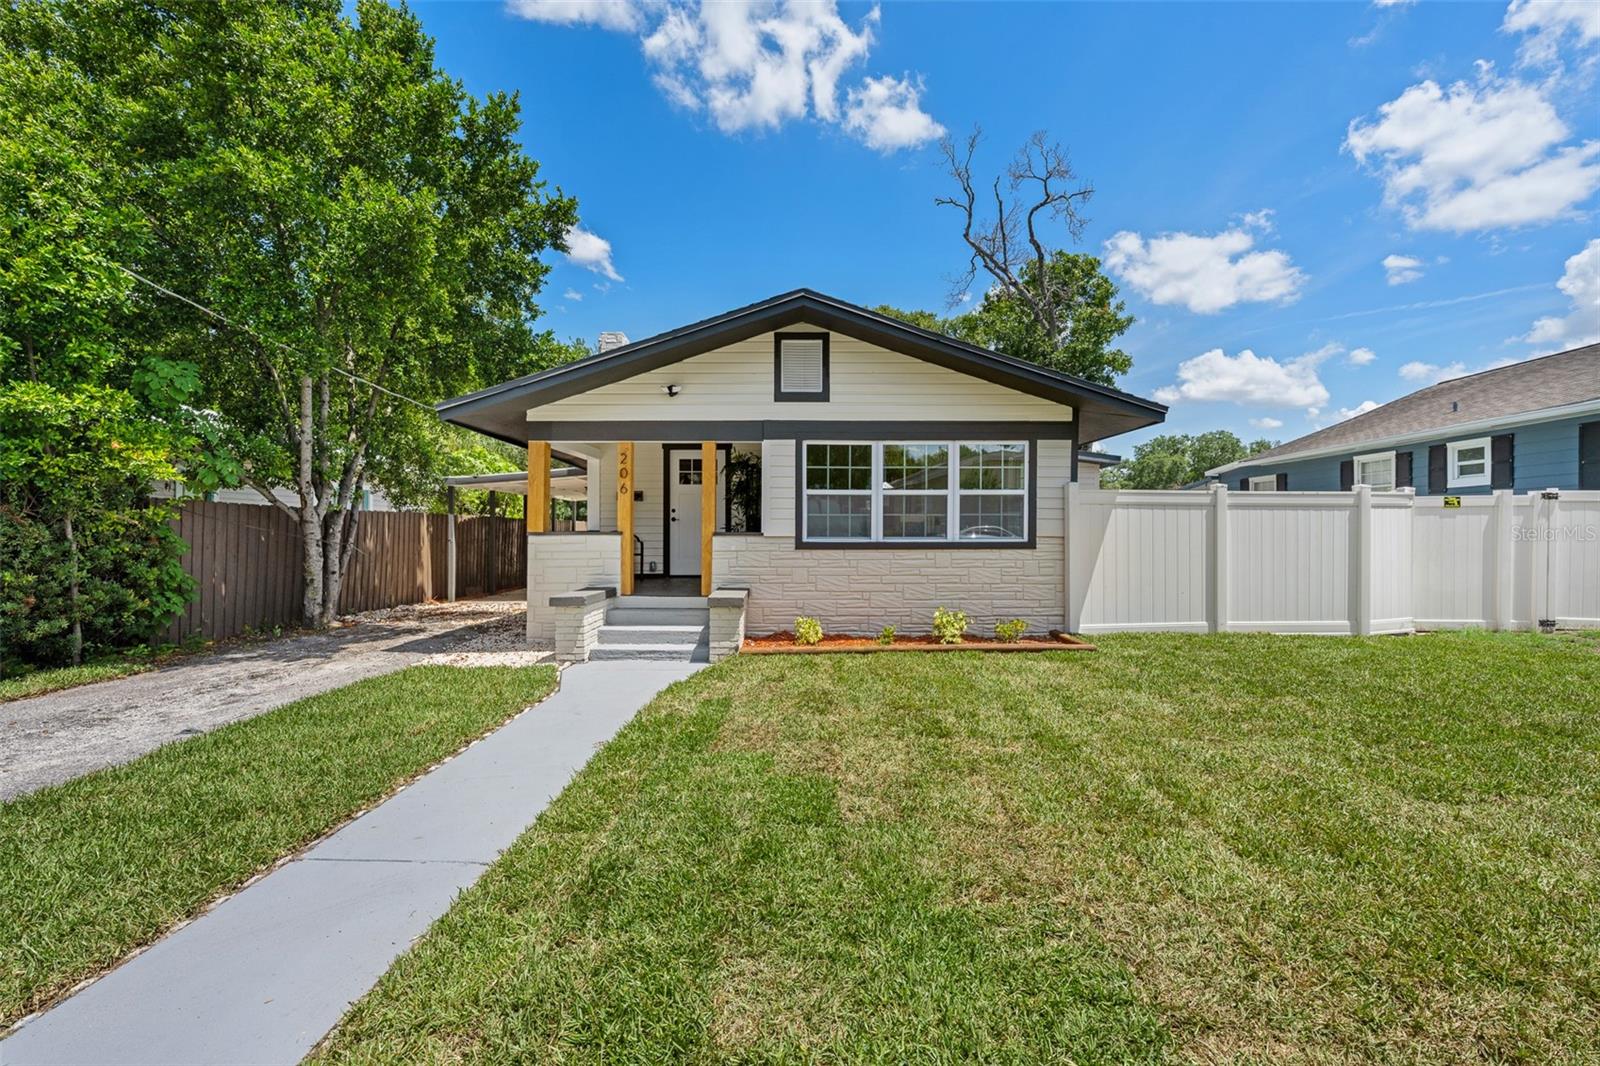
One or more photo(s) has been virtually staged. Beautifully reimagined three-bedroom, two-bath bungalow in the heart of Seminole Heights, offering a split-bedroom layout and an open, airy floorplan. This fully remodeled home has been thoughtfully designed with quality finishes throughout. The stunning kitchen features solid wood cabinetry, Taj Mahal countertops, stainless steel appliances, a farmhouse sink and a convenient breakfast bar, perfect for both everyday living and entertaining. The spacious primary suite includes a large walk-in closet and spa-inspired en-suite bath with a frameless glass shower, dual vanity and beautiful tile design. Two secondary bedrooms provide flexibility, including one with an additional space ideal for a home office or cozy reading nook. The secondary bath is equally well-appointed with a solid wood vanity and stylish tilework. Additional highlights include a large laundry area with built-in cabinetry and a folding table; a charming living room with a brick fireplace and accent tile; all new windows and doors and a newer roof. Enjoy outdoor living with a covered front porch and a large back deck overlooking the yard. The property also features a carport and a spacious detached garage, ideal for a home gym, workshop or extra storage. Ideally near popular restaurants, bars and grocery options, with easy access to downtown Tampa, Tampa International Airport, Interstate 275, Interstate 4, and the Gulf beaches. This home seamlessly blends modern upgrades with timeless charm in one of Tampa's sought-after neighborhoods.
3
beds

2
baths

1,369 Sq.Ft. LIVING AREA

5,850 Sq.Ft. lot

image

Schedule a Showing

I would love to show you our beautiful property. Please select your preferred date and time below. An agent will be in touch shortly to confirm your appointment.

Schedule a Showing

I would love to show you our beautiful property. Please select your preferred date and time below. An agent will be in touch shortly to confirm your appointment.
Thank you for your interest in 206 E NORTH ST, TAMPA, FL 33604. We are reviewing your request and will be in touch shortly!

Features & Amenities

Interior

  • total bedrooms3
  • Total bathrooms2
  • full bathrooms2
  • Laundry room Electric Dryer Hookup, Inside, Washer Hookup
  • Flooring Laminate, Tile
  • Fireplace Living Room
  • APPLIANCES Dishwasher, Electric Water Heater, Range, Refrigerator
  • other interior Features Ceiling Fans(s), Eat-in Kitchen, Kitchen/Family Room Combo, Living Room/Dining Room Combo, Open Floorplan, Solid Wood Cabinets, Split Bedroom, Stone Counters, Walk-In Closet(s)

Area & Lot

  • Status For Sale
  • Living Area1,369 Sq.Ft.
  • Total Area1,662 Sq.Ft.
  • Lot Area5,850 Sq.Ft.
  • MLS® IDTB8505333
  • TypeResidential
  • YEAR BUILT1924
  • Architecture StylesBungalow

Exterior

  • STORIES1
  • Garage Space1.0
  • water SourcePublic
  • utilitiesBB/HS Internet Available, Cable Available, Electricity Connected, Sewer Connected, Water Connected
  • roofShingle
  • lot featuresHistoric District, In County, Near Public Transit, Paved
  • parkingDriveway, Oversized
  • HEAT TYPECentral
  • AIR CONDITIONINGCentral Air
  • sewerPublic Sewer
  • SubstructureCrawlspace
  • other exterior FeaturesNone

Financial

  • Sales Price$524,900
  • Real Estate Tax $3,872/yr
  • Zoning SH-RS
View Virtual Tour

Mortgage Calculator

Estimate your monthly mortgage payment, including the principal and interest, property taxes, and HOA. Adjust the values to generate a more accurate rate.
All estimates are provided for informational purposes only. Actual amounts may vary.
$0,000 Your Payment 20 15 65
$0,000 Your Payment

Work With Jose

Drawing inspiration from his mother’s work ethic as a musician, Jose has applied the same discipline to his own career. A luxury home specialist and entrepreneur, he founded Jose Cardenas LLC, a company focused on the acquisition, development, renovation and design, and resale of high-end single-family residential properties. Jose has been recognized locally and nationally for his outstanding renovation work and design skills and is a member of the Institute for Luxury Home Marketing. Armed with a passion for all things real estate, he consistently delivers an exceptional and elevated experience while ensuring his customers envision the true potential of any home.

Follow Jose on Instagram