2410 ARBORWOOD DR
Courtesy of PREMIER SOTHEBYS INTL REALTY, Paul DeSantis, PA  Listing Contact: 813-217-5288 
Sold

2410 ARBORWOOD DR

2410 ARBORWOOD DR, VALRICO, FL 33596

$480,000
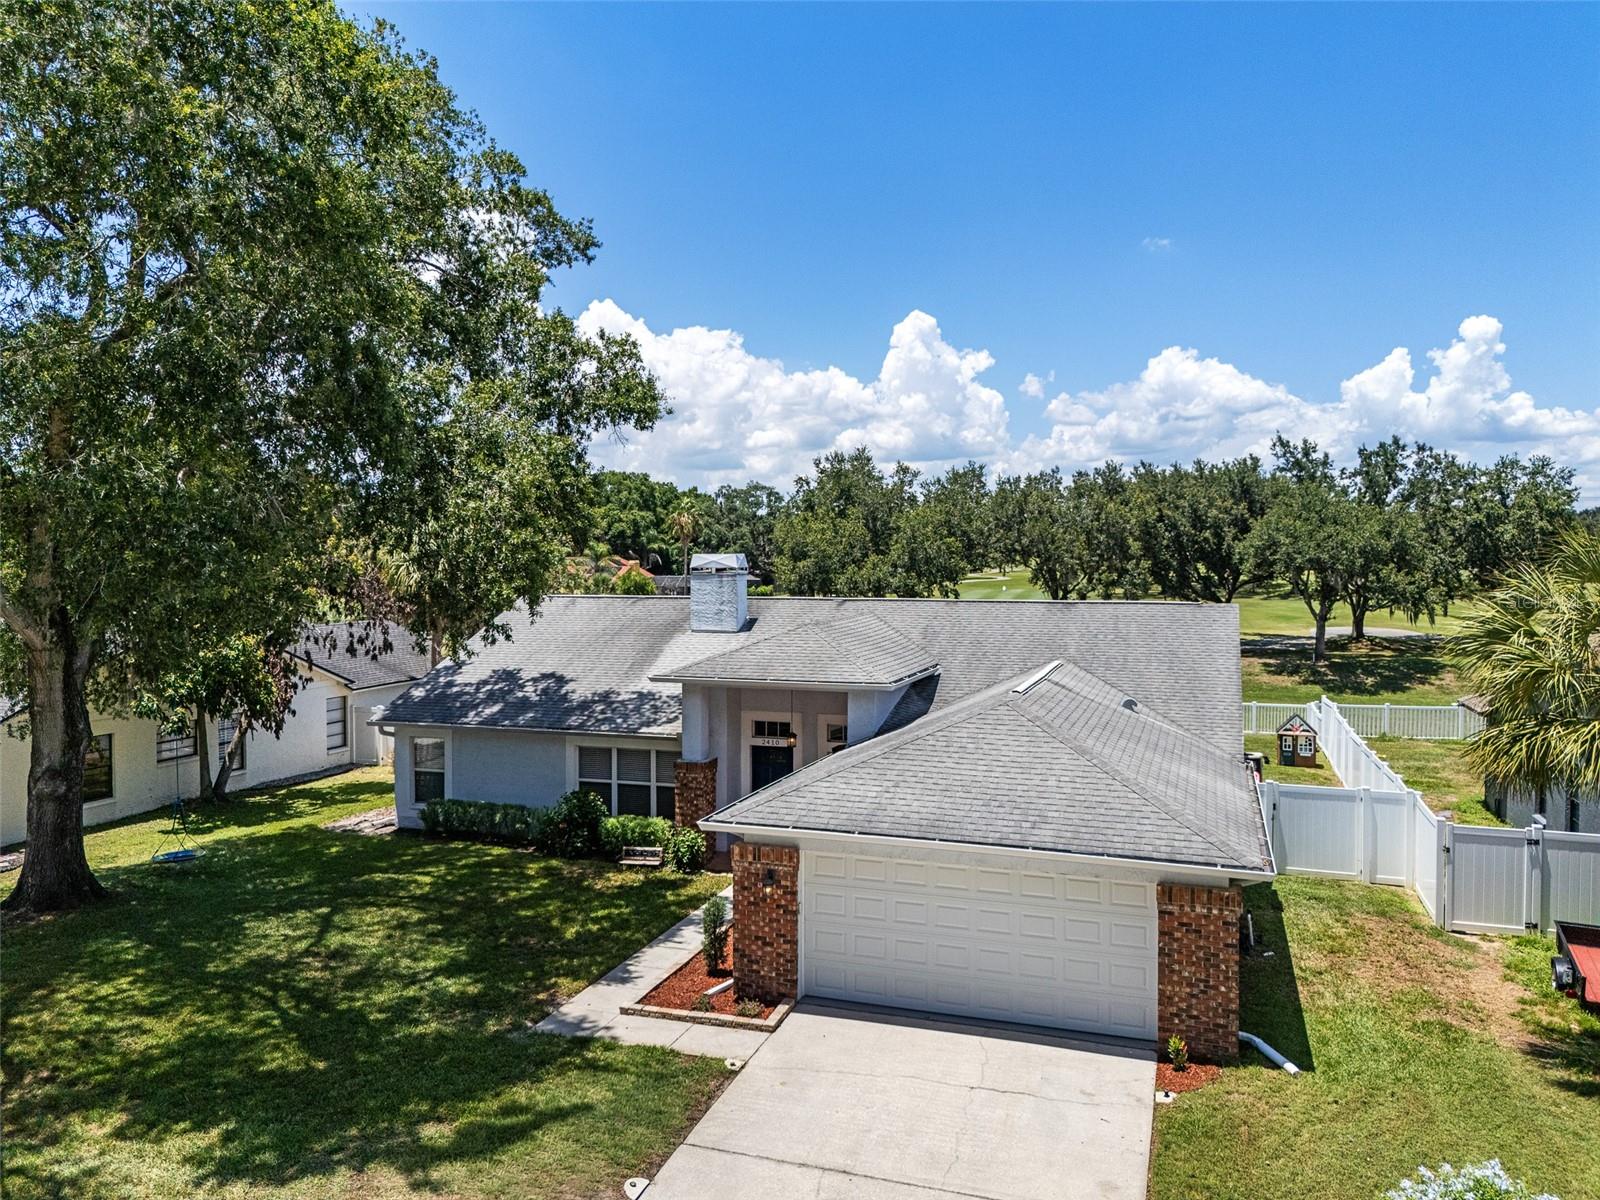
Within the sought-after Buckhorn community of Valrico, this stunning four-bedroom, two-bath golf course frontage home perfectly blends modern luxury with outdoor entertainment. The heart of the home features a beautiful kitchen equipped with stainless steel appliances, granite countertops, custom cabinetry and a custom tile backsplash, all overlooking a bright breakfast nook with scenic views of the pool and golf course. Gathering spaces are anchored by a unique, double-sided wood-burning fireplace flanked by elegant built-in features. The primary suite serves as a true private retreat, showcasing new laminate flooring and a spa-like en suite bath complete with a glass-enclosed walk-in shower, a deep soaking tub, granite-topped his-and-hers vanities and an expansive walk-in closet. Recent meticulous interior and exterior updates offer complete peace of mind, including new interior doors, new gutters, a fully updated fence and a Rachio smart app-controlled sprinkler system. Outside, enjoy your private backyard, where an expansive lawn meets a spectacular outdoor entertainment area. The screened-in lanai features a pristine heated pool and an elegant paver deck, fully remodeled in 2023 with a fresh pool surface and brand-new screening. As evening falls, the exterior comes alive with custom, app-controlled LED color-changing track lighting wrapping around the home. Combining luxury upgrades and a premier golf course view, this Valrico gem is an absolute must-see. Conveniently just minutes from Tampa International Airport, top-rated shopping and dining destinations, parks, nature trails, championship golf and major commuter routes.
4
beds

2
baths

2,177 Sq.Ft. LIVING AREA

0.4 Acres lot

Features & Amenities

Interior

  • total bedrooms4
  • Total bathrooms2
  • full bathrooms2
  • Laundry room Electric Dryer Hookup, Inside, Washer Hookup
  • Flooring Carpet, Laminate
  • Fireplace Family Room, Living Room, Wood Burning
  • APPLIANCES Dishwasher, Disposal, Electric Water Heater, Exhaust Fan, Microwave, Range, Refrigerator
  • other interior Features Ceiling Fans(s), High Ceilings, Kitchen/Family Room Combo, Primary Bedroom Main Floor, Solid Wood Cabinets, Stone Counters, Thermostat, Walk-In Closet(s), Window Treatments

Area & Lot

  • Status Sold
  • Date Sold August 24, 2026
  • Living Area2,177 Sq.Ft.
  • Total Area2,952 Sq.Ft.
  • Lot Area0.4 Acres
  • MLS® IDTB8522956
  • TypeResidential
  • YEAR BUILT1991
  • View DescriptionGolf Course
  • Elementary SchoolBuckhorn-HB
  • Middle SchoolMulrennan-HB
  • High SchoolDurant-HB

Exterior

  • STORIES1
  • Garage Space2.0
  • water SourcePublic
  • utilitiesCable Connected, Electricity Connected, Phone Available, Public, Sewer Connected, Water Connected
  • PoolDeck, Heated, In Ground, Lighting, Screen Enclosure, Tile
  • roofShingle
  • lot featuresLandscaped, Near Golf Course, On Golf Course, Sidewalk, Paved
  • parkingDriveway, Electric Vehicle Charging Station(s), Garage Door Opener, Oversized
  • HEAT TYPEElectric
  • AIR CONDITIONINGCentral Air
  • sewerPublic Sewer
  • SubstructureBlock
  • other exterior FeaturesLighting, Outdoor Shower, Rain Gutters, Sidewalk

Financial

  • Sales Price$480,000
  • Real Estate Tax $5,847/yr
  • HOA $4/mo
  • Zoning RSC-6
View Virtual Tour

Work With Jose

Drawing inspiration from his mother’s work ethic as a musician, Jose has applied the same discipline to his own career. A luxury home specialist and entrepreneur, he founded Jose Cardenas LLC, a company focused on the acquisition, development, renovation and design, and resale of high-end single-family residential properties. Jose has been recognized locally and nationally for his outstanding renovation work and design skills and is a member of the Institute for Luxury Home Marketing. Armed with a passion for all things real estate, he consistently delivers an exceptional and elevated experience while ensuring his customers envision the true potential of any home.

Follow Jose on Instagram