3022 PEPPERWOOD LN W
SEE ALL PHOTOS
3022 PEPPERWOOD LN W
Courtesy of PREMIER SOTHEBYS INTL REALTY, Alee Douglass  Listing Contact: 813-217-5288 
For Sale

3022 PEPPERWOOD LN W

3022 PEPPERWOOD LN W, CLEARWATER, FL 33761

$445,000
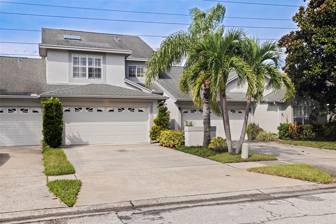
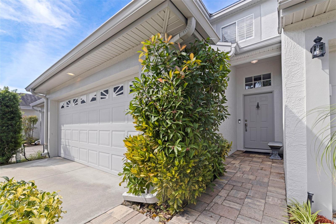
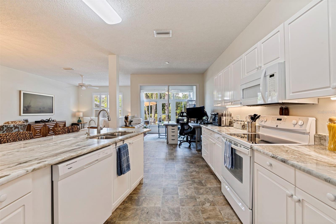
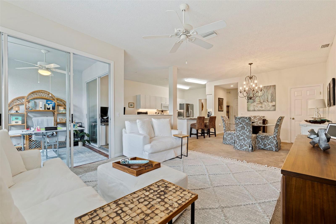
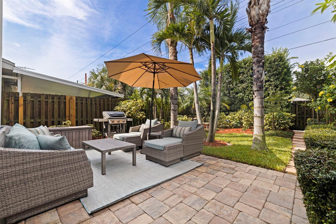
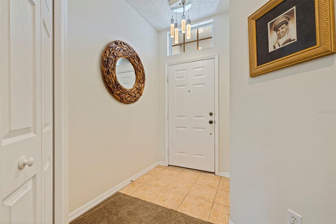
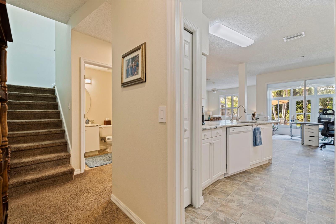
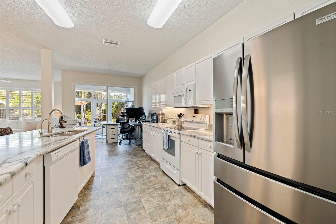
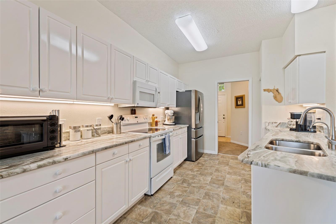
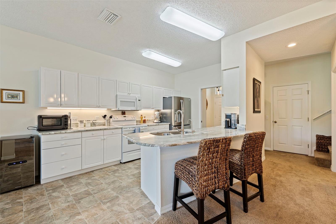
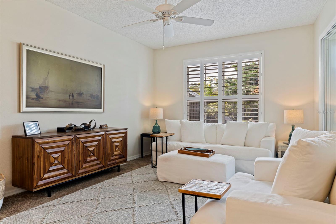
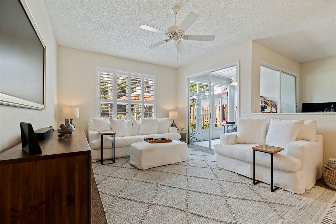
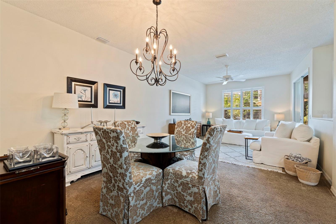
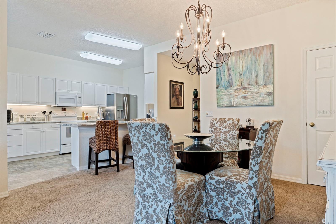
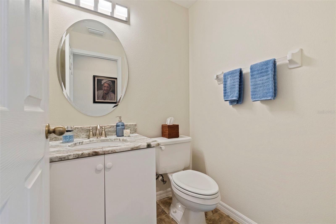
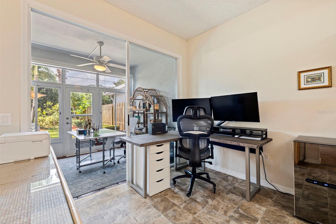
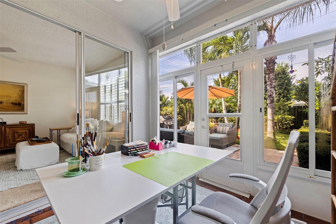
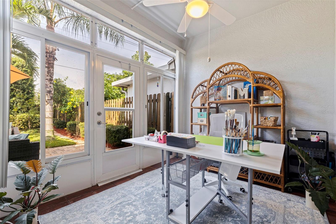
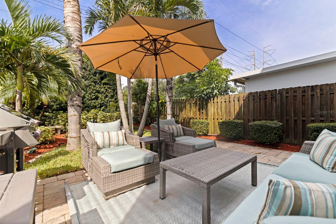
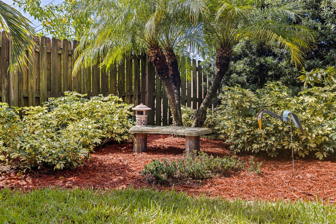
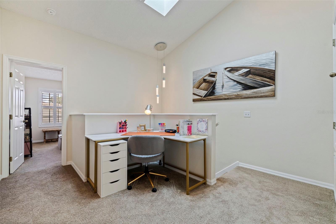
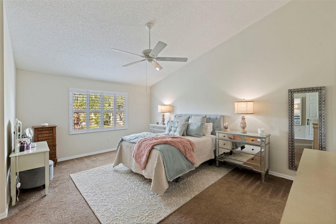
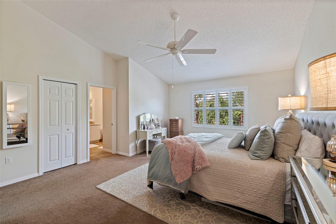
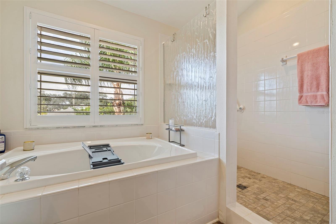
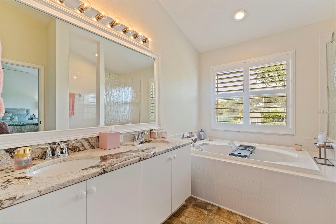
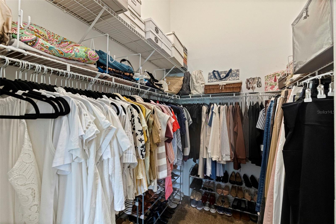
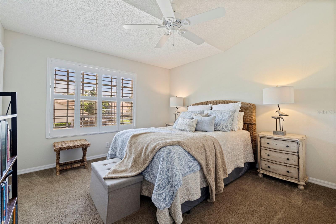
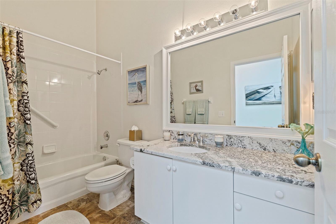
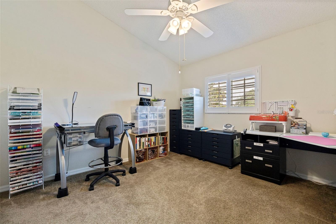
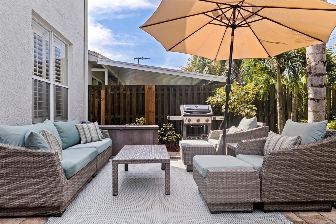
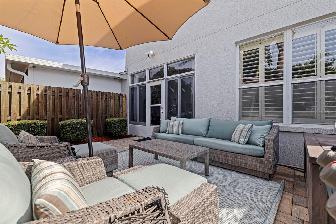
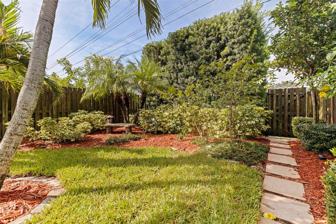
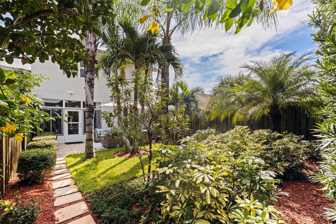
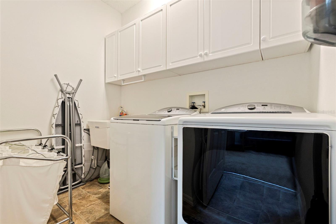
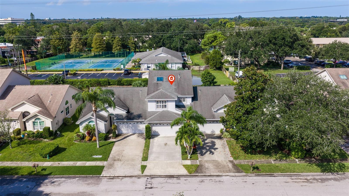
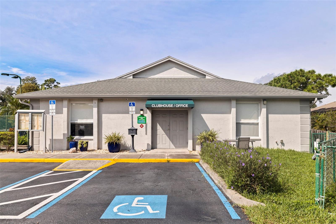
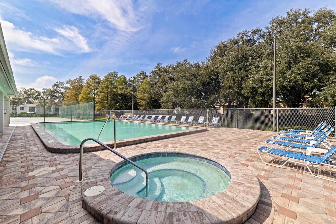
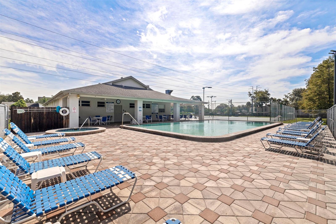
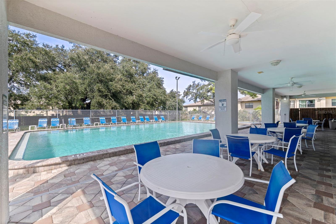
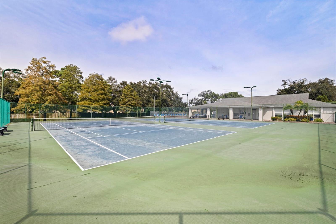
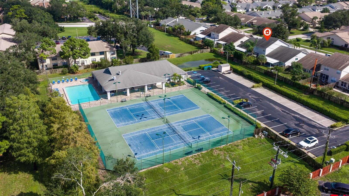
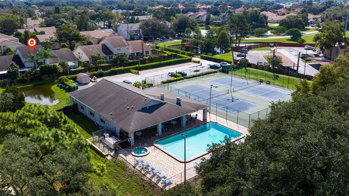
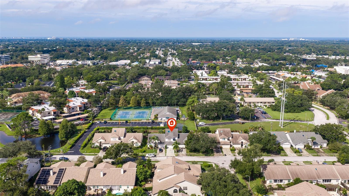
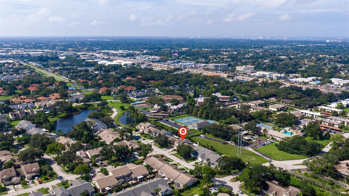
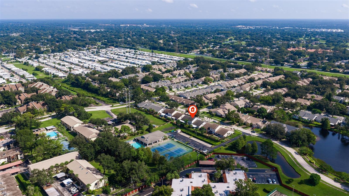
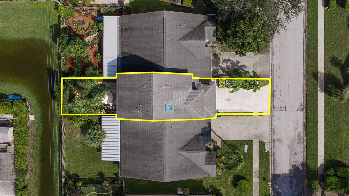
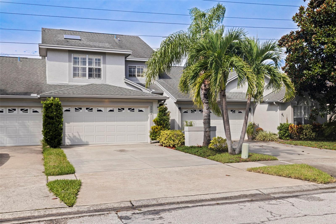
A rare backyard retreat sets apart 3022 Pepperwood Lane West from typical townhouse living. In Clearwater's Brookfield community, this three-bedroom, 2.5-bath home offers 1,819 heated square feet, a two-car garage and a fully fenced backyard with a spacious paver patio, green space, mature palms and lush landscaping. Enter through the foyer and continue into the renovated kitchen, featuring white cabinetry, solid-stone countertops, stainless steel appliances, a breakfast nook and breakfast-bar seating. The kitchen opens to the dining and living areas, creating a comfortable flow through the main level. Beyond the living room, the sunroom is filled with natural light and overlooks the backyard, providing flexible space for an office, sitting room or hobby area. A half bath and storage beneath the stairs add everyday convenience. Upstairs, an open flex space accompanies all three bedrooms and a full laundry room with cabinetry and a utility sink. The oversized primary suite features a vaulted ceiling, a large walk-in closet, and a spacious bath with updated vanities and countertops, dual sinks, a soaking tub and a large walk-in shower. Two additional bedrooms and an updated, full bath complete the second floor. Additional features include plantation shutters, an attached two-car garage with an epoxy-coated floor and in Flood Zone X. The Brookfield community offers two pools, a spa, clubhouse and tennis courts. Seller is willing to offer $5,000 flooring credit to buyer with strong offer. The home is approximately seven miles from downtown Dunedin, Honeymoon Island State Park and downtown Safety Harbor, with Clearwater Beach about 14 miles away. With an exceptional backyard, light-filled sunroom, generous primary suite and convenient Clearwater location off U.S. 19, this townhome offers a rare combination of indoor and outdoor space.

3
beds

3
baths

1,819 Sq.Ft. LIVING AREA

2,879 Sq.Ft. lot

image

Schedule a Showing

I would love to show you our beautiful property. Please select your preferred date and time below. An agent will be in touch shortly to confirm your appointment.

Schedule a Showing

I would love to show you our beautiful property. Please select your preferred date and time below. An agent will be in touch shortly to confirm your appointment.
Thank you for your interest in 3022 PEPPERWOOD LN W, CLEARWATER, FL 33761. We are reviewing your request and will be in touch shortly!

Features & Amenities

Interior

  • total bedrooms3
  • Total bathrooms3
  • full bathrooms2
  • half bathroom1
  • Laundry room Laundry Room
  • Flooring Carpet, Tile, Vinyl
  • APPLIANCES Dishwasher, Disposal, Range, Range Hood, Refrigerator
  • other interior Features Ceiling Fans(s), Eat-in Kitchen, Living Room/Dining Room Combo, Open Floorplan, Primary Bedroom Upstairs, Stone Counters, Vaulted Ceiling(s), Walk-In Closet(s)

Area & Lot

  • Status For Sale
  • Living Area1,819 Sq.Ft.
  • Total Area1,978 Sq.Ft.
  • Lot Area2,879 Sq.Ft.
  • MLS® IDTB8557156
  • TypeTownhouse
  • YEAR BUILT1999
  • Architecture StylesContemporary

Exterior

  • STORIES2
  • Garage Space2.0
  • water SourcePublic
  • utilitiesCable Available, Electricity Connected, Public, Sewer Connected, Water Connected
  • PoolIn Ground, Gunite
  • roofShingle
  • lot featuresCity Limits, Level, Sidewalk, Paved
  • parkingDriveway, Garage Door Opener, Ground Level, Guest
  • HEAT TYPECentral
  • AIR CONDITIONINGCentral Air
  • sewerPublic Sewer
  • SubstructureSlab
  • other exterior FeaturesRain Gutters, Sidewalk, Tennis Court(s)

Financial

  • Sales Price$445,000
  • Real Estate Tax $2,912/yr
  • HOA $325/mo
  • Zoning RM-12.5
View Virtual Tour

Mortgage Calculator

Estimate your monthly mortgage payment, including the principal and interest, property taxes, and HOA. Adjust the values to generate a more accurate rate.
All estimates are provided for informational purposes only. Actual amounts may vary.
$0,000 Your Payment 20 15 65
$0,000 Your Payment

Work With Jose

Drawing inspiration from his mother’s work ethic as a musician, Jose has applied the same discipline to his own career. A luxury home specialist and entrepreneur, he founded Jose Cardenas LLC, a company focused on the acquisition, development, renovation and design, and resale of high-end single-family residential properties. Jose has been recognized locally and nationally for his outstanding renovation work and design skills and is a member of the Institute for Luxury Home Marketing. Armed with a passion for all things real estate, he consistently delivers an exceptional and elevated experience while ensuring his customers envision the true potential of any home.

Follow Jose on Instagram