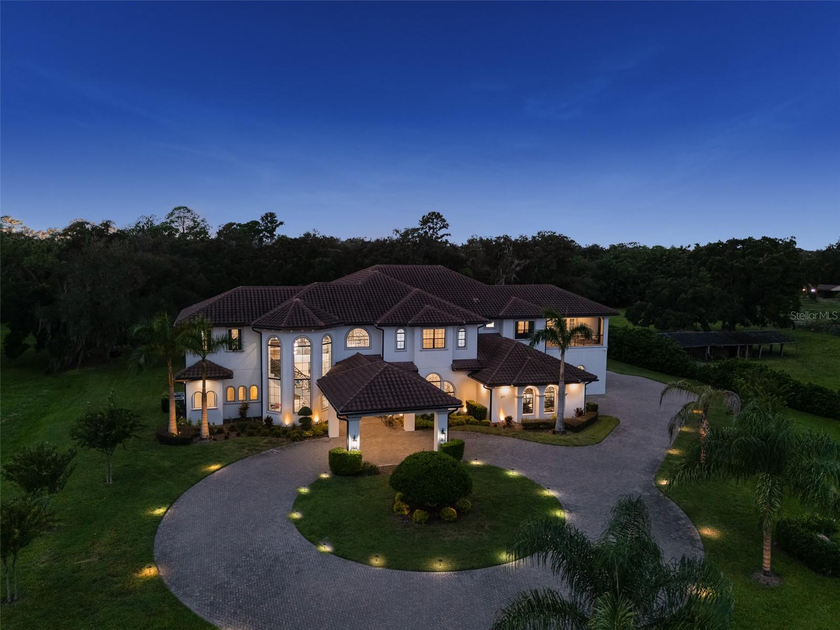
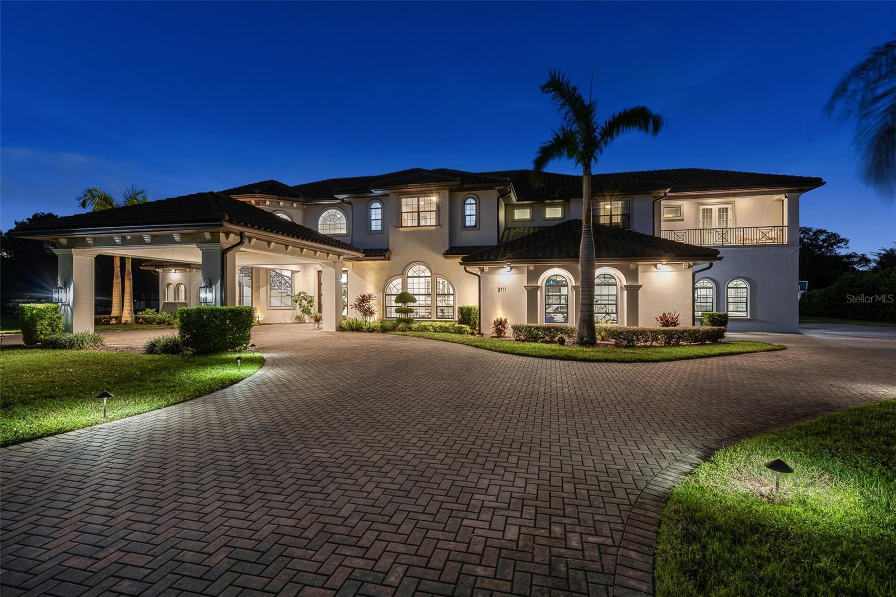
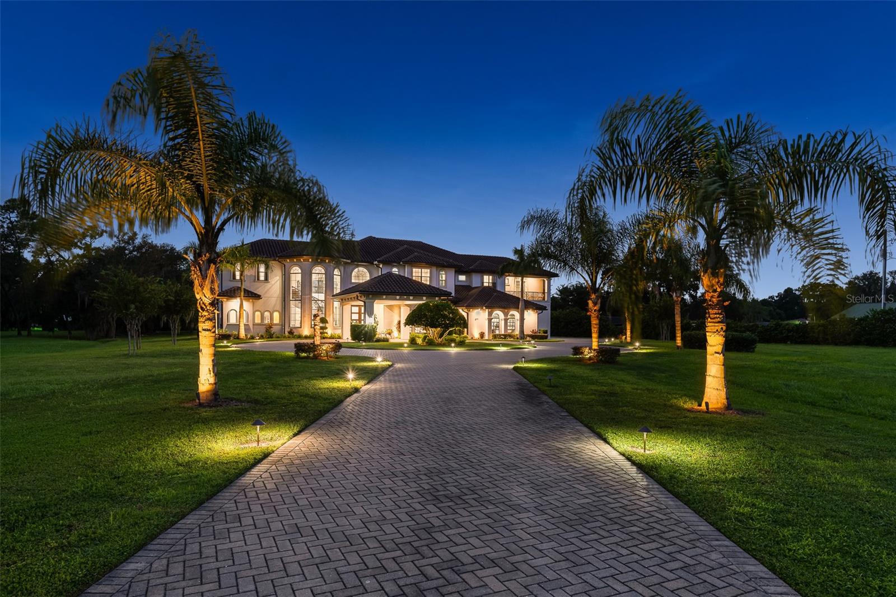
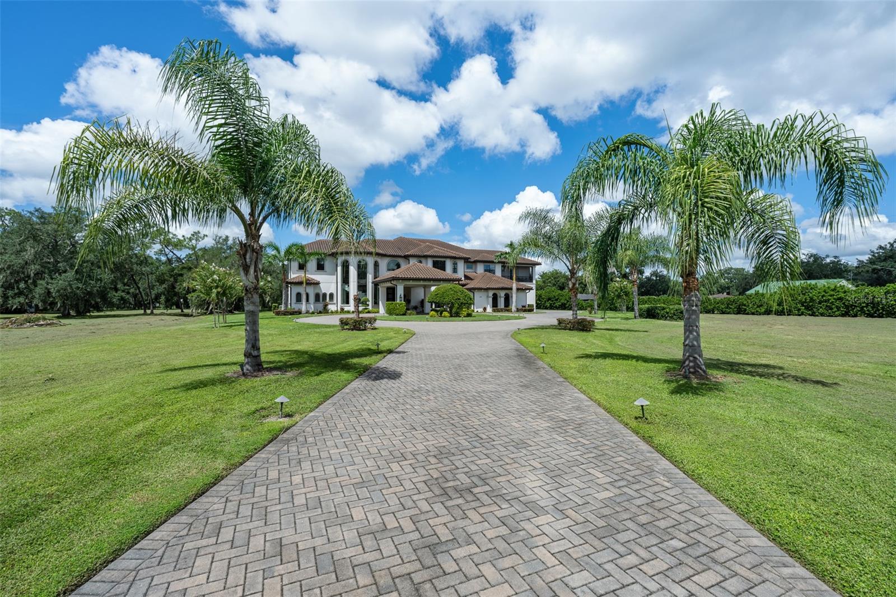
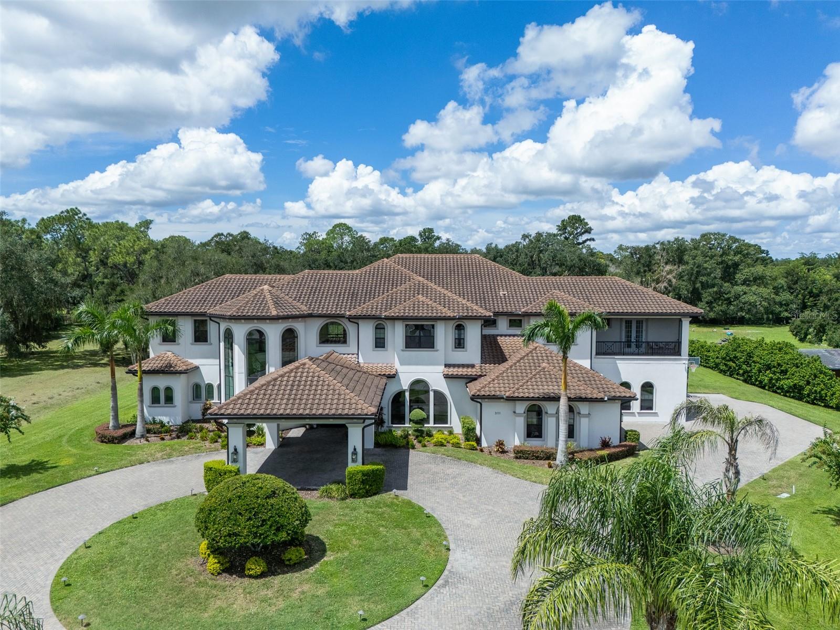
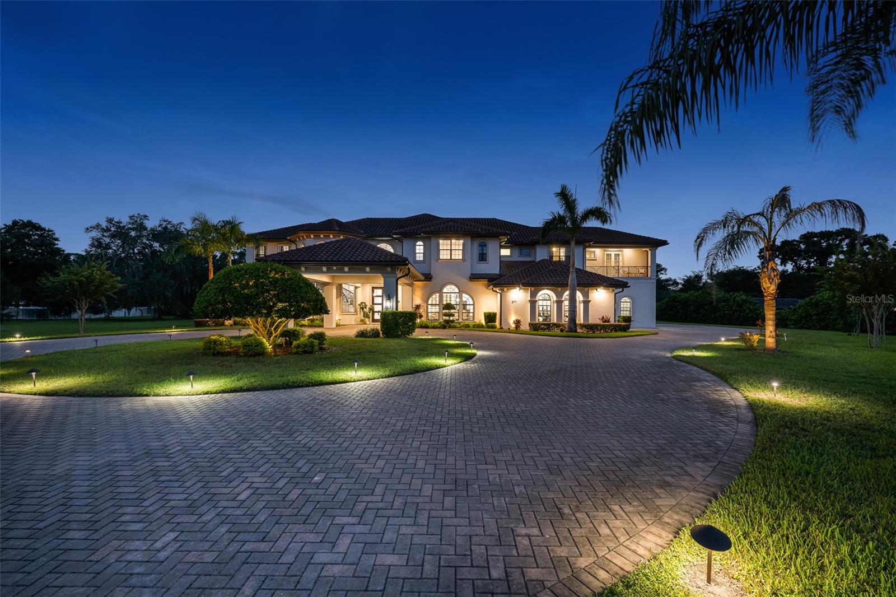
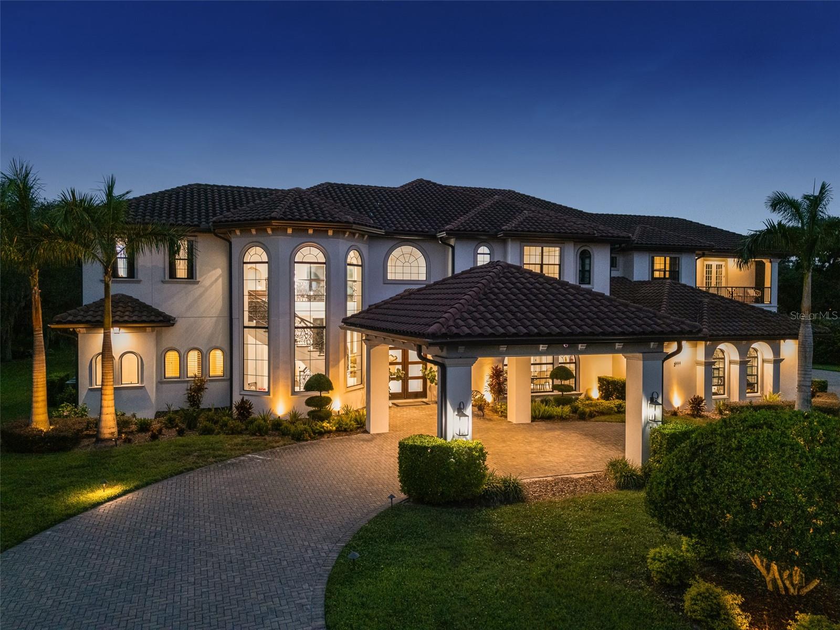
Two-story home with arched windows and a circular driveway, illuminated at dusk.
3111 JOHN MOORE RD
3111 JOHN MOORE RD
3111 JOHN MOORE RD
3111 JOHN MOORE RD
3111 JOHN MOORE RD
3111 JOHN MOORE RD
3111 JOHN MOORE RD
3111 JOHN MOORE RD
3111 JOHN MOORE RD
3111 JOHN MOORE RD
3111 JOHN MOORE RD
3111 JOHN MOORE RD
3111 JOHN MOORE RD
3111 JOHN MOORE RD
3111 JOHN MOORE RD
3111 JOHN MOORE RD
3111 JOHN MOORE RD
3111 JOHN MOORE RD
3111 JOHN MOORE RD
3111 JOHN MOORE RD
3111 JOHN MOORE RD
3111 JOHN MOORE RD
3111 JOHN MOORE RD
3111 JOHN MOORE RD
3111 JOHN MOORE RD
3111 JOHN MOORE RD
3111 JOHN MOORE RD
3111 JOHN MOORE RD
3111 JOHN MOORE RD
3111 JOHN MOORE RD
3111 JOHN MOORE RD
3111 JOHN MOORE RD
3111 JOHN MOORE RD
3111 JOHN MOORE RD
3111 JOHN MOORE RD
3111 JOHN MOORE RD
3111 JOHN MOORE RD
3111 JOHN MOORE RD
3111 JOHN MOORE RD
3111 JOHN MOORE RD
3111 JOHN MOORE RD
3111 JOHN MOORE RD
3111 JOHN MOORE RD
3111 JOHN MOORE RD
3111 JOHN MOORE RD
3111 JOHN MOORE RD
3111 JOHN MOORE RD
3111 JOHN MOORE RD
3111 JOHN MOORE RD
SEE ALL PHOTOS
Two-story home with arched windows and a circular driveway, illuminated at dusk.
3111 JOHN MOORE RD
3111 JOHN MOORE RD
3111 JOHN MOORE RD
3111 JOHN MOORE RD
3111 JOHN MOORE RD
3111 JOHN MOORE RD
3111 JOHN MOORE RD
3111 JOHN MOORE RD
3111 JOHN MOORE RD
3111 JOHN MOORE RD
3111 JOHN MOORE RD
3111 JOHN MOORE RD
3111 JOHN MOORE RD
3111 JOHN MOORE RD
3111 JOHN MOORE RD
3111 JOHN MOORE RD
3111 JOHN MOORE RD
3111 JOHN MOORE RD
3111 JOHN MOORE RD
3111 JOHN MOORE RD
3111 JOHN MOORE RD
3111 JOHN MOORE RD
3111 JOHN MOORE RD
3111 JOHN MOORE RD
3111 JOHN MOORE RD
3111 JOHN MOORE RD
3111 JOHN MOORE RD
3111 JOHN MOORE RD
3111 JOHN MOORE RD
3111 JOHN MOORE RD
3111 JOHN MOORE RD
3111 JOHN MOORE RD
3111 JOHN MOORE RD
3111 JOHN MOORE RD
3111 JOHN MOORE RD
3111 JOHN MOORE RD
3111 JOHN MOORE RD
3111 JOHN MOORE RD
3111 JOHN MOORE RD
3111 JOHN MOORE RD
3111 JOHN MOORE RD
3111 JOHN MOORE RD
3111 JOHN MOORE RD
3111 JOHN MOORE RD
3111 JOHN MOORE RD
3111 JOHN MOORE RD
3111 JOHN MOORE RD
3111 JOHN MOORE RD
3111 JOHN MOORE RD
Courtesy of PREMIER SOTHEBYS INTL REALTY, Paul DeSantis, PA  Listing Contact: 813-217-5288 
For Sale

3111 JOHN MOORE RD

3111 JOHN MOORE RD, BRANDON, FL 33511

$6,895,000
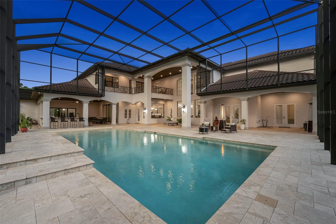
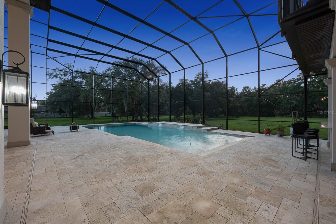
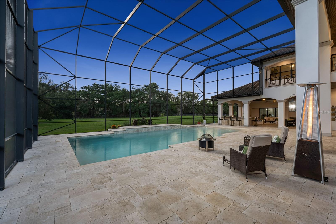
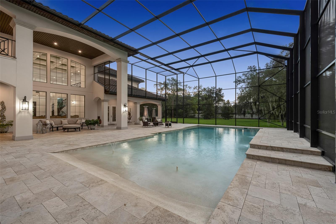
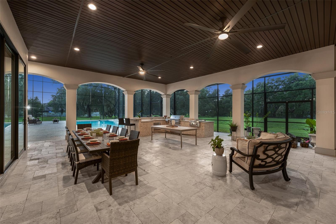
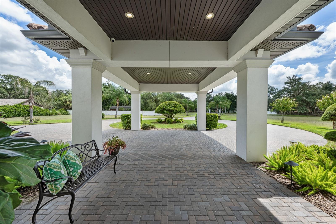
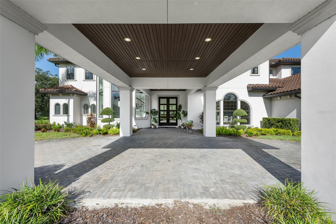
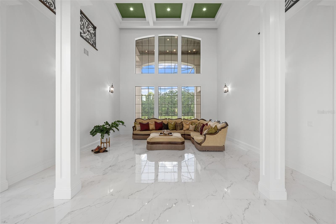
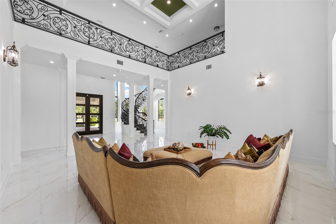
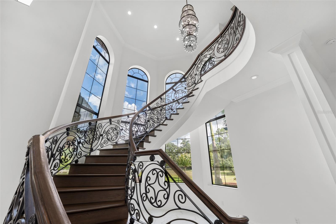
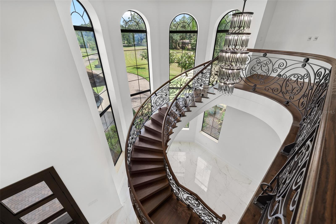
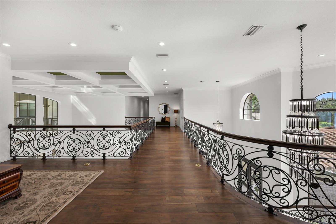
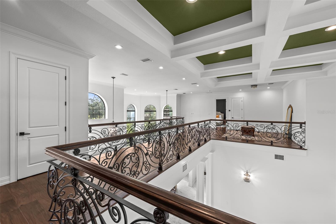
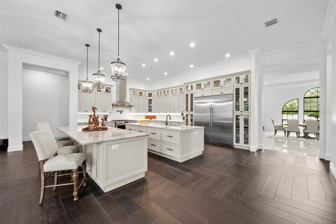
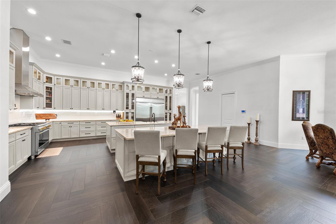
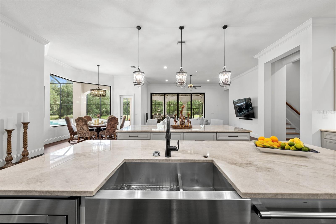
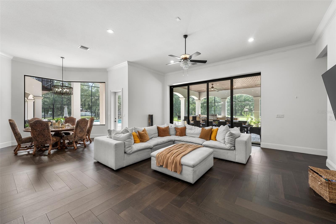
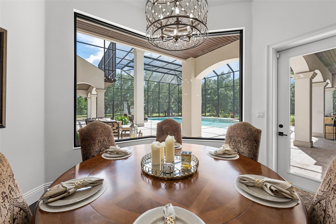
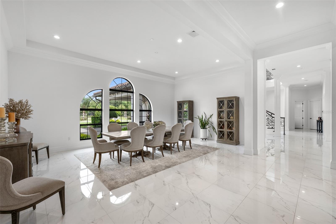
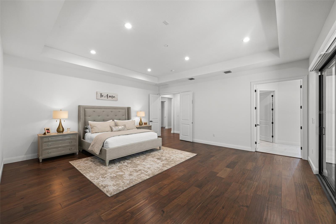
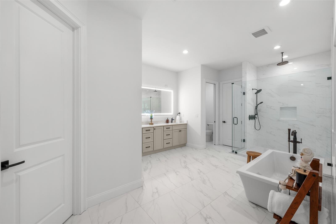
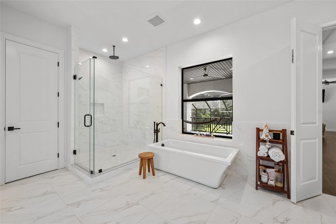
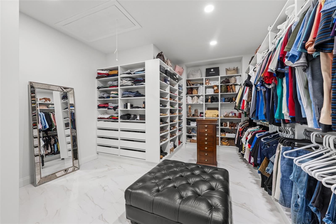
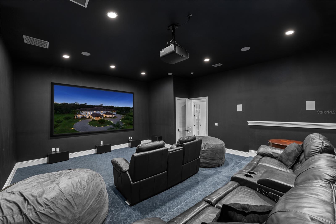
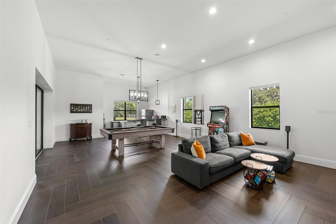
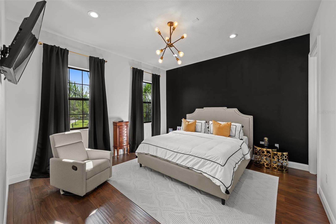
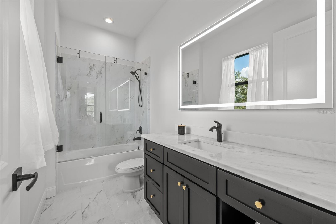
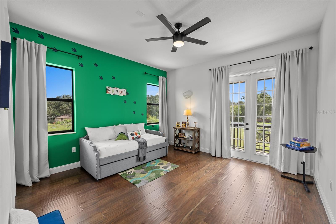
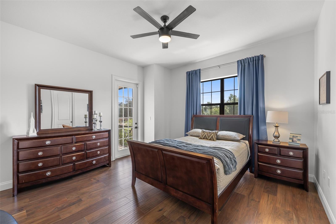
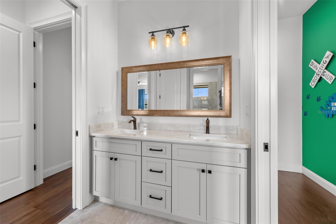
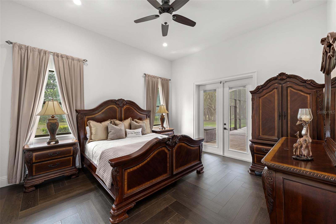
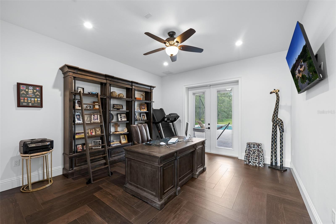
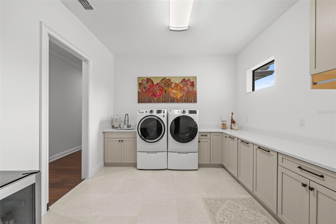
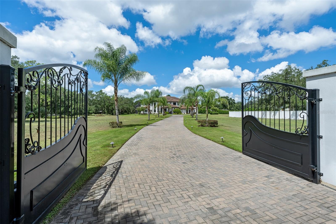
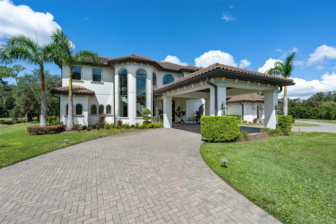
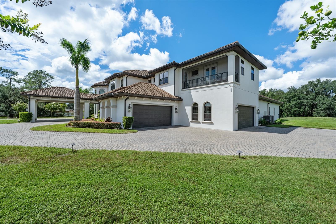
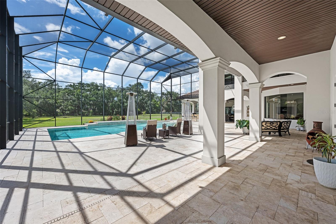
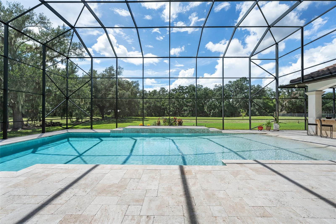
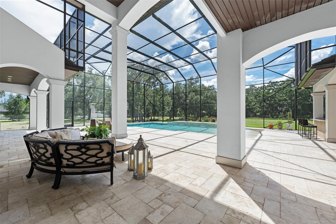
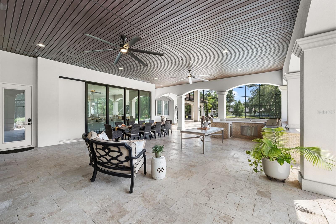
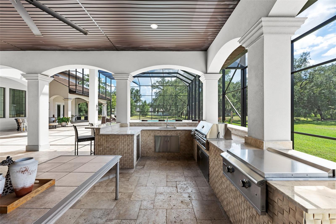
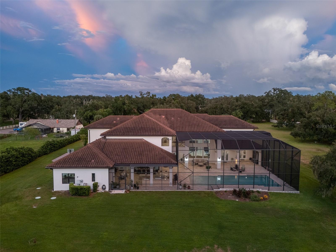
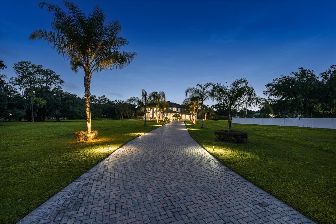
Private iron gates open to a scenic palm lined paver drive winding across the manicured 4.23 acres. Arrival sets the tone, as this 2021 built Mediterranean Estate greets guests with the expansive porte cochere and grand double door entry. Designed with intention, comfort, privacy and effortless entertaining, the 9,474 square foot residence, is inviting with 6 bedrooms, 6.5 baths, and not bound by a HOA or CDD. Luxury details are highlighted throughout from the curved staircase with ornate iron scrollwork to the statement chandelier to the coffered ceilings, double island kitchen, and zero entry pool. Evenings begin in the formal living room beneath and continue in the dining room. There is a space for every part of the day. Work from the office, lined with built in bookshelves and French doors that open to the pool. Host movie night in the theater room with its 150 inch projector screen, or gather friends in the game room with a full wet bar. A downstairs en suite bedroom gives guests their own privacy, and a mudroom off the 4 car garage keeps busy days organized. Upstairs, the primary suite offers a covered balcony overlooking the pool, an spacious spa style bath with a freestanding soaking tub, and attached dressing room is fully outfitted with floor to ceiling custom shelving. Each secondary bedroom has its own personality, with designer accent walls, LED lit mirrors and polished fixtures in the baths. Outdoor living is where this estate truly shines with a covered lanai flowing into a two story screened enclosure with a saltwater pool, cascading waterfalls, a travertine deck and a full outdoor kitchen. Beyond the screen, open lawns and mature oaks offer room to play and roam, and landscape lighting brings the grounds to life after dark. Additional features include 4 zone HVAC, a tankless water heater, water filtration and softener, and ADT security. With downtown Tampa and Tampa International Airport about 30 minutes away and the Gulf beaches within an hour, this property delivers true acreage privacy without giving up convenience.

6
beds

7
baths

9,474 Sq.Ft. LIVING AREA

4.23 Acres lot

image

Schedule a Showing

I would love to show you our beautiful property. Please select your preferred date and time below. An agent will be in touch shortly to confirm your appointment.

Schedule a Showing

I would love to show you our beautiful property. Please select your preferred date and time below. An agent will be in touch shortly to confirm your appointment.
Thank you for your interest in 3111 JOHN MOORE RD, BRANDON, FL 33511. We are reviewing your request and will be in touch shortly!

Features & Amenities

Interior

  • total bedrooms6
  • Total bathrooms7
  • full bathrooms6
  • half bathroom1
  • Laundry room Inside, Laundry Room, Upper Level
  • Flooring Carpet, Hardwood, Tile
  • APPLIANCES Convection Oven, Cooktop, Dishwasher, Disposal, Dryer, Microwave, Range, Range Hood, Refrigerator, Tankless Water Heater, Washer, Water Filtration System, Water Softener
  • other interior Features Built-in Features, Ceiling Fans(s), Coffered Ceiling(s), Crown Molding, Dry Bar, Eat-in Kitchen, High Ceilings, Open Floorplan, Primary Bedroom Upstairs, Stone Counters, Thermostat, Tray Ceiling(s), Walk-In Closet(s), Wet Bar

Area & Lot

  • Status For Sale
  • Living Area9,474 Sq.Ft.
  • Total Area13,635 Sq.Ft.
  • Lot Area4.23 Acres
  • MLS® IDTB8552773
  • TypeResidential
  • YEAR BUILT2021
  • Architecture StylesMediterranean
  • View DescriptionTrees/Woods
  • Elementary SchoolKingswood-HB
  • Middle SchoolRodgers-HB
  • High SchoolBrandon-HB

Exterior

  • STORIES2
  • Garage Space4.0
  • water SourceWell
  • utilitiesBB/HS Internet Available, Cable Connected, Electricity Connected, Phone Available, Propane, Sprinkler Well
  • PoolDeck, Gunite, In Ground, Lighting, Outside Bath Access, Salt Water, Screen Enclosure, Tile
  • roofTile
  • lot featuresLandscaped, Oversized Lot, Private, Sidewalk
  • parkingDriveway, Garage Door Opener, Garage Faces Side, Oversized, Portico
  • HEAT TYPECentral, Natural Gas
  • AIR CONDITIONINGCentral Air, Zoned
  • sewerSeptic Tank
  • SubstructureBlock, Slab
  • security FeaturesClosed Circuit Camera(s), Security Gate, Security System, Smoke Detector(s)
  • other exterior FeaturesBalcony, Courtyard, Lighting, Outdoor Grill, Outdoor Kitchen, Rain Gutters, Sidewalk

Financial

  • Sales Price$6,895,000
  • Real Estate Tax $46,731/yr
  • Zoning ASC-1

Mortgage Calculator

Estimate your monthly mortgage payment, including the principal and interest, property taxes, and HOA. Adjust the values to generate a more accurate rate.
All estimates are provided for informational purposes only. Actual amounts may vary.
$0,000 Your Payment 20 15 65
$0,000 Your Payment

Work With Jose

Drawing inspiration from his mother’s work ethic as a musician, Jose has applied the same discipline to his own career. A luxury home specialist and entrepreneur, he founded Jose Cardenas LLC, a company focused on the acquisition, development, renovation and design, and resale of high-end single-family residential properties. Jose has been recognized locally and nationally for his outstanding renovation work and design skills and is a member of the Institute for Luxury Home Marketing. Armed with a passion for all things real estate, he consistently delivers an exceptional and elevated experience while ensuring his customers envision the true potential of any home.

Follow Jose on Instagram