3236 GULF WINDS CIR
3236 GULF WINDS CIR
3236 GULF WINDS CIR
3236 GULF WINDS CIR
3236 GULF WINDS CIR
3236 GULF WINDS CIR
3236 GULF WINDS CIR
3236 GULF WINDS CIR
3236 GULF WINDS CIR
3236 GULF WINDS CIR
3236 GULF WINDS CIR
3236 GULF WINDS CIR
3236 GULF WINDS CIR
3236 GULF WINDS CIR
3236 GULF WINDS CIR
3236 GULF WINDS CIR
3236 GULF WINDS CIR
3236 GULF WINDS CIR
3236 GULF WINDS CIR
3236 GULF WINDS CIR
3236 GULF WINDS CIR
3236 GULF WINDS CIR
3236 GULF WINDS CIR
3236 GULF WINDS CIR
3236 GULF WINDS CIR
3236 GULF WINDS CIR
3236 GULF WINDS CIR
3236 GULF WINDS CIR
3236 GULF WINDS CIR
3236 GULF WINDS CIR
3236 GULF WINDS CIR
3236 GULF WINDS CIR
3236 GULF WINDS CIR
3236 GULF WINDS CIR
3236 GULF WINDS CIR
3236 GULF WINDS CIR
3236 GULF WINDS CIR
3236 GULF WINDS CIR
3236 GULF WINDS CIR
3236 GULF WINDS CIR
3236 GULF WINDS CIR
3236 GULF WINDS CIR
3236 GULF WINDS CIR
3236 GULF WINDS CIR
3236 GULF WINDS CIR
3236 GULF WINDS CIR
3236 GULF WINDS CIR
3236 GULF WINDS CIR
3236 GULF WINDS CIR
3236 GULF WINDS CIR
3236 GULF WINDS CIR
3236 GULF WINDS CIR
SEE ALL PHOTOS
3236 GULF WINDS CIR
3236 GULF WINDS CIR
3236 GULF WINDS CIR
3236 GULF WINDS CIR
3236 GULF WINDS CIR
3236 GULF WINDS CIR
3236 GULF WINDS CIR
3236 GULF WINDS CIR
3236 GULF WINDS CIR
3236 GULF WINDS CIR
3236 GULF WINDS CIR
3236 GULF WINDS CIR
3236 GULF WINDS CIR
3236 GULF WINDS CIR
3236 GULF WINDS CIR
3236 GULF WINDS CIR
3236 GULF WINDS CIR
3236 GULF WINDS CIR
3236 GULF WINDS CIR
3236 GULF WINDS CIR
3236 GULF WINDS CIR
3236 GULF WINDS CIR
3236 GULF WINDS CIR
3236 GULF WINDS CIR
3236 GULF WINDS CIR
3236 GULF WINDS CIR
3236 GULF WINDS CIR
3236 GULF WINDS CIR
3236 GULF WINDS CIR
3236 GULF WINDS CIR
3236 GULF WINDS CIR
3236 GULF WINDS CIR
3236 GULF WINDS CIR
3236 GULF WINDS CIR
3236 GULF WINDS CIR
3236 GULF WINDS CIR
3236 GULF WINDS CIR
3236 GULF WINDS CIR
3236 GULF WINDS CIR
3236 GULF WINDS CIR
3236 GULF WINDS CIR
3236 GULF WINDS CIR
3236 GULF WINDS CIR
3236 GULF WINDS CIR
3236 GULF WINDS CIR
3236 GULF WINDS CIR
3236 GULF WINDS CIR
3236 GULF WINDS CIR
3236 GULF WINDS CIR
3236 GULF WINDS CIR
3236 GULF WINDS CIR
3236 GULF WINDS CIR
Courtesy of PREMIER SOTHEBYS INTL REALTY, Paul DeSantis, PA  Listing Contact: 813-217-5288 
For Sale

3236 GULF WINDS CIR

3236 GULF WINDS CIR, HERNANDO BEACH, FL 34607

$2,775,000
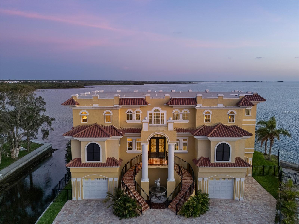
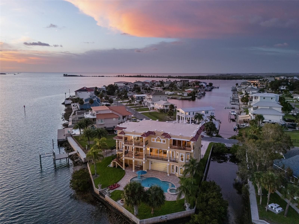
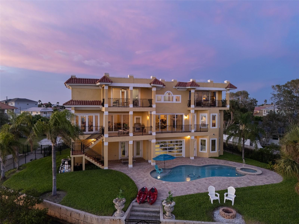
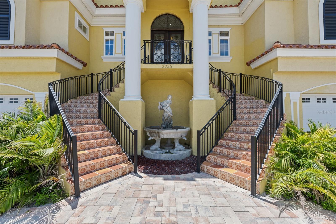
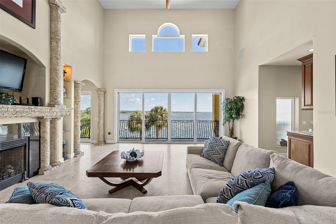
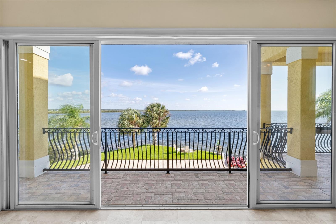
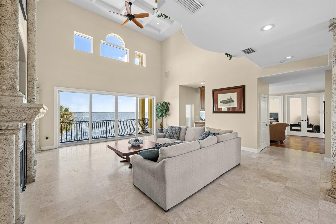
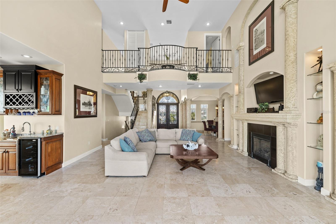
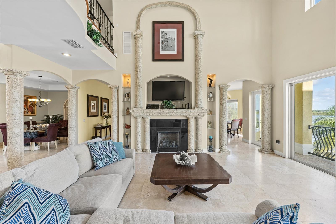
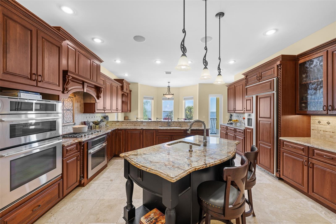
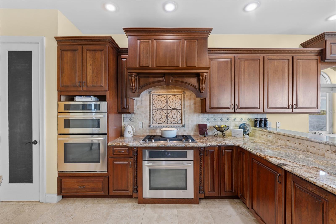
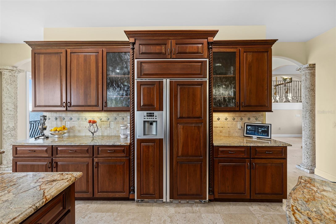
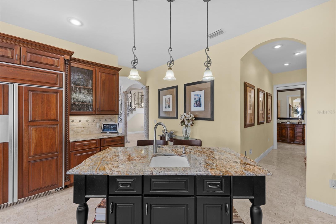
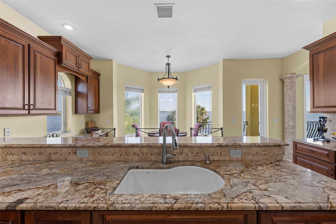
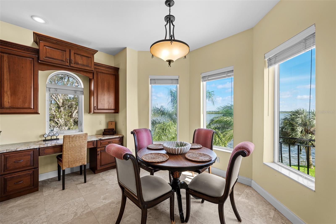
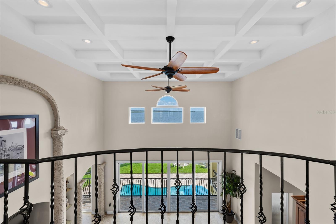
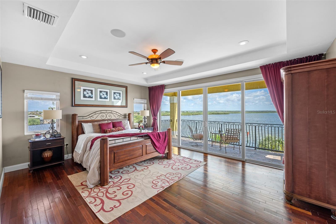
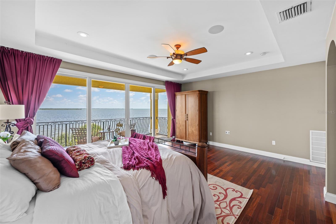
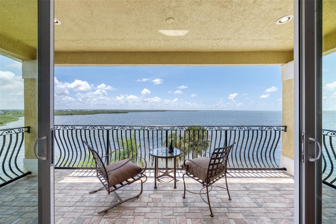
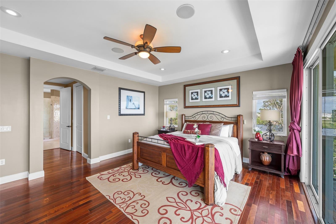
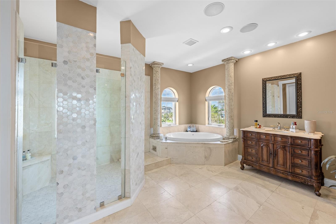
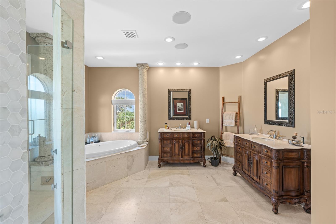
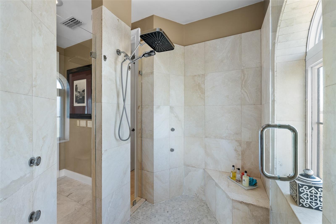
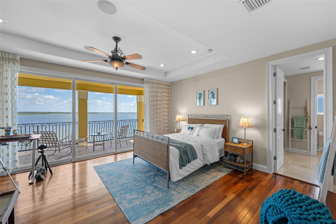
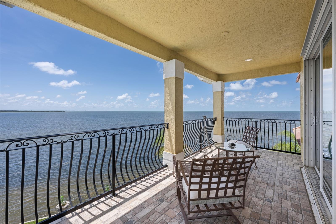
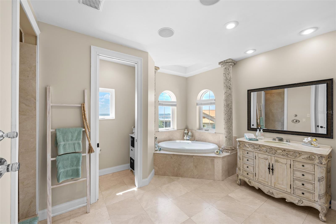
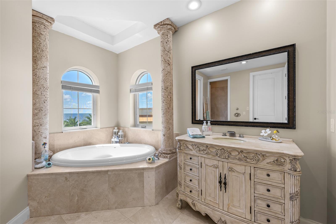
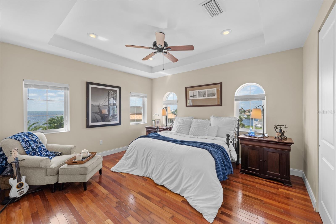
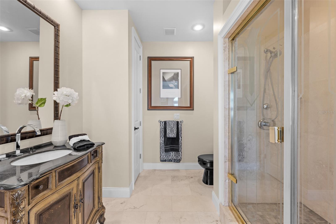
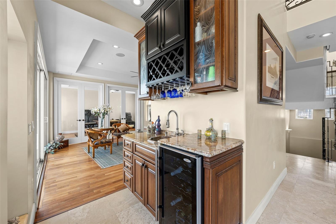
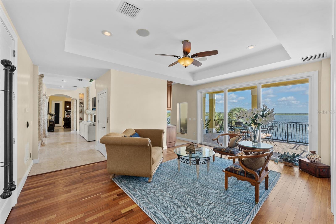
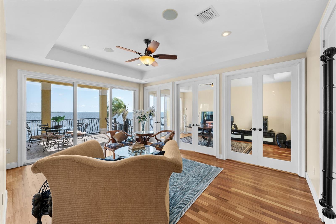
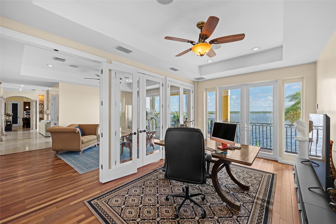
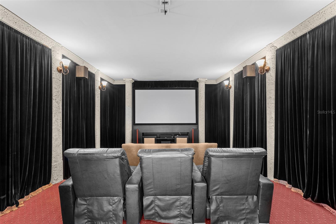
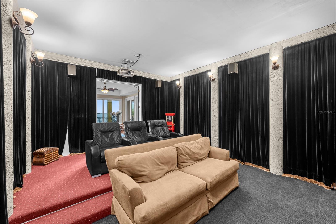
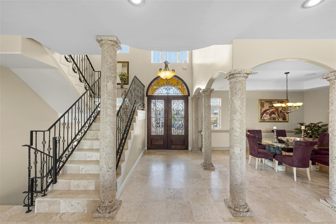
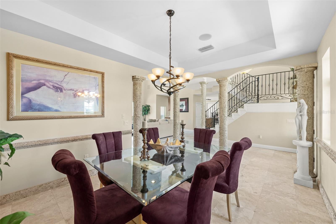
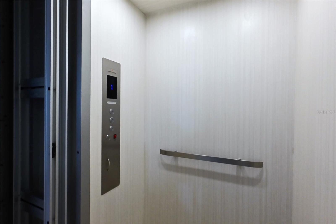
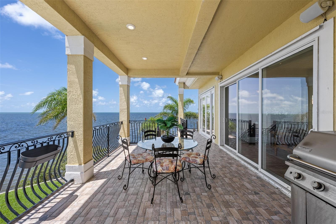
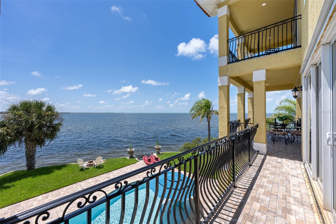
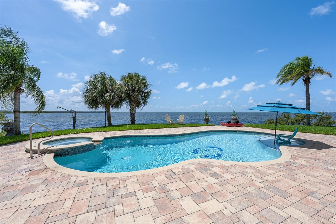
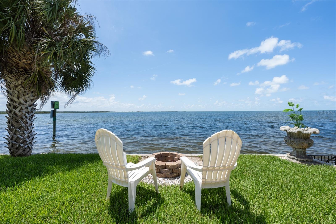
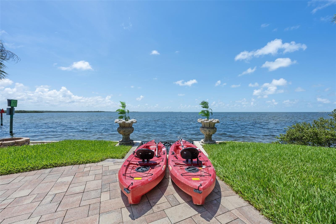
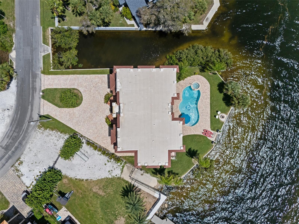
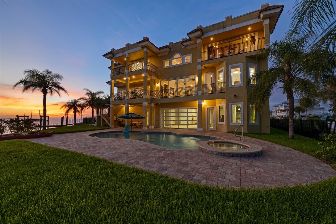
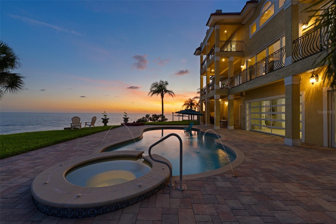
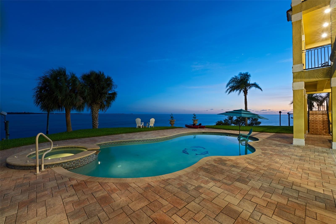
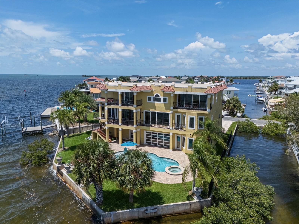
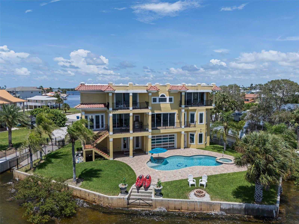
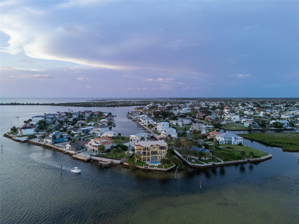
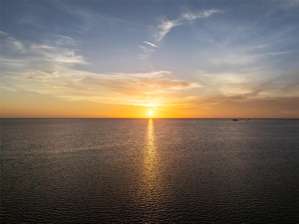
Experience elevated coastal luxury in this stunning three-story all-concrete Mediterranean estate offering four bedrooms, four full baths, a five-car garage and a beautiful heated salt pool, all positioned on an oversized lot directly on the Gulf with unobstructed picturesque water views. An elegant double spiral staircase and water fountain lead to a grand double wooden entry door outfitted with wrought iron that sets the tone for the exceptional craftsmanship and opulence found throughout. This property was constructed to the highest standards with insulated concrete forms, concrete flooring and balconies with steel truss reinforcement, hurricane-rated windows, cast-in-place concrete walls and 45-foot-deep foundation pilings for added structure and longevity. The main living level features eye-catching open water views as you enter, gorgeous travertine flooring, recessed lighting and an oversized family room showcasing a beautifully detailed soaring coffered ceiling. The ornate mantle features a gas fireplace that creates a warm focal point, while a wall of sliding glass doors and transom windows provides abundant water views, natural light, serene sunsets and seamless access to the outdoor balcony living space. A sophisticated wet bar, built-in surround sound and versatile office or fourth bedroom, with glass French door balcony access, further enhance the living experience. The gourmet kitchen is well appointed with custom solid wood cabinetry, a JennAir gas cooktop with built-in double ovens, a kitchen island with a prep sink, three separate spacious pantries, granite countertops, a breakfast area overlooking the water and adjacent formal dining with an accent tray ceiling. A dedicated media room with a 120-inch projection screen coupled with surround sound provides the perfect space for movie nights and entertainment. The third floor is a private retreat with three separate suites, adorned with Brazilian hardwood flooring throughout. The lavish primary suite features sliding glass doors opening to a covered private balcony with endless water views. The spa-inspired primary bath features his-and-hers walk-in closets, split vanities, a walk-in shower with marble accents and an exquisite jetted soaking tub framed by decorative columns. Two additional suites offer privacy and comfort, with one having sliding glass doors leading to its own private covered balcony. Outside, enjoy an oversized heated saltwater pool and spa while taking in the panoramic water views. Ample backyard space is outfitted with an elevated sense of privacy, a firepit and stairs leading directly into Gulf waters, making water activities achievable. Additional features include a new elevator that connects every level, making multi-generational living achievable; split-zoned HVAC; two tankless gas water heaters; a security camera system; and a central vacuum. Conveniently located nearby are Weeki Wachee Springs State Park, Rogers Park, Pine Island Park and SunWest Park. Residents also enjoy nearby local one-of-a-kind dining and entertainment, marinas, waterfront attractions and shopping, while larger destinations such as Spring Hill, Tarpon Springs and the Tampa Bay area are within a comfortable drive. Hernando Beach offers a peaceful waterfront setting with an abundance of recreational amenities and local festivities along with everyday modern conveniences nearby.

4
beds

4
baths

4,816 Sq.Ft. LIVING AREA

0.25 Acres lot

image

Schedule a Showing

I would love to show you our beautiful property. Please select your preferred date and time below. An agent will be in touch shortly to confirm your appointment.

Schedule a Showing

I would love to show you our beautiful property. Please select your preferred date and time below. An agent will be in touch shortly to confirm your appointment.
Thank you for your interest in 3236 GULF WINDS CIR, HERNANDO BEACH, FL 34607. We are reviewing your request and will be in touch shortly!

Features & Amenities

Interior

  • total bedrooms4
  • Total bathrooms4
  • full bathrooms4
  • Laundry room Gas Dryer Hookup, Laundry Room, Upper Level, Washer Hookup
  • Flooring Carpet, Travertine, Wood
  • Fireplace Gas
  • APPLIANCES Bar Fridge, Convection Oven, Cooktop, Dishwasher, Disposal, Dryer, Exhaust Fan, Freezer, Gas Water Heater, Microwave, Range, Range Hood, Refrigerator, Trash Compactor, Washer, Wine Refrigerator
  • other interior Features Built-in Features, Ceiling Fans(s), Central Vaccum, Coffered Ceiling(s), Eat-in Kitchen, Elevator, High Ceilings, Primary Bedroom Upstairs, Stone Counters, Thermostat, Tray Ceiling(s), Walk-In Closet(s), Wet Bar

Area & Lot

  • Status For Sale
  • Living Area4,816 Sq.Ft.
  • Total Area8,594 Sq.Ft.
  • Lot Area0.25 Acres
  • MLS® IDTB8540476
  • TypeResidential
  • YEAR BUILT2010
  • Architecture StylesMediterranean
  • Water FrontageGulf/Ocean
  • View DescriptionWater, Gulf/Ocean - Full
  • Elementary SchoolWestside Elementary-HN
  • Middle SchoolFox Chapel Middle School
  • High SchoolWeeki Wachee High School

Exterior

  • STORIES3
  • Garage Space5.0
  • water SourcePublic
  • utilitiesBB/HS Internet Available, Cable Connected, Electricity Connected, Phone Available, Propane, Public, Sewer Connected, Water Connected
  • PoolDeck, Heated, In Ground, Lighting, Salt Water, Tile
  • roofMembrane, Tile
  • lot featuresFlood Insurance Required, Flood Zone, Landscaped, Near Marina, Oversized Lot, Paved
  • parkingCircular Driveway, Garage Door Opener, Ground Level, Oversized, Garage, Tandem, Basement
  • HEAT TYPECentral, Electric, Zoned
  • AIR CONDITIONINGCentral Air, Zoned
  • sewerPublic Sewer
  • SubstructureSlab
  • security FeaturesClosed Circuit Camera(s), Smoke Detector(s)
  • other exterior FeaturesBalcony, Fire Pit, Lighting, Outdoor Grill

Financial

  • Sales Price$2,775,000
  • Real Estate Tax $11,053/yr
  • Zoning R1B

Mortgage Calculator

Estimate your monthly mortgage payment, including the principal and interest, property taxes, and HOA. Adjust the values to generate a more accurate rate.
All estimates are provided for informational purposes only. Actual amounts may vary.
$0,000 Your Payment 20 15 65
$0,000 Your Payment

Work With Jose

Drawing inspiration from his mother’s work ethic as a musician, Jose has applied the same discipline to his own career. A luxury home specialist and entrepreneur, he founded Jose Cardenas LLC, a company focused on the acquisition, development, renovation and design, and resale of high-end single-family residential properties. Jose has been recognized locally and nationally for his outstanding renovation work and design skills and is a member of the Institute for Luxury Home Marketing. Armed with a passion for all things real estate, he consistently delivers an exceptional and elevated experience while ensuring his customers envision the true potential of any home.

Follow Jose on Instagram