3607 LITHIA RIDGE BLVD
SEE ALL PHOTOS
3607 LITHIA RIDGE BLVD
Courtesy of PREMIER SOTHEBYS INTL REALTY, Mary Ann Dellegatto  Listing Contact: 813-217-5288 
Active Under Contract

3607 LITHIA RIDGE BLVD

3607 LITHIA RIDGE BLVD, VALRICO, FL 33596

$599,000
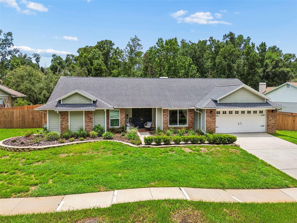
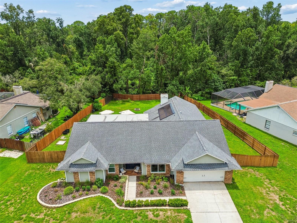
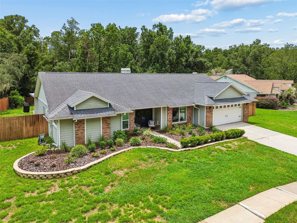
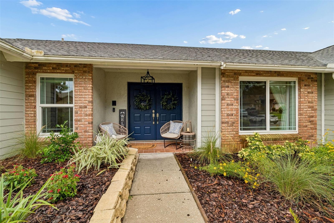
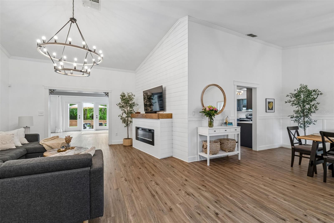
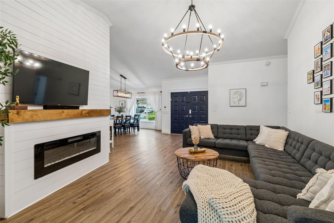
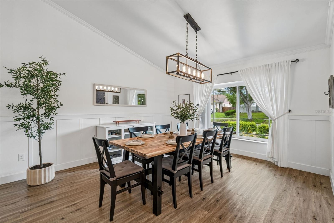
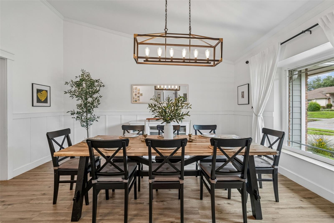
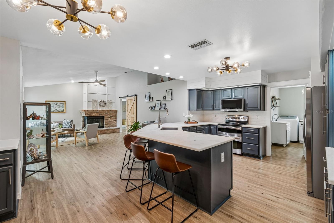
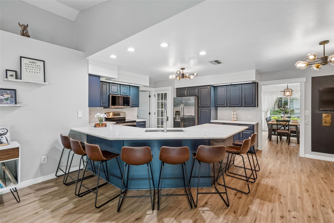
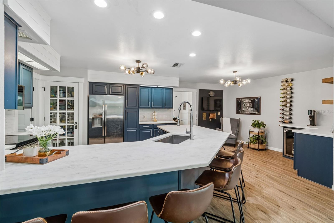
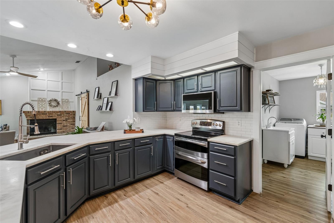
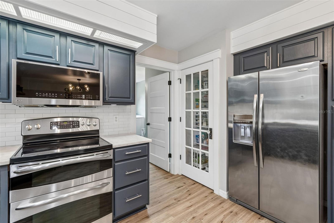
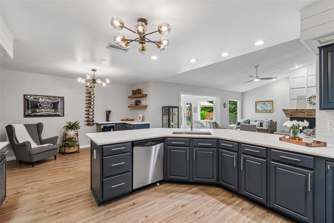
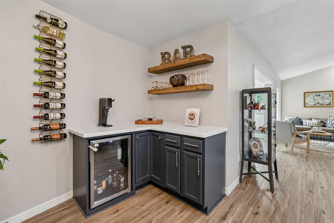
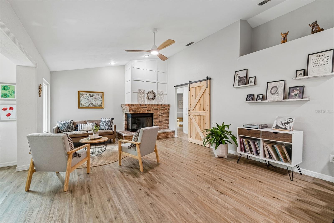
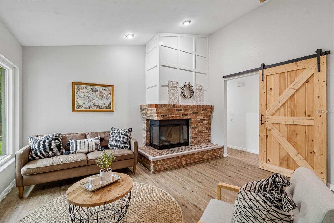
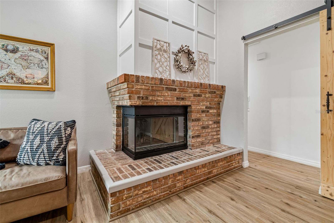
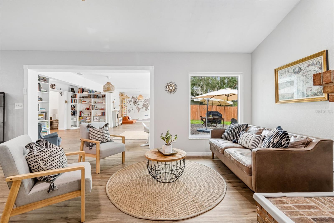
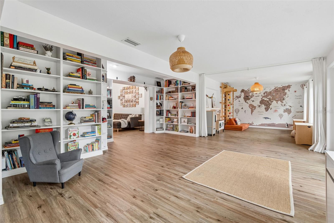
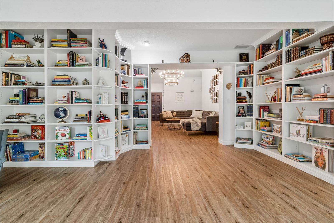
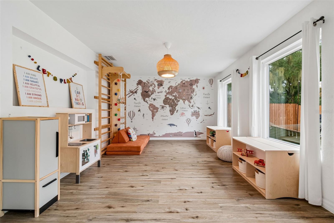
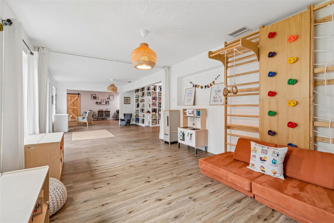
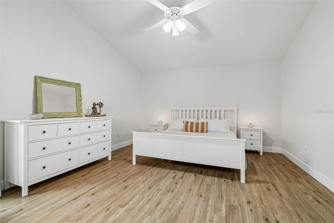
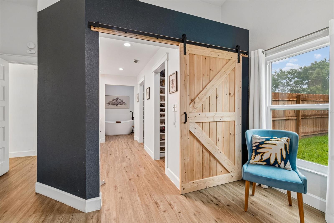
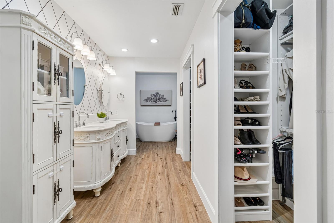
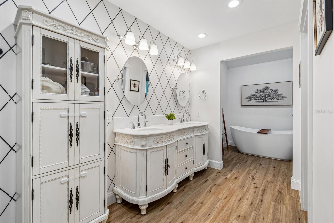
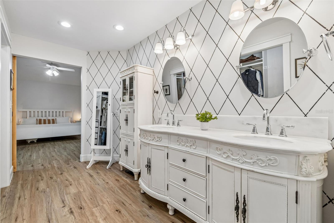
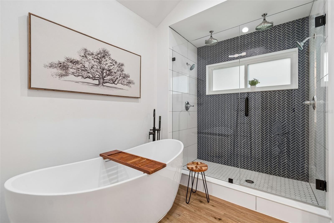
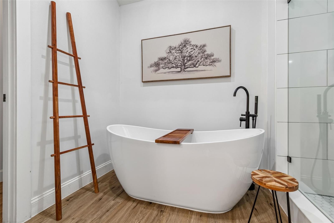
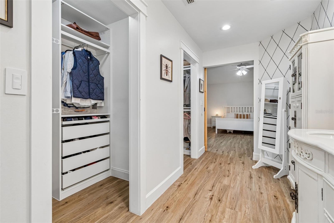
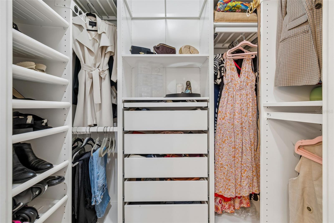
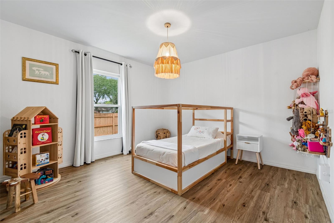
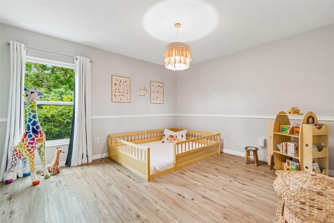
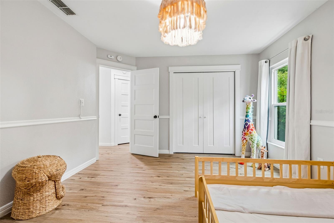
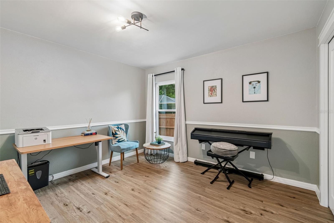
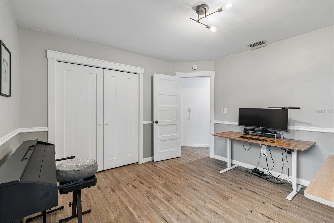
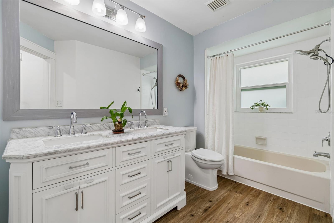
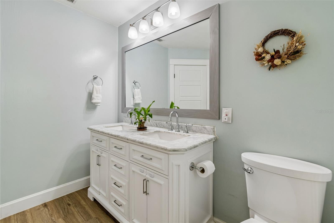
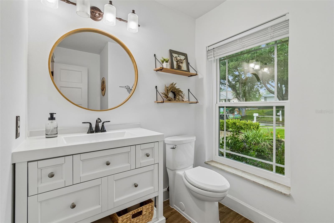
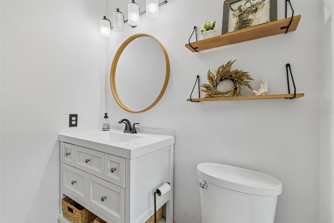
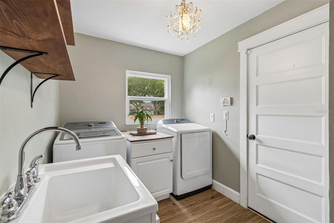
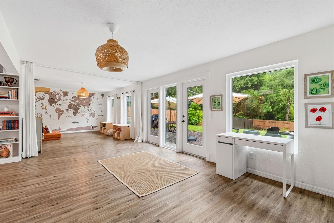
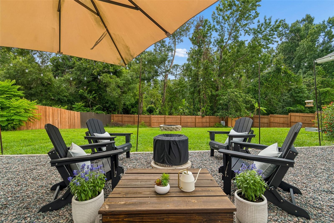
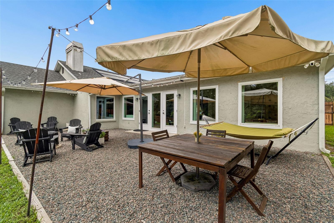
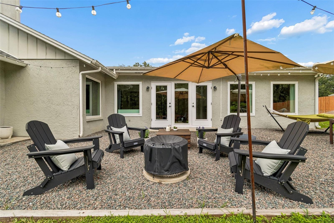
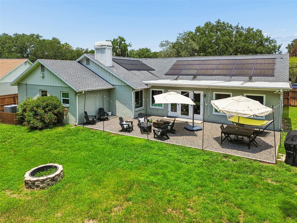
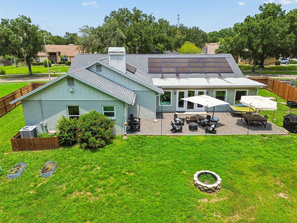
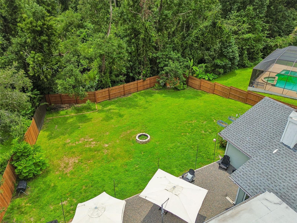
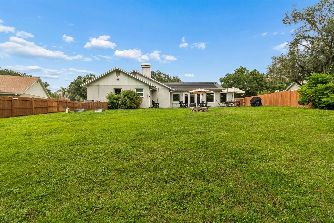
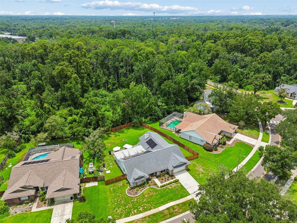
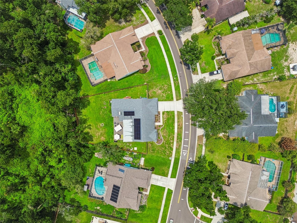
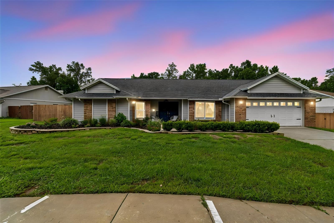
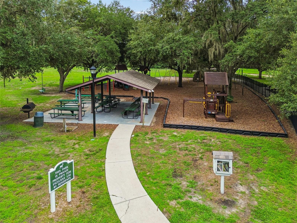
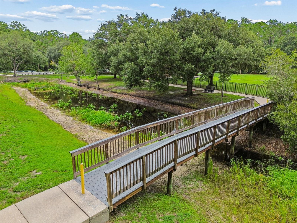
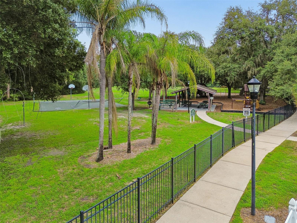
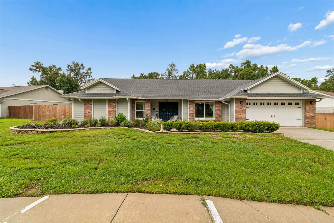
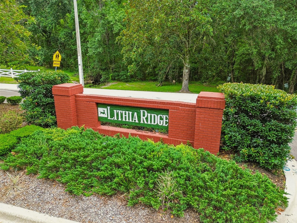
Under contract-accepting backup offers. A winding boulevard lined with canopied oak trees welcomes you to this beautifully updated four-bedroom, plus bonus room, 2.5-bath home. In the quaint park-like community of Lithia Ridge, a rare opportunity awaits you to own one of the largest homes in this desirable neighborhood. As you go inside the grand double-door entrance, you will admire vaulted ceilings, luxury vinyl flooring, white shiplap walls, and a fireplace feature creating an ambiance of elegance and spaciousness. An inviting dining room provides an ideal spot for gatherings and entertaining with friends and family. In the heart of the home is the gourmet kitchen featuring Navy blue cabinetry providing ample storage, stainless steel appliances with a double oven, and marble quartz countertops. Also featured is a cozy dry bar with a beverage refrigerator. The large breakfast bar overlooks the great room with wood-burning brick fireplace. The giant bonus room with custom-built shelves is an excellent space for a game room, media room, or library, the possibilities are endless. The home's thoughtfully split floor plan includes an oversized primary suite positioned on one side of the home for optimal privacy and features spacious dual walk-in custom closets, a newly renovated en-suite with dual sinks, bathtub and walk-in shower. Three additional generously sized bedrooms with custom closets complete the home and share an updated bath with dual sinks. Outside, you'll find a well-maintained sprawling fenced yard with peaceful conservation views and no neighbors behind you. Fresh gravel and a fire pit provide an inviting spot for backyard cookouts, lounge chairs, a morning cup of coffee and simply enjoying the Florida lifestyle at its best! Plus, the .36-acre lot provides plenty of room to build a pool if you wish. Additional home features include a dedicated interior laundry room with washer and dryer, new roof (2021), new solar panels (2021), new impact windows and doors (2022), HVAC (2021), new water softener, reverse osmosis filter, newly renovated guest powder room and a two-car garage with electric car charger, epoxy flooring and steel garage shelving. The home is zoned for A-plus rated schools. From your front door, you'll have a short, serene walk to a private gated entrance into Lithia Springs Elementary. Plus, the bus stop for Randall Middle and Bloomingdale High School is just up the road from this lovely home. Also in Flood Zone X, the home requires no flood insurance. Low HOA fees and no CDD, and just minutes from shopping centers, restaurants, parks, and the Lee Roy Selmon Expressway with quick, easy access to downtown Tampa and Tampa International Airport. Don't miss this incredible opportunity to make this your home in the Lithia Ridge community. Schedule your showing today.

4
beds

3
baths

3,042 Sq.Ft. LIVING AREA

0.38 Acres lot

image

Schedule a Showing

I would love to show you our beautiful property. Please select your preferred date and time below. An agent will be in touch shortly to confirm your appointment.

Schedule a Showing

I would love to show you our beautiful property. Please select your preferred date and time below. An agent will be in touch shortly to confirm your appointment.
Thank you for your interest in 3607 LITHIA RIDGE BLVD, VALRICO, FL 33596. We are reviewing your request and will be in touch shortly!

Features & Amenities

Interior

  • total bedrooms4
  • Total bathrooms3
  • full bathrooms2
  • half bathroom1
  • Laundry room Electric Dryer Hookup, Inside, Laundry Room
  • Flooring Luxury Vinyl
  • Fireplace Electric, Wood Burning
  • APPLIANCES Bar Fridge, Dishwasher, Disposal, Dryer, Electric Water Heater, Microwave, Refrigerator, Tankless Water Heater, Washer, Water Filtration System, Water Purifier, Water Softener
  • other interior Features Ceiling Fans(s), Crown Molding, Dry Bar, High Ceilings, Kitchen/Family Room Combo, Living Room/Dining Room Combo, Open Floorplan, Primary Bedroom Main Floor, Split Bedroom, Stone Counters, Vaulted Ceiling(s), Walk-In Closet(s)

Area & Lot

  • Status Active Under Contract
  • Living Area3,042 Sq.Ft.
  • Total Area3,540 Sq.Ft.
  • Lot Area0.38 Acres
  • MLS® IDTB8533492
  • TypeResidential
  • YEAR BUILT1988
  • Elementary SchoolLithia Springs-HB
  • Middle SchoolRandall-HB
  • High SchoolBloomingdale-HB

Exterior

  • STORIES1
  • Garage Space2.0
  • water SourcePublic
  • utilitiesCable Connected, Electricity Connected
  • roofShingle
  • parkingElectric Vehicle Charging Station(s), Garage Door Opener
  • HEAT TYPECentral, Electric
  • AIR CONDITIONINGCentral Air
  • sewerSeptic Tank
  • SubstructureSlab
  • Green featuresSolar
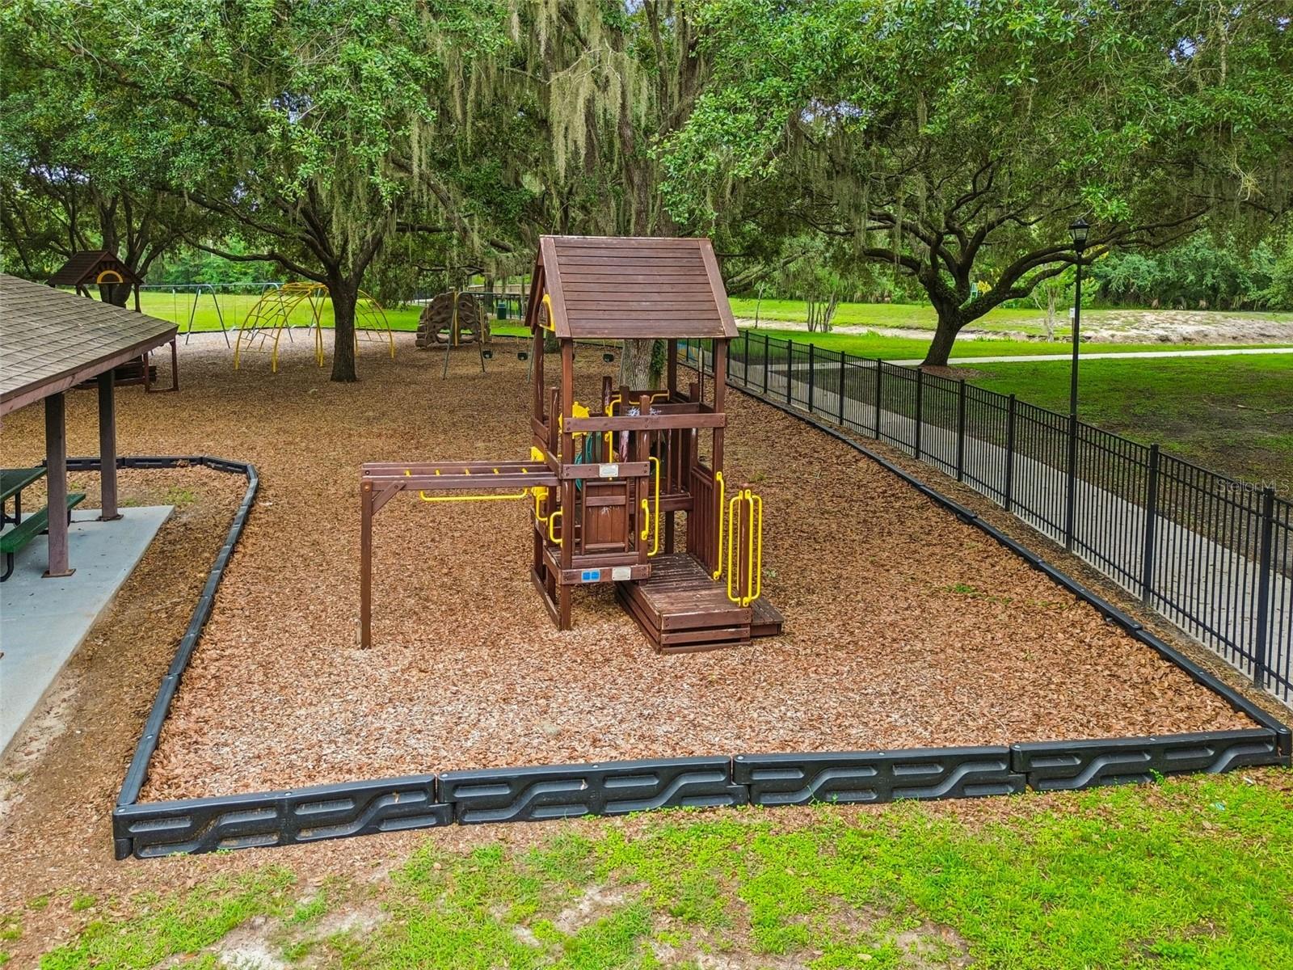
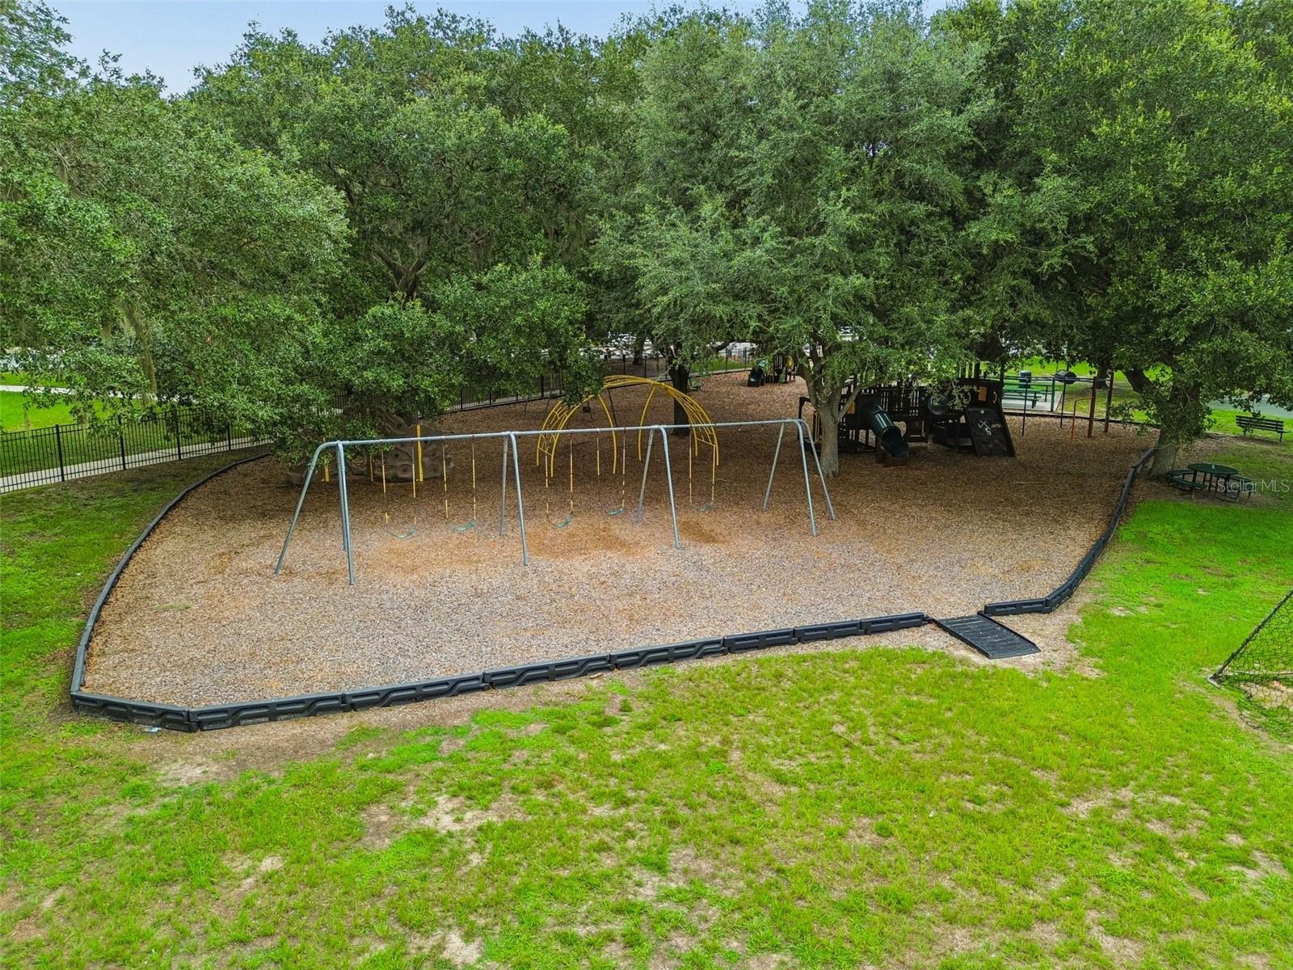
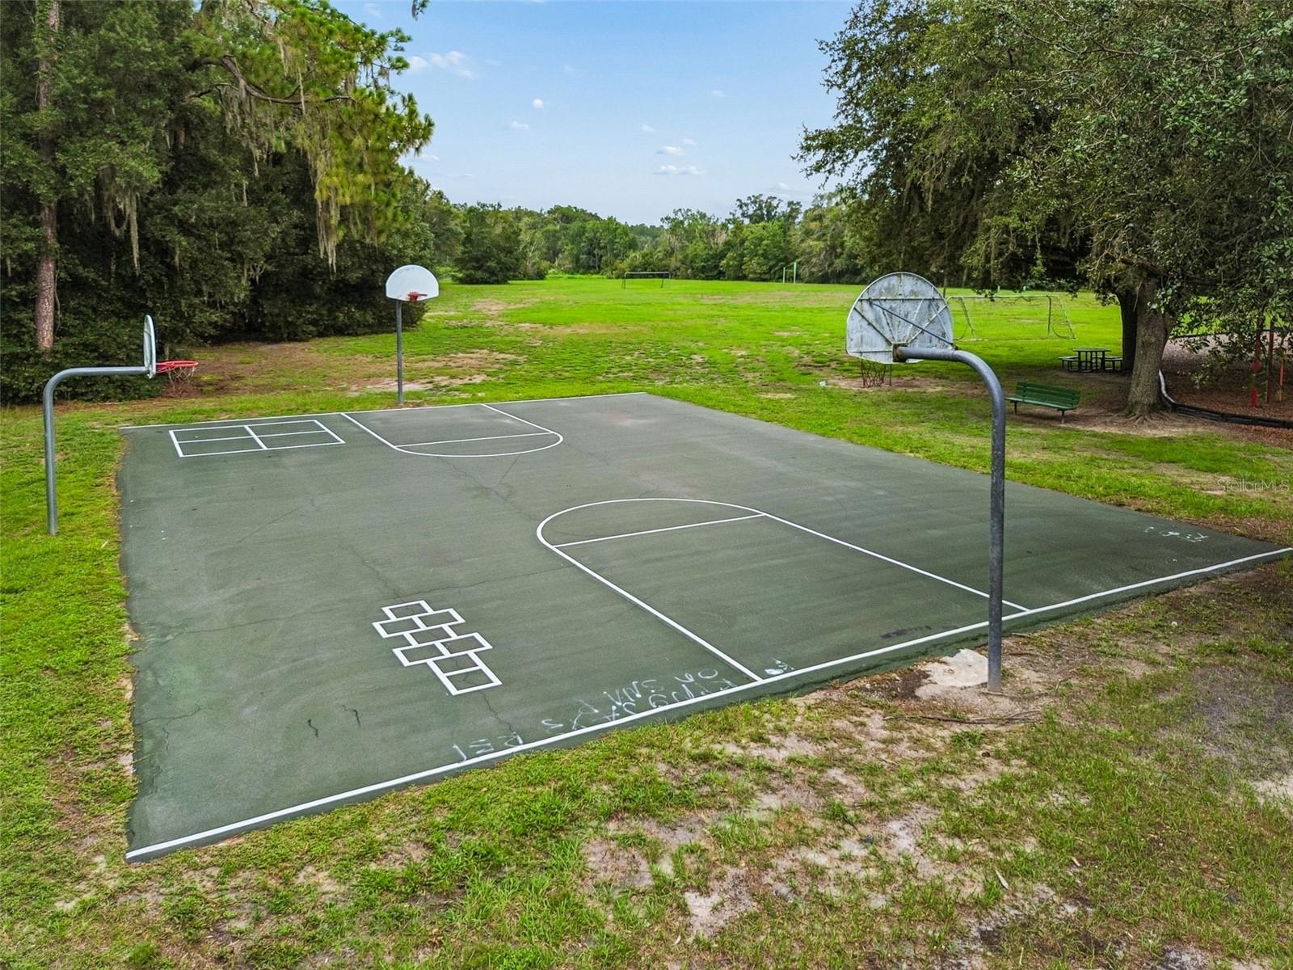
  • other exterior FeaturesFire Pit, Playground, Private Yard, Rain Gutters, Sidewalk, Storage

Financial

  • Sales Price$599,000
  • Real Estate Tax $8,920/yr
  • HOA $39/mo
  • Zoning PD
View Virtual Tour

Mortgage Calculator

Estimate your monthly mortgage payment, including the principal and interest, property taxes, and HOA. Adjust the values to generate a more accurate rate.
All estimates are provided for informational purposes only. Actual amounts may vary.
$0,000 Your Payment 20 15 65
$0,000 Your Payment

Work With Jose

Drawing inspiration from his mother’s work ethic as a musician, Jose has applied the same discipline to his own career. A luxury home specialist and entrepreneur, he founded Jose Cardenas LLC, a company focused on the acquisition, development, renovation and design, and resale of high-end single-family residential properties. Jose has been recognized locally and nationally for his outstanding renovation work and design skills and is a member of the Institute for Luxury Home Marketing. Armed with a passion for all things real estate, he consistently delivers an exceptional and elevated experience while ensuring his customers envision the true potential of any home.

Follow Jose on Instagram