410 S HABANA AVE #1
410 S HABANA AVE #1
410 S HABANA AVE #1
410 S HABANA AVE #1
410 S HABANA AVE #1
410 S HABANA AVE #1
410 S HABANA AVE #1
410 S HABANA AVE #1
410 S HABANA AVE #1
410 S HABANA AVE #1
410 S HABANA AVE #1
410 S HABANA AVE #1
410 S HABANA AVE #1
410 S HABANA AVE #1
410 S HABANA AVE #1
410 S HABANA AVE #1
410 S HABANA AVE #1
410 S HABANA AVE #1
410 S HABANA AVE #1
410 S HABANA AVE #1
410 S HABANA AVE #1
410 S HABANA AVE #1
410 S HABANA AVE #1
410 S HABANA AVE #1
410 S HABANA AVE #1
410 S HABANA AVE #1
410 S HABANA AVE #1
410 S HABANA AVE #1
410 S HABANA AVE #1
410 S HABANA AVE #1
SEE ALL PHOTOS
410 S HABANA AVE #1
410 S HABANA AVE #1
410 S HABANA AVE #1
410 S HABANA AVE #1
410 S HABANA AVE #1
410 S HABANA AVE #1
410 S HABANA AVE #1
410 S HABANA AVE #1
410 S HABANA AVE #1
410 S HABANA AVE #1
410 S HABANA AVE #1
410 S HABANA AVE #1
410 S HABANA AVE #1
410 S HABANA AVE #1
410 S HABANA AVE #1
410 S HABANA AVE #1
410 S HABANA AVE #1
410 S HABANA AVE #1
410 S HABANA AVE #1
410 S HABANA AVE #1
410 S HABANA AVE #1
410 S HABANA AVE #1
410 S HABANA AVE #1
410 S HABANA AVE #1
410 S HABANA AVE #1
410 S HABANA AVE #1
410 S HABANA AVE #1
410 S HABANA AVE #1
410 S HABANA AVE #1
410 S HABANA AVE #1
Courtesy of PREMIER SOTHEBYS INTL REALTY, Alee Douglass  Listing Contact: 813-217-5288 
For Sale

410 S HABANA AVE #1

410 S HABANA AVE #1, TAMPA, FL 33609

$980,000
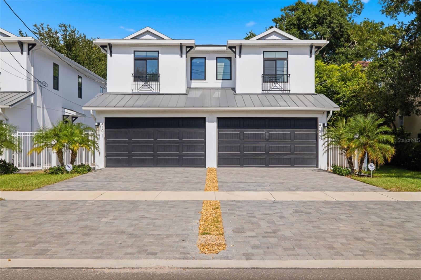
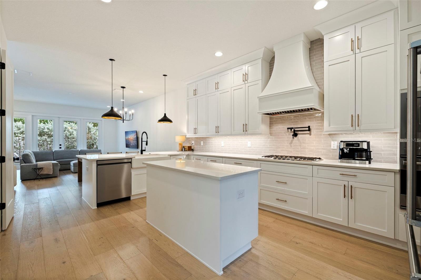
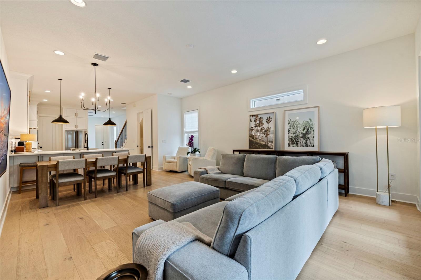
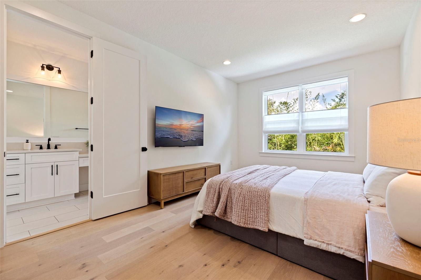
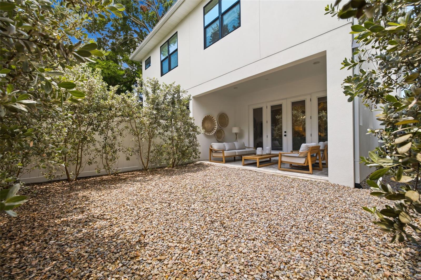
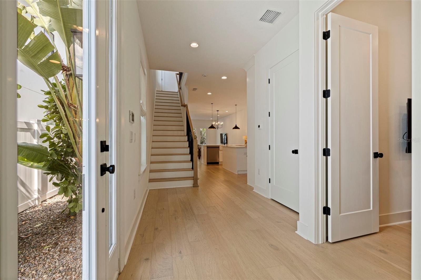
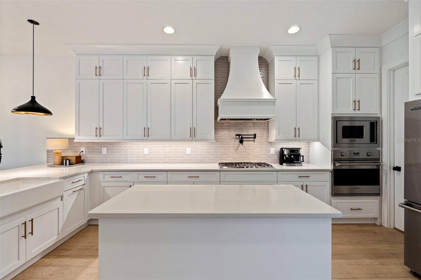
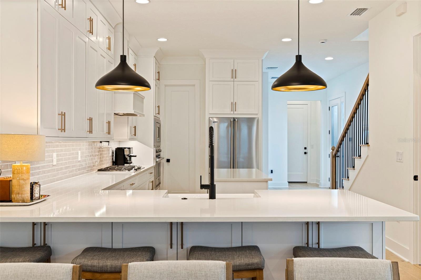
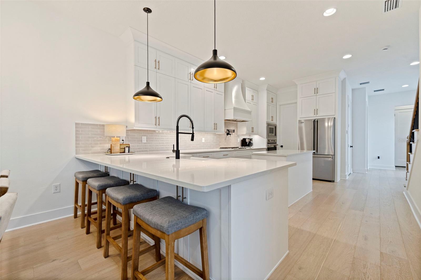
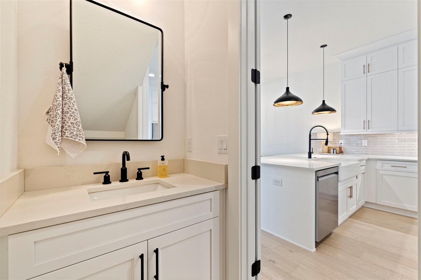
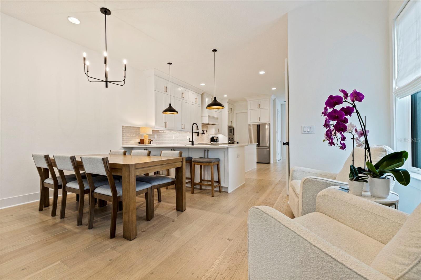
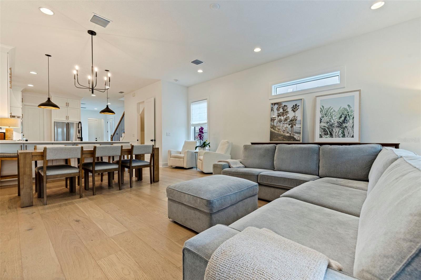
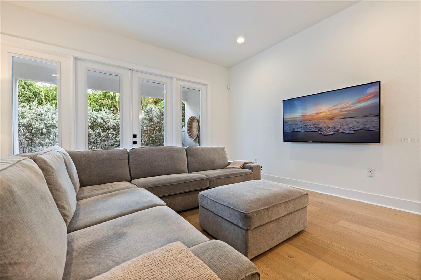
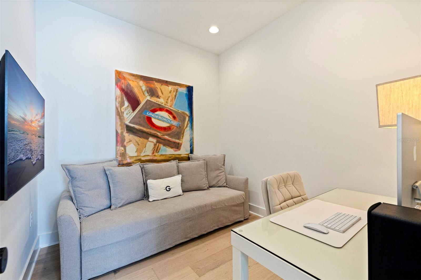
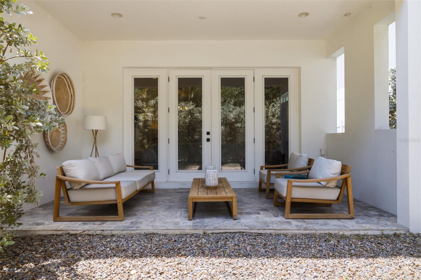
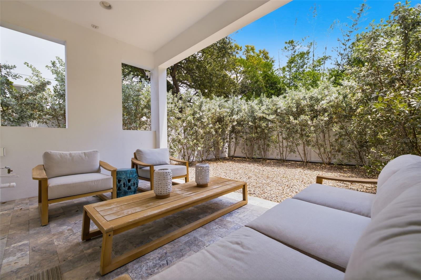
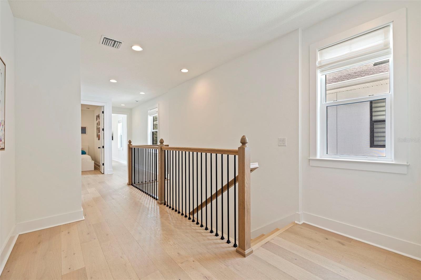
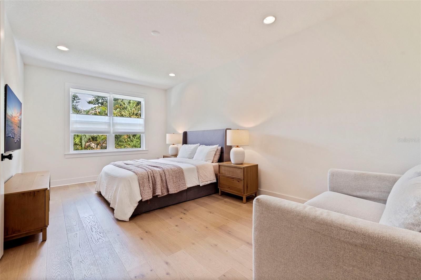
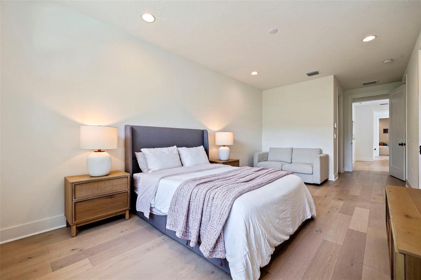
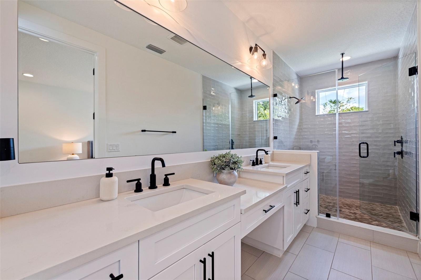
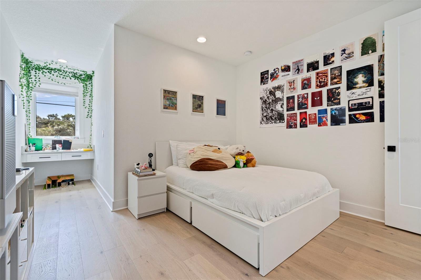
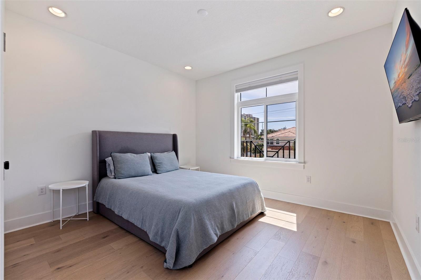
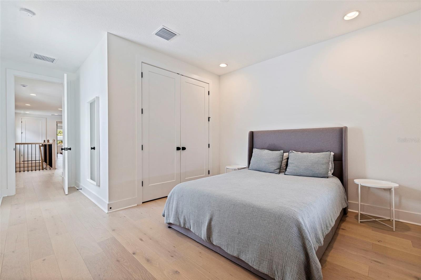
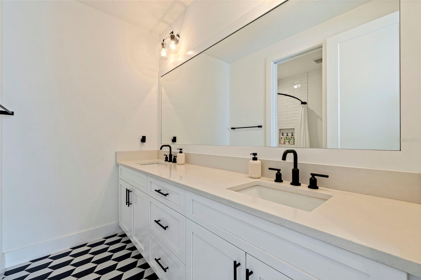
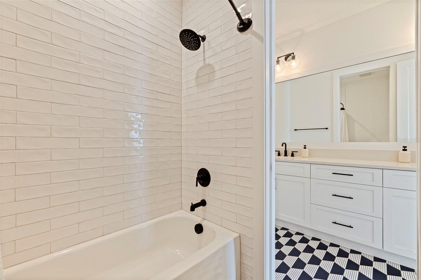
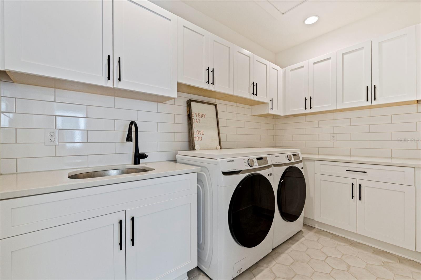
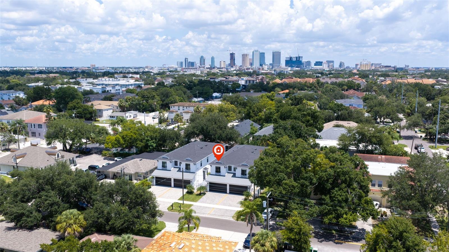
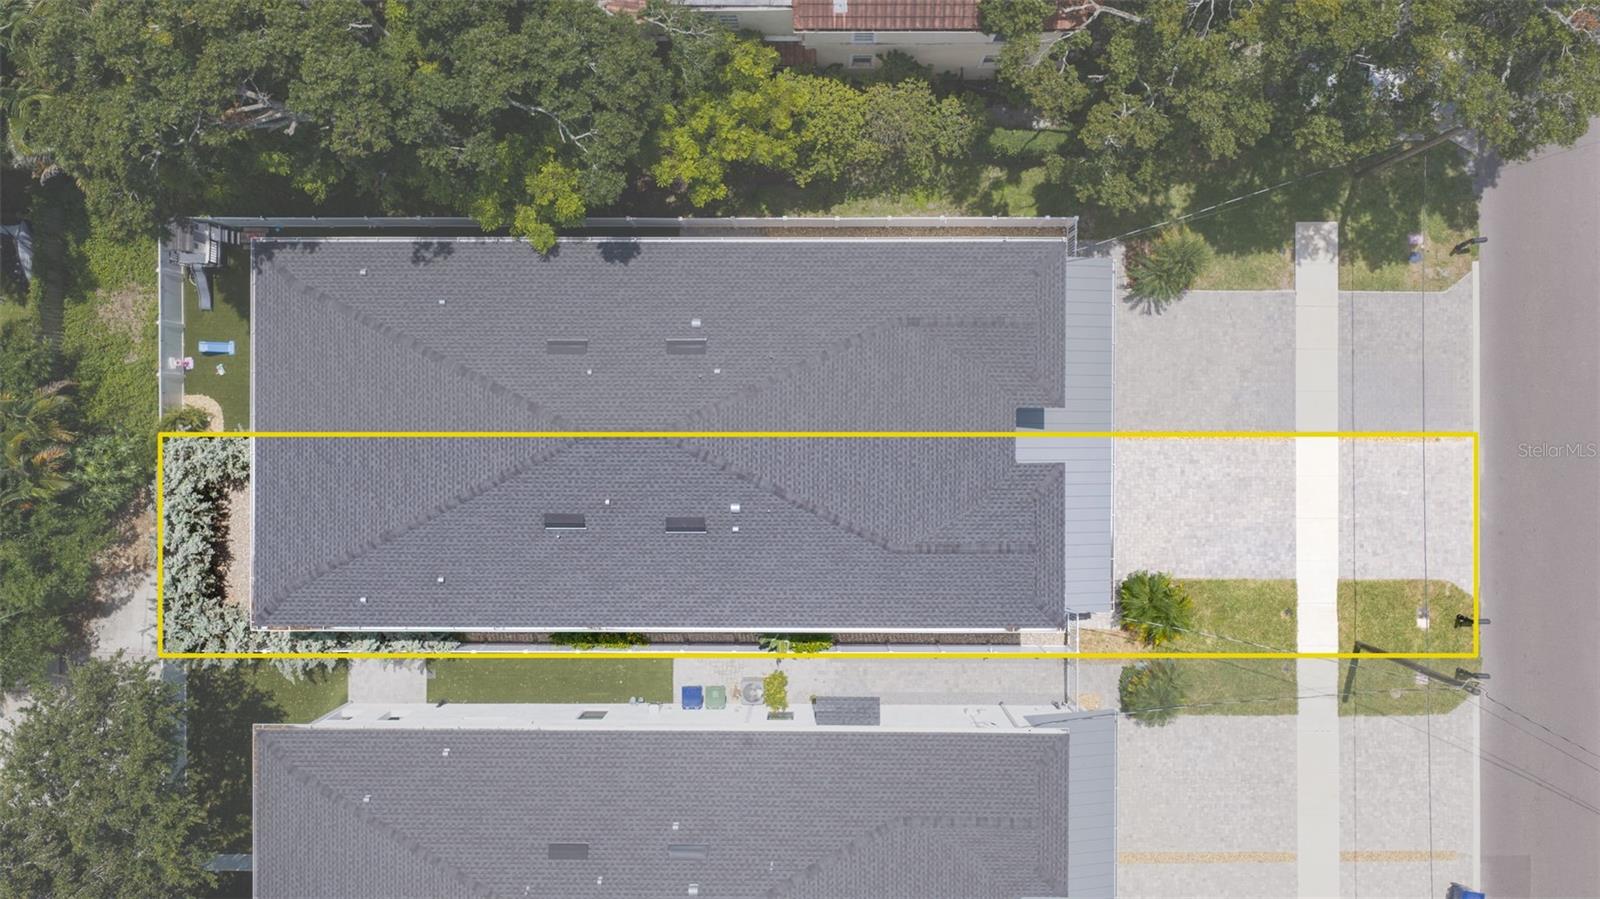
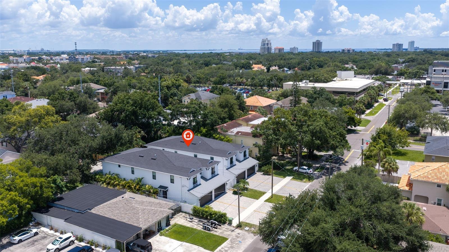
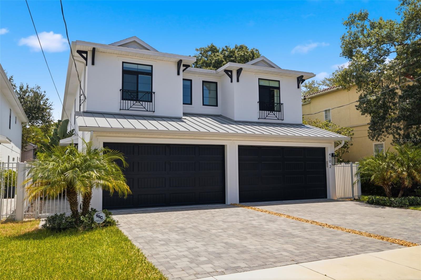
Luxury living meets an exceptional South Tampa location at 410 S Habana Avenue #1, a beautifully designed 3-bedroom, 2.5-bath single-family attached residence offering 2,384 square feet of living space. Built in 2023, this home combines high-end finishes, generous indoor-outdoor living, and the rare benefit of no HOA. The first floor features a dedicated office and a bright, open-concept great room and dining area that flow into the chef's kitchen. Custom shaker cabinetry extends to the ceiling alongside white quartz countertops, a Kohler farmhouse sink, pot filler, and Viking appliances, including a gas cooktop. A walk-in pantry and oversized center island with wine refrigerator complete the space. French doors open to an 18-foot covered lanai clad in silver travertine and plumbed for a future outdoor kitchen. Beyond the lanai, an approximately 20-foot private, fully fenced, hardscaped backyard offers plenty of room for a future pool, fire pit, play area or garden, a rare amount of outdoor space for attached living in South Tampa. Upstairs, there are three generously sized bedrooms, including the spacious primary suite. The primary suite features two walk-in closets with custom built-ins and a spa-inspired bath with dual sinks, makeup vanity, private water closet, and a spacious walk-in shower with rain head. A full laundry room with cabinetry and sink adds everyday functionality. Impact-rated windows, a tankless gas water heater, 8-foot interior doors, and designer finishes complete the home. Just off Swann Avenue, in the heart of South Tampa, the home is approximately one mile from Hyde Park Village, two miles from Bayshore Boulevard, less than three miles from downtown Tampa and Water Street, and less than six miles from Tampa International Airport. Zoned for Mitchell Elementary, Wilson Middle and Plant High School, this central location puts some of Tampa's best dining, shopping and entertainment within minutes. With an oversized one-car garage, private fenced backyard, luxury finishes and no HOA, this home offers a rare combination of space, style and location in South Tampa.

3
beds

3
baths

2,360 Sq.Ft. LIVING AREA

3,300 Sq.Ft. lot

image

Schedule a Showing

I would love to show you our beautiful property. Please select your preferred date and time below. An agent will be in touch shortly to confirm your appointment.

Schedule a Showing

I would love to show you our beautiful property. Please select your preferred date and time below. An agent will be in touch shortly to confirm your appointment.
Thank you for your interest in 410 S HABANA AVE #1, TAMPA, FL 33609. We are reviewing your request and will be in touch shortly!

Features & Amenities

Interior

  • total bedrooms3
  • Total bathrooms3
  • full bathrooms2
  • half bathroom1
  • Laundry room Laundry Room, Upper Level
  • Flooring Hardwood, Tile
  • APPLIANCES Built-In Oven, Dishwasher, Disposal, Dryer, Microwave, Range Hood, Refrigerator, Tankless Water Heater, Washer, Wine Refrigerator
  • other interior Features High Ceilings, Kitchen/Family Room Combo, Open Floorplan, Primary Bedroom Upstairs, Solid Surface Counters, Walk-In Closet(s), Window Treatments

Area & Lot

  • Status For Sale
  • Living Area2,360 Sq.Ft.
  • Total Area2,870 Sq.Ft.
  • Lot Area3,300 Sq.Ft.
  • MLS® IDTB8537754
  • TypeTownhouse
  • YEAR BUILT2023
  • Elementary SchoolMitchell-HB
  • Middle SchoolWilson-HB
  • High SchoolPlant-HB

Exterior

  • STORIES2
  • Garage Space1.0
  • water SourcePublic
  • utilitiesPublic
  • roofMetal, Shingle
  • lot featuresLandscaped, Paved
  • parkingDriveway, Garage Door Opener, Ground Level, Oversized
  • HEAT TYPECentral
  • AIR CONDITIONINGCentral Air
  • sewerPublic Sewer
  • SubstructureSlab
  • security FeaturesSecurity System

Financial

  • Sales Price$980,000
  • Real Estate Tax $7,089/yr
  • Zoning RM-16
View Virtual Tour

Mortgage Calculator

Estimate your monthly mortgage payment, including the principal and interest, property taxes, and HOA. Adjust the values to generate a more accurate rate.
All estimates are provided for informational purposes only. Actual amounts may vary.
$0,000 Your Payment 20 15 65
$0,000 Your Payment

Work With Jose

Drawing inspiration from his mother’s work ethic as a musician, Jose has applied the same discipline to his own career. A luxury home specialist and entrepreneur, he founded Jose Cardenas LLC, a company focused on the acquisition, development, renovation and design, and resale of high-end single-family residential properties. Jose has been recognized locally and nationally for his outstanding renovation work and design skills and is a member of the Institute for Luxury Home Marketing. Armed with a passion for all things real estate, he consistently delivers an exceptional and elevated experience while ensuring his customers envision the true potential of any home.

Follow Jose on Instagram