4535 W BEACHWAY DR
4535 W BEACHWAY DR
4535 W BEACHWAY DR
4535 W BEACHWAY DR
4535 W BEACHWAY DR
4535 W BEACHWAY DR
4535 W BEACHWAY DR
4535 W BEACHWAY DR
4535 W BEACHWAY DR
4535 W BEACHWAY DR
4535 W BEACHWAY DR
4535 W BEACHWAY DR
4535 W BEACHWAY DR
4535 W BEACHWAY DR
4535 W BEACHWAY DR
4535 W BEACHWAY DR
4535 W BEACHWAY DR
4535 W BEACHWAY DR
4535 W BEACHWAY DR
4535 W BEACHWAY DR
4535 W BEACHWAY DR
4535 W BEACHWAY DR
4535 W BEACHWAY DR
4535 W BEACHWAY DR
4535 W BEACHWAY DR
4535 W BEACHWAY DR
4535 W BEACHWAY DR
4535 W BEACHWAY DR
4535 W BEACHWAY DR
4535 W BEACHWAY DR
SEE ALL PHOTOS
4535 W BEACHWAY DR
4535 W BEACHWAY DR
4535 W BEACHWAY DR
4535 W BEACHWAY DR
4535 W BEACHWAY DR
4535 W BEACHWAY DR
4535 W BEACHWAY DR
4535 W BEACHWAY DR
4535 W BEACHWAY DR
4535 W BEACHWAY DR
4535 W BEACHWAY DR
4535 W BEACHWAY DR
4535 W BEACHWAY DR
4535 W BEACHWAY DR
4535 W BEACHWAY DR
4535 W BEACHWAY DR
4535 W BEACHWAY DR
4535 W BEACHWAY DR
4535 W BEACHWAY DR
4535 W BEACHWAY DR
4535 W BEACHWAY DR
4535 W BEACHWAY DR
4535 W BEACHWAY DR
4535 W BEACHWAY DR
4535 W BEACHWAY DR
4535 W BEACHWAY DR
4535 W BEACHWAY DR
4535 W BEACHWAY DR
4535 W BEACHWAY DR
4535 W BEACHWAY DR
Courtesy of PREMIER SOTHEBYS INTL REALTY, Paul DeSantis, PA  Listing Contact: 813-217-5288 
For Sale

4535 W BEACHWAY DR

4535 W BEACHWAY DR, TAMPA, FL 33609

$1,330,000
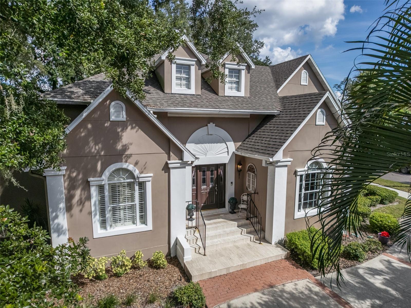
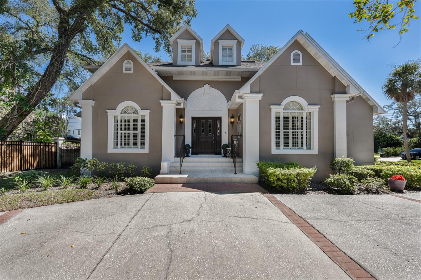
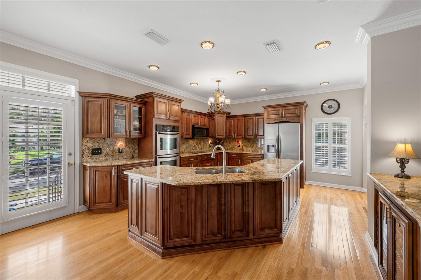
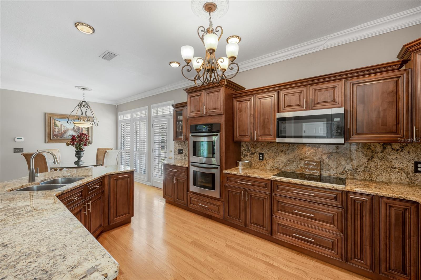
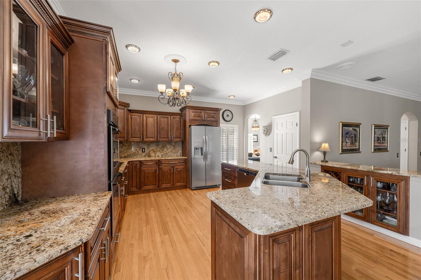
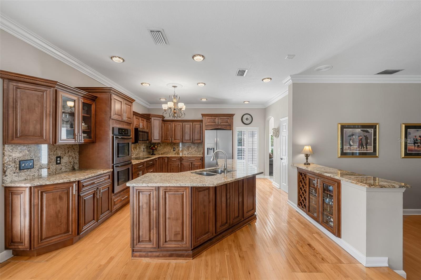
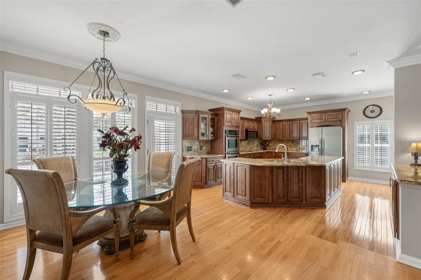
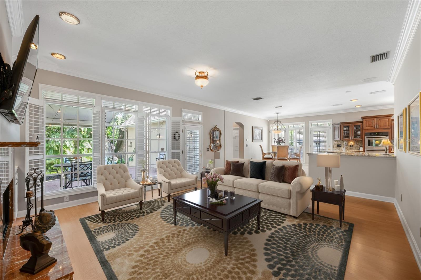
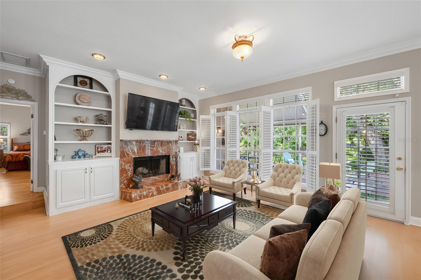
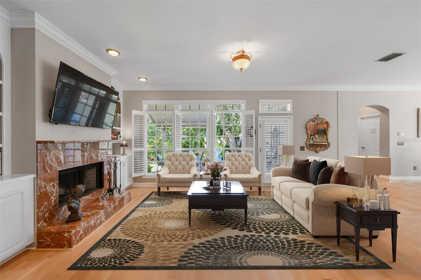
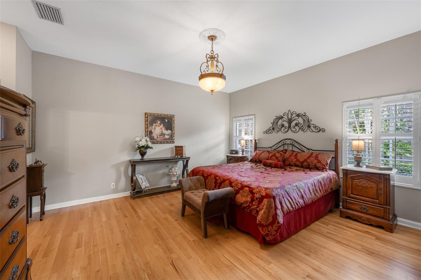
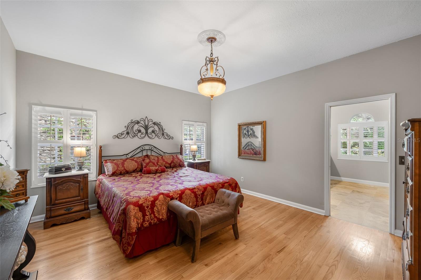
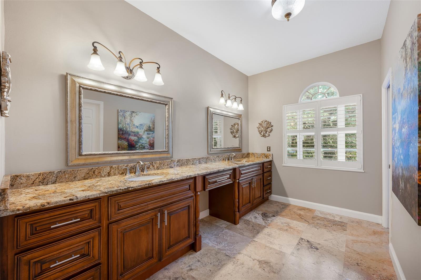
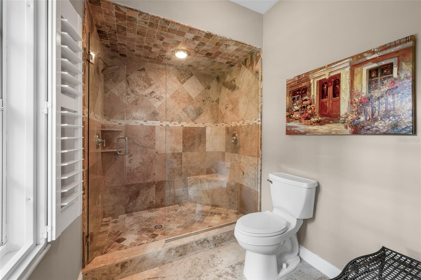
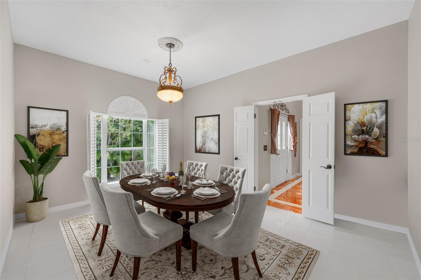
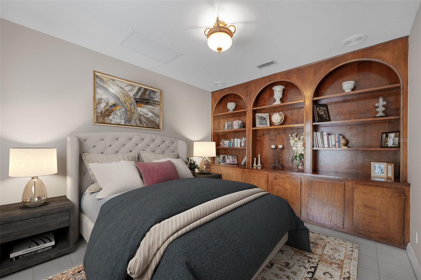
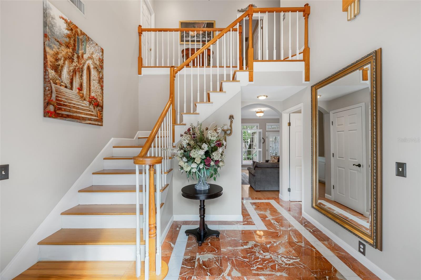
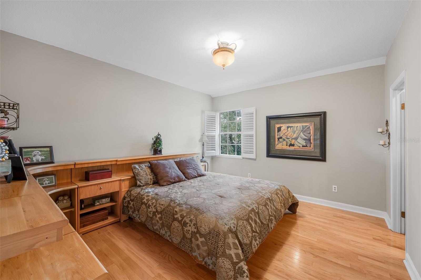
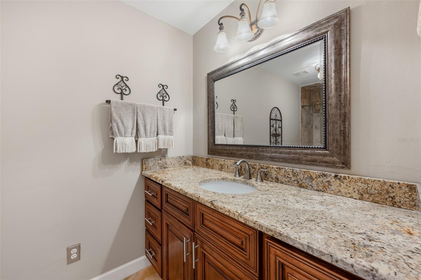
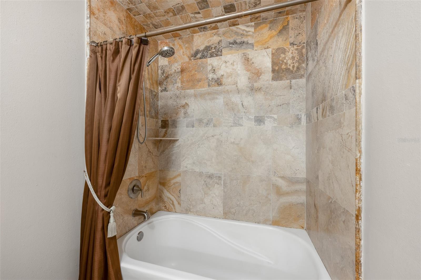
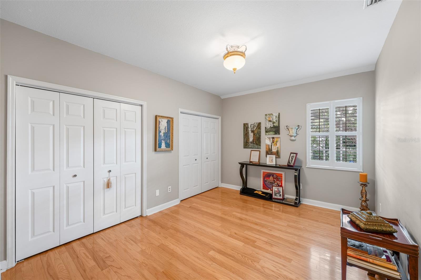
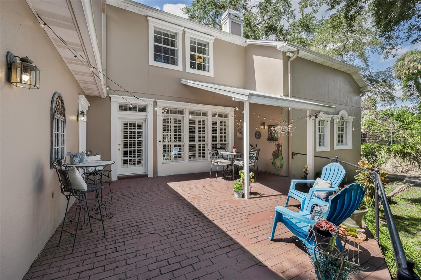
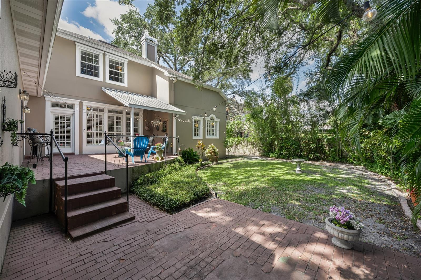
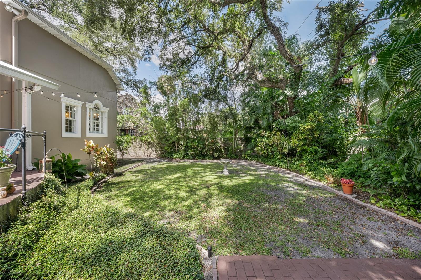
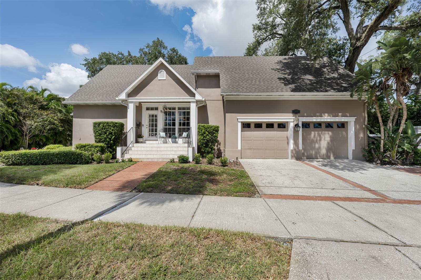
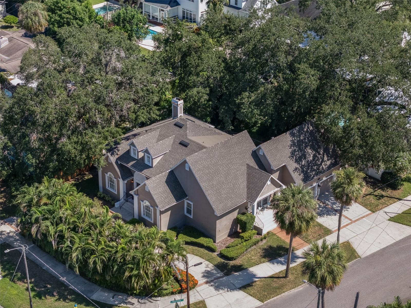
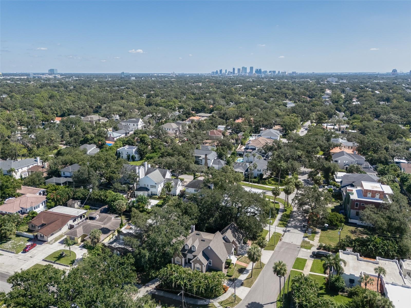
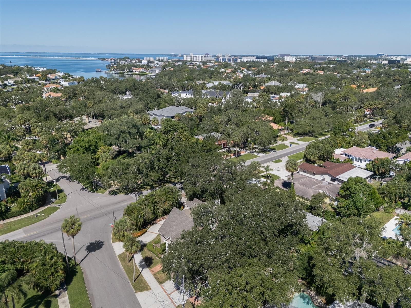
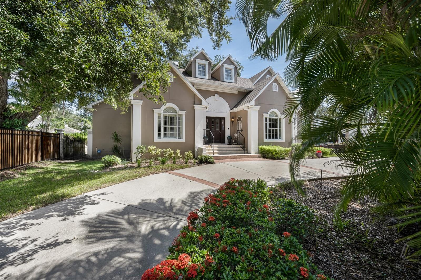
Located in South Tampa's Beach Park and within the sought-after Plant High School district, this 4-bedroom, 2.5-bath home has a first-floor primary suite, 20-foot foyer ceilings, and a new roof, HVAC system and water heater all installed in 2025. The grand foyer features polished marble floors, and the open main level continues with wood floors, crown molding, and plantation shutters throughout. The kitchen showcases a large center island, custom wood cabinets and stainless-steel appliances, including a built-in double oven and a Bosch electric cooktop. The dry bar and large walk-in pantry add convenience and functionality. The living room has 10-foot ceilings and a wood-burning fireplace with marble accents, framed by custom arched built-in shelves. A wall of windows fills this space with natural light while overlooking the covered, brick patio and spacious, private backyard. The primary suite has three closets and a spa-style en suite that includes a dual vanity with a makeup counter and a walk-in shower with a glass door, custom travertine walls with bullnose pencil trim, a bench and dual showerheads. The main level also has a formal dining room and a guest bedroom. Upstairs are two more large bedrooms, a full bath finished in travertine and a flex space that works well as a home office, studio, or storage. Additional features include an updated 2022 electrical panel, indoor laundry room and an oversized 2-car garage with ample storage. Located minutes from International Plaza, Midtown, Hyde Park Village, with easy access to Tampa International Airport, Downtown Tampa, Bayshore Boulevard, Downtown St. Pete, and award-winning Clearwater Beach.

4
beds

3
baths

2,703 Sq.Ft. LIVING AREA

9,875 Sq.Ft. lot

image

Schedule a Showing

I would love to show you our beautiful property. Please select your preferred date and time below. An agent will be in touch shortly to confirm your appointment.

Schedule a Showing

I would love to show you our beautiful property. Please select your preferred date and time below. An agent will be in touch shortly to confirm your appointment.
Thank you for your interest in 4535 W BEACHWAY DR, TAMPA, FL 33609. We are reviewing your request and will be in touch shortly!

Features & Amenities

Interior

  • total bedrooms4
  • Total bathrooms3
  • full bathrooms2
  • half bathroom1
  • Laundry room Inside, Laundry Room
  • Flooring Marble, Travertine, Wood
  • Fireplace Living Room, Wood Burning
  • APPLIANCES Built-In Oven, Cooktop, Dishwasher, Disposal, Dryer, Electric Water Heater, Microwave, Refrigerator, Washer
  • other interior Features Built-in Features, Crown Molding, Dry Bar, Eat-in Kitchen, High Ceilings, Open Floorplan, Primary Bedroom Main Floor, Solid Wood Cabinets, Stone Counters, Thermostat, Walk-In Closet(s)

Area & Lot

  • Status For Sale
  • Living Area2,703 Sq.Ft.
  • Total Area3,396 Sq.Ft.
  • Lot Area9,875 Sq.Ft.
  • MLS® IDTB8553359
  • TypeResidential
  • YEAR BUILT1990
  • Elementary SchoolDale Mabry Elementary-HB
  • Middle SchoolColeman-HB
  • High SchoolPlant-HB

Exterior

  • STORIES2
  • Garage Space2.0
  • water SourcePublic
  • utilitiesBB/HS Internet Available, Cable Connected, Electricity Connected, Phone Available, Public, Sewer Connected, Water Connected
  • roofShingle
  • lot featuresCorner Lot, Flood Zone, Landscaped, Sidewalk, Paved
  • parkingCircular Driveway, Driveway, Garage Door Opener, Garage Faces Side, Oversized
  • HEAT TYPECentral, Electric
  • AIR CONDITIONINGCentral Air, Zoned
  • sewerPublic Sewer
  • SubstructureSlab
  • security FeaturesSmoke Detector(s)
  • other exterior FeaturesLighting, Rain Gutters, Sidewalk

Financial

  • Sales Price$1,330,000
  • Real Estate Tax $9,255/yr
  • Zoning RS-75

Mortgage Calculator

Estimate your monthly mortgage payment, including the principal and interest, property taxes, and HOA. Adjust the values to generate a more accurate rate.
All estimates are provided for informational purposes only. Actual amounts may vary.
$0,000 Your Payment 20 15 65
$0,000 Your Payment

Work With Jose

Drawing inspiration from his mother’s work ethic as a musician, Jose has applied the same discipline to his own career. A luxury home specialist and entrepreneur, he founded Jose Cardenas LLC, a company focused on the acquisition, development, renovation and design, and resale of high-end single-family residential properties. Jose has been recognized locally and nationally for his outstanding renovation work and design skills and is a member of the Institute for Luxury Home Marketing. Armed with a passion for all things real estate, he consistently delivers an exceptional and elevated experience while ensuring his customers envision the true potential of any home.

Follow Jose on Instagram