4595 9TH AVE N
Courtesy of PREMIER SOTHEBYS INTL REALTY, Sherry Wolfe  Listing Contact: 813-217-5288 
Sold

4595 9TH AVE N

4595 9TH AVE N, ST PETERSBURG, FL 33713

$426,000
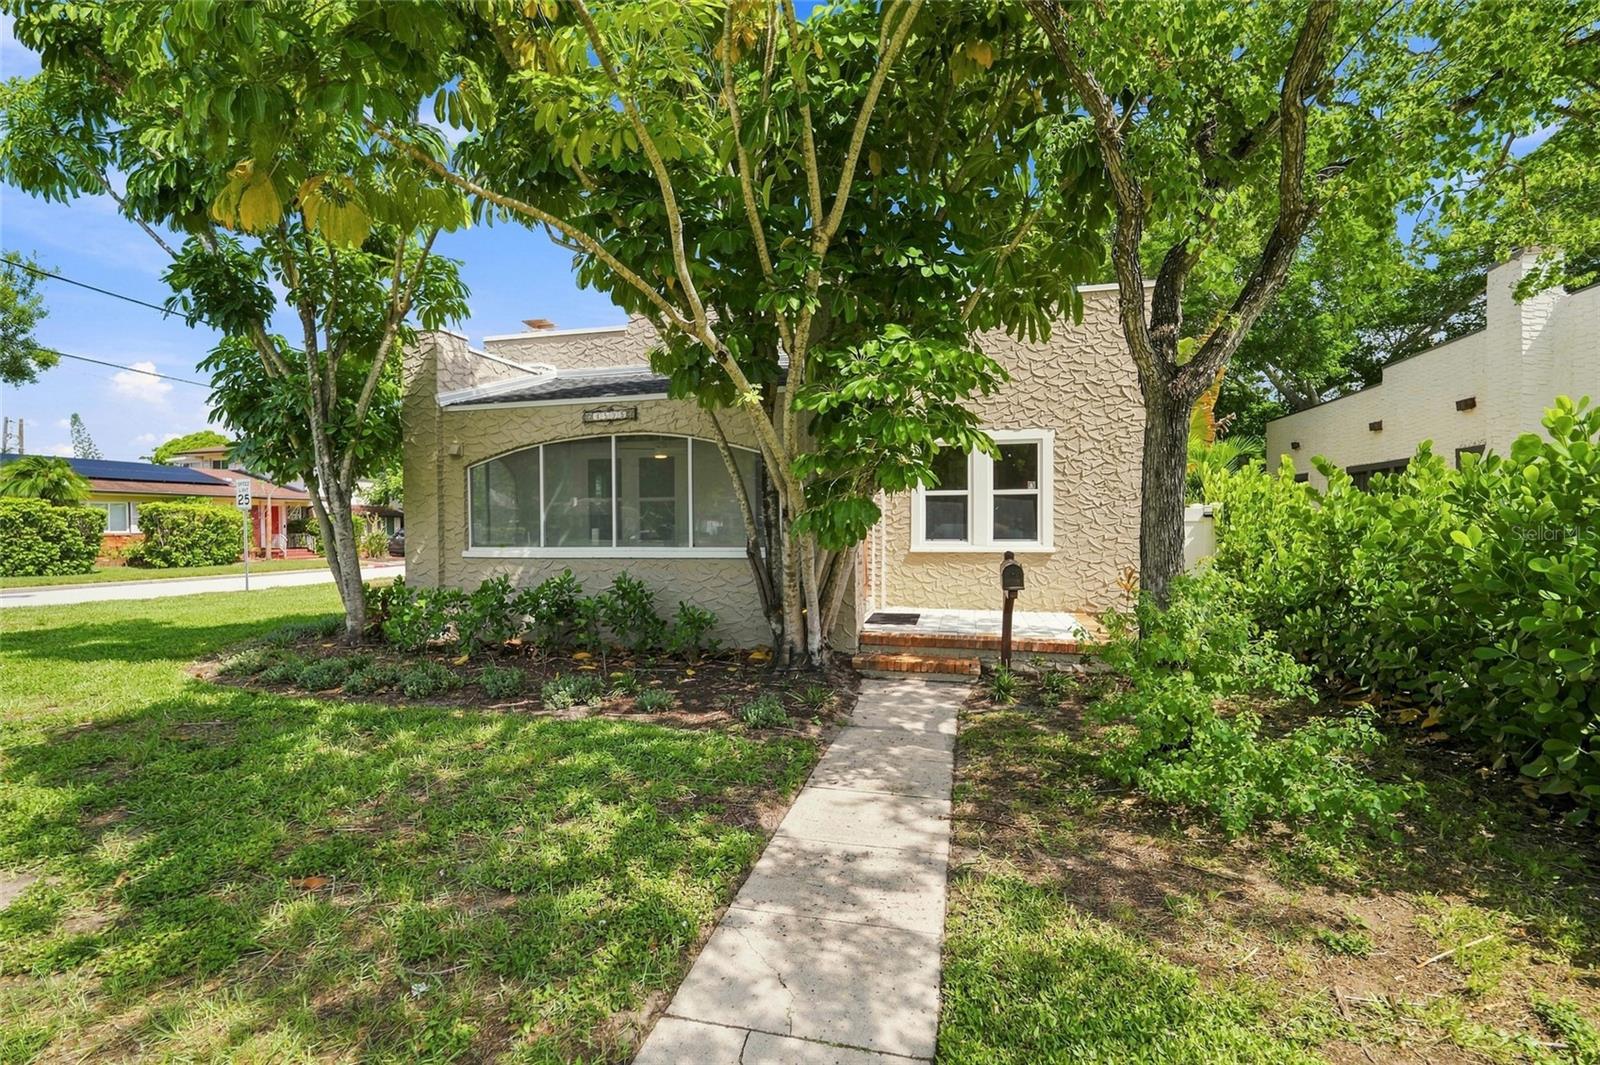
This classic 1920s Spanish/Mediterranean residence pairs distinctive architectural character with thoughtful updates in a convenient St. Petersburg location. Original hardwood floors, tall ceilings, abundant natural light and period details bring warmth and personality throughout the home. A light-filled sunroom welcomes you inside, offering a versatile space for a home office, reading room or secondary sitting area. The spacious living room is anchored by a charming brick fireplace flanked by built-in bookshelves, adding to the home's timeless character. The generous formal dining room provides an inviting setting for everything from everyday meals to large family gatherings, while the nearby kitchen features brand-new stainless-steel appliances and ample workspace for cooking. All three bedrooms are generously sized, including a spacious primary bedroom that easily accommodates a king-size bed. Important updates, including newer windows, a 2023 HVAC system and 2025 kitchen appliances, complement the home's original character while adding modern-day comfort. Outside, the fenced backyard offers plenty of room for gardening, pets or creating your own private outdoor retreat. A large brick-paver patio provides additional space for dining and weekend entertaining. Situated in Flood Zone X on a high and dry lot, this home is located just 15 minutes from Downtown St. Petersburg or the award-winning Gulf beaches.
3
beds

2
baths

1,508 Sq.Ft. LIVING AREA

6,024 Sq.Ft. lot

Features & Amenities

Interior

  • total bedrooms3
  • Total bathrooms2
  • full bathroom1
  • half bathroom1
  • Laundry room Electric Dryer Hookup, Laundry Room, Washer Hookup
  • Flooring Wood
  • Fireplace Family Room
  • APPLIANCES Dishwasher, Dryer, Range, Refrigerator, Washer
  • other interior Features Ceiling Fans(s)

Area & Lot

  • Status Sold
  • Date Sold October 2, 2026
  • Living Area1,508 Sq.Ft.
  • Total Area1,732 Sq.Ft.
  • Lot Area6,024 Sq.Ft.
  • MLS® IDTB8541115
  • TypeResidential
  • YEAR BUILT1920
  • Architecture StylesMediterranean
  • Elementary SchoolMount Vernon Elementary-PN
  • Middle SchoolTyrone Middle-PN
  • High SchoolSt. Petersburg High-PN

Exterior

  • STORIES1
  • water SourcePublic
  • utilitiesCable Available, Electricity Connected, Sewer Connected, Water Connected
  • roofBuilt-Up
  • HEAT TYPECentral
  • AIR CONDITIONINGCentral Air
  • sewerPublic Sewer
  • SubstructureConcrete Perimeter
  • Disability FeaturesAccessible Approach with Ramp
  • other exterior FeaturesCourtyard, Lighting, Sidewalk

Financial

  • Sales Price$426,000
  • Real Estate Tax $5,300/yr
View Virtual Tour

Work With Jose

Drawing inspiration from his mother’s work ethic as a musician, Jose has applied the same discipline to his own career. A luxury home specialist and entrepreneur, he founded Jose Cardenas LLC, a company focused on the acquisition, development, renovation and design, and resale of high-end single-family residential properties. Jose has been recognized locally and nationally for his outstanding renovation work and design skills and is a member of the Institute for Luxury Home Marketing. Armed with a passion for all things real estate, he consistently delivers an exceptional and elevated experience while ensuring his customers envision the true potential of any home.

Follow Jose on Instagram