4643 DUNNIE DR
4643 DUNNIE DR
4643 DUNNIE DR
4643 DUNNIE DR
4643 DUNNIE DR
4643 DUNNIE DR
4643 DUNNIE DR
4643 DUNNIE DR
4643 DUNNIE DR
4643 DUNNIE DR
4643 DUNNIE DR
4643 DUNNIE DR
4643 DUNNIE DR
4643 DUNNIE DR
4643 DUNNIE DR
4643 DUNNIE DR
4643 DUNNIE DR
4643 DUNNIE DR
4643 DUNNIE DR
4643 DUNNIE DR
4643 DUNNIE DR
4643 DUNNIE DR
4643 DUNNIE DR
4643 DUNNIE DR
4643 DUNNIE DR
4643 DUNNIE DR
4643 DUNNIE DR
4643 DUNNIE DR
4643 DUNNIE DR
4643 DUNNIE DR
4643 DUNNIE DR
4643 DUNNIE DR
4643 DUNNIE DR
4643 DUNNIE DR
4643 DUNNIE DR
4643 DUNNIE DR
4643 DUNNIE DR
4643 DUNNIE DR
4643 DUNNIE DR
4643 DUNNIE DR
SEE ALL PHOTOS
4643 DUNNIE DR
4643 DUNNIE DR
4643 DUNNIE DR
4643 DUNNIE DR
4643 DUNNIE DR
4643 DUNNIE DR
4643 DUNNIE DR
4643 DUNNIE DR
4643 DUNNIE DR
4643 DUNNIE DR
4643 DUNNIE DR
4643 DUNNIE DR
4643 DUNNIE DR
4643 DUNNIE DR
4643 DUNNIE DR
4643 DUNNIE DR
4643 DUNNIE DR
4643 DUNNIE DR
4643 DUNNIE DR
4643 DUNNIE DR
4643 DUNNIE DR
4643 DUNNIE DR
4643 DUNNIE DR
4643 DUNNIE DR
4643 DUNNIE DR
4643 DUNNIE DR
4643 DUNNIE DR
4643 DUNNIE DR
4643 DUNNIE DR
4643 DUNNIE DR
4643 DUNNIE DR
4643 DUNNIE DR
4643 DUNNIE DR
4643 DUNNIE DR
4643 DUNNIE DR
4643 DUNNIE DR
4643 DUNNIE DR
4643 DUNNIE DR
4643 DUNNIE DR
4643 DUNNIE DR
Courtesy of PREMIER SOTHEBYS INTL REALTY, Tina Newby  Listing Contact: 813-217-5288 
For Sale

4643 DUNNIE DR

4643 DUNNIE DR, TAMPA, FL 33614

$475,000
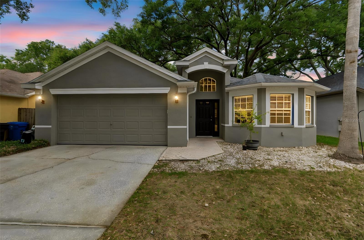
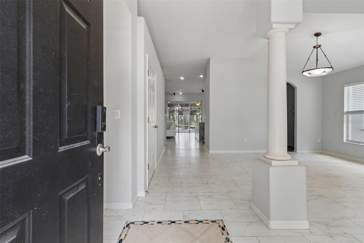
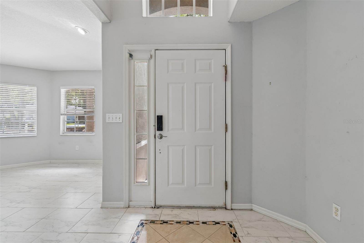
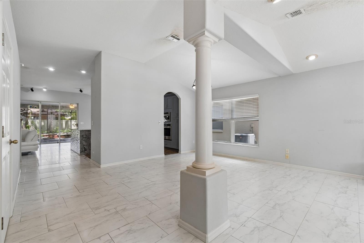
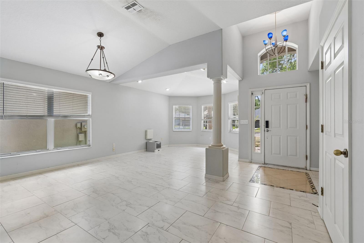
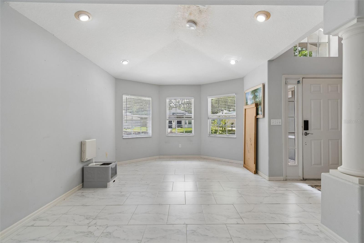
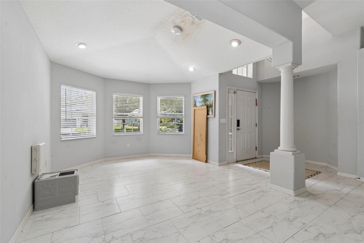
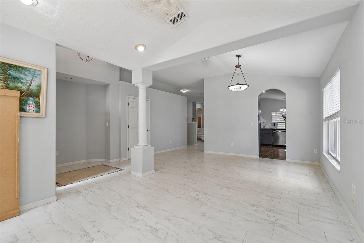
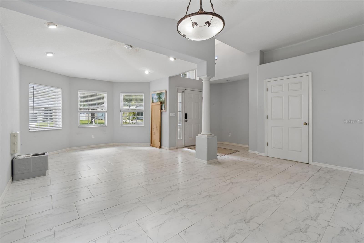
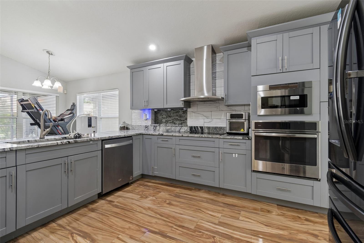
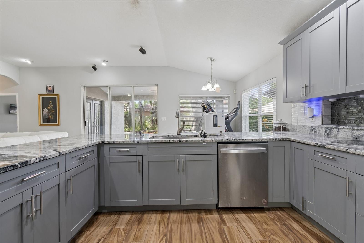
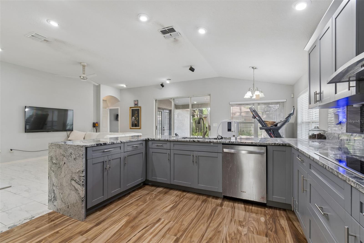
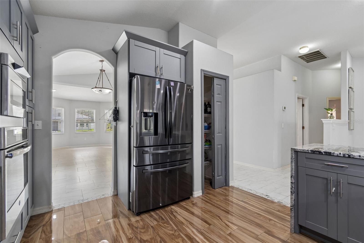
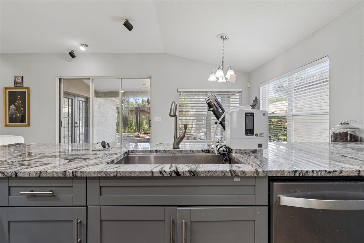
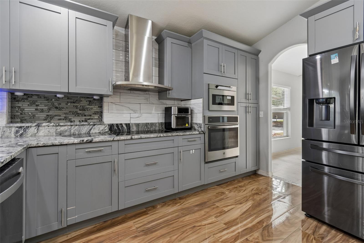
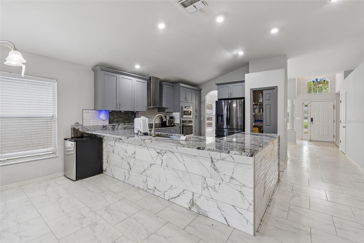
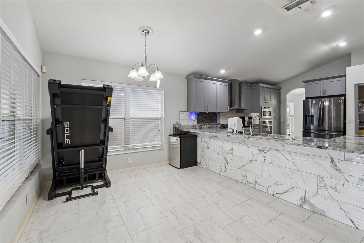
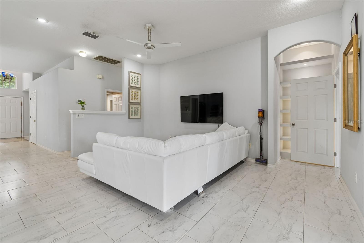
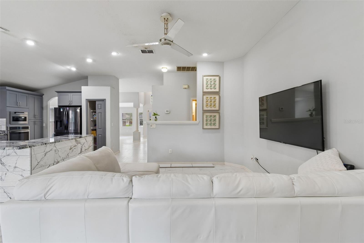
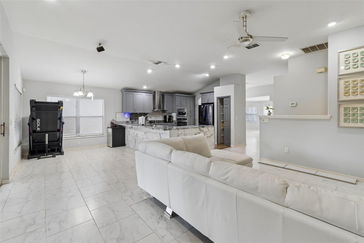
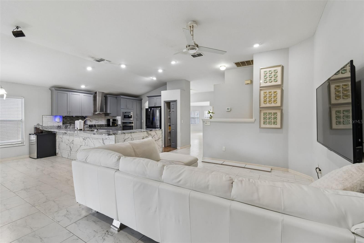
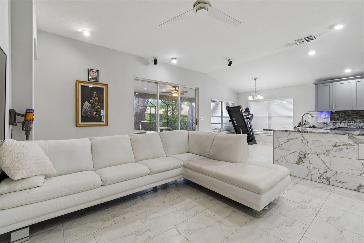
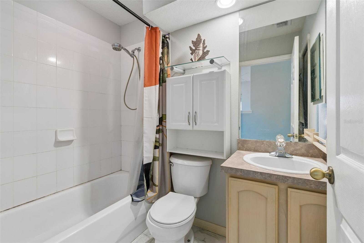
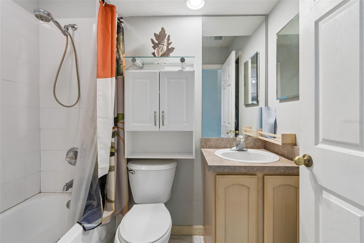
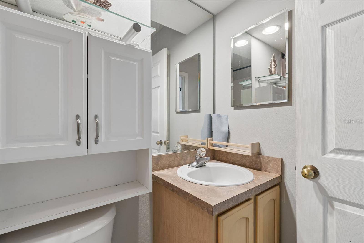
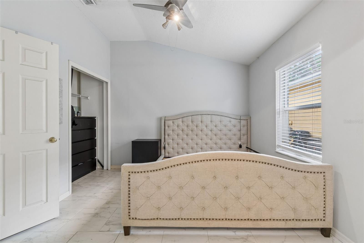
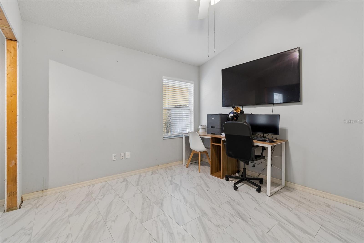
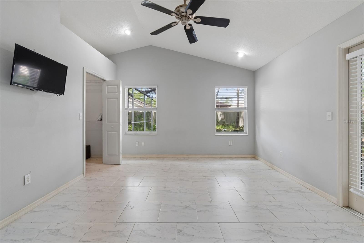
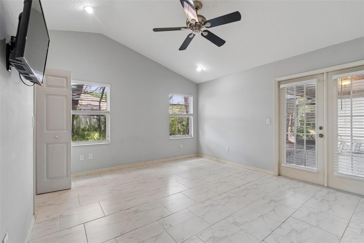
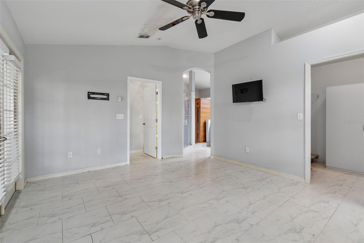
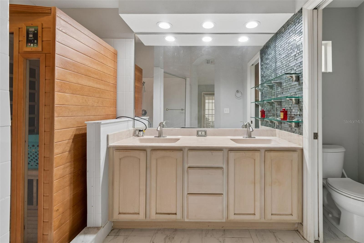
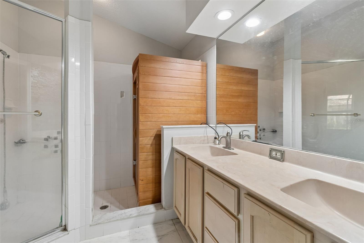
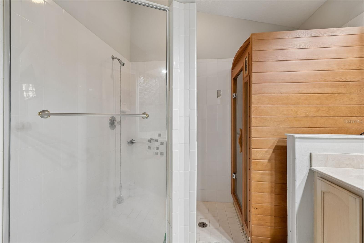
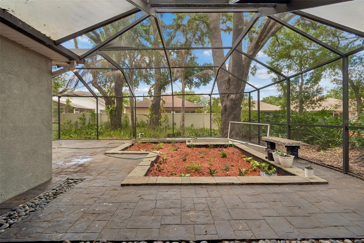
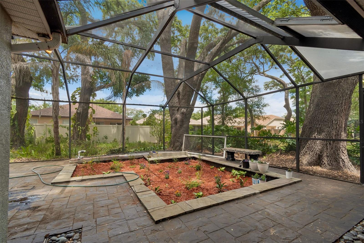
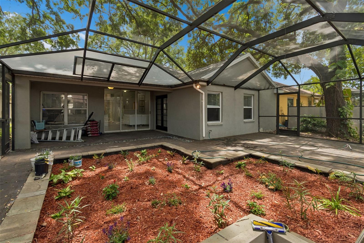
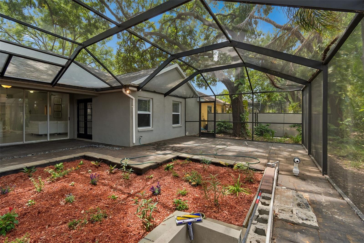
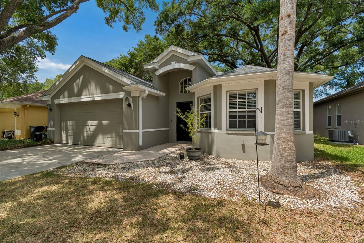
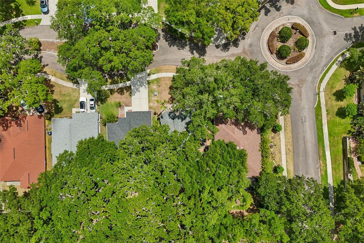
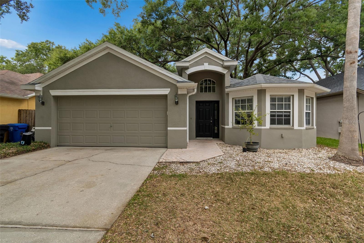
Welcome to Whispering Oaks, a gated community in the Carrollwood area of Tampa! This beautiful three-bedroom, two-bath, two-car garage home features soaring vaulted ceilings, elegant arched doorways and a welcoming foyer with decorative inlay that opens to the formal living and dining rooms, accented by columns and art niches. The kitchen is equipped with stainless steel appliances and an oversized granite countertop that opens to the family room, creating the perfect space for everyday living and entertaining. The spacious primary suite offers a walk-in closet and French doors leading to the covered, screened patio. The primary bath features a large walk-in shower, dual sinks and neutral ceramic tile. Two additional bedrooms share a nearby full bath. Bring the outdoors in with the screened lanai featuring pavers, perfect for relaxing or entertaining. Enjoy the peace and tranquility of the beautifully landscaped backyard, complete with mature shade trees. Its prime location offers easy access to top-rated schools, shopping, dining, golf courses, county parks, beautiful beaches and Tampa International Airport. Commuting is a breeze with convenient access to Downtown Tampa, Clearwater and St. Petersburg.

3
beds

2
baths

1,828 Sq.Ft. LIVING AREA

6,600 Sq.Ft. lot

image

Schedule a Showing

I would love to show you our beautiful property. Please select your preferred date and time below. An agent will be in touch shortly to confirm your appointment.

Schedule a Showing

I would love to show you our beautiful property. Please select your preferred date and time below. An agent will be in touch shortly to confirm your appointment.
Thank you for your interest in 4643 DUNNIE DR, TAMPA, FL 33614. We are reviewing your request and will be in touch shortly!

Features & Amenities

Interior

  • total bedrooms3
  • Total bathrooms2
  • full bathrooms2
  • Laundry room Inside, Laundry Room
  • Flooring Tile
  • APPLIANCES Cooktop, Dishwasher, Microwave, Refrigerator
  • other interior Features Split Bedroom, Stone Counters, Thermostat, Vaulted Ceiling(s), Walk-In Closet(s)

Area & Lot

  • Status For Sale
  • Living Area1,828 Sq.Ft.
  • Total Area2,427 Sq.Ft.
  • Lot Area6,600 Sq.Ft.
  • MLS® IDTB8530230
  • TypeResidential
  • YEAR BUILT1999

Exterior

  • STORIES1
  • Garage Space2.0
  • water SourcePublic
  • utilitiesElectricity Available, Phone Available, Public
  • roofShingle
  • lot featuresSidewalk, Paved
  • HEAT TYPECentral
  • AIR CONDITIONINGCentral Air
  • sewerPublic Sewer
  • SubstructureSlab

Financial

  • Sales Price$475,000
  • Real Estate Tax $6,093/yr
  • HOA $90/mo
  • Zoning RSC-9
View Virtual Tour

Mortgage Calculator

Estimate your monthly mortgage payment, including the principal and interest, property taxes, and HOA. Adjust the values to generate a more accurate rate.
All estimates are provided for informational purposes only. Actual amounts may vary.
$0,000 Your Payment 20 15 65
$0,000 Your Payment

Work With Jose

Drawing inspiration from his mother’s work ethic as a musician, Jose has applied the same discipline to his own career. A luxury home specialist and entrepreneur, he founded Jose Cardenas LLC, a company focused on the acquisition, development, renovation and design, and resale of high-end single-family residential properties. Jose has been recognized locally and nationally for his outstanding renovation work and design skills and is a member of the Institute for Luxury Home Marketing. Armed with a passion for all things real estate, he consistently delivers an exceptional and elevated experience while ensuring his customers envision the true potential of any home.

Follow Jose on Instagram