4710 WILD SENNA BLVD
Courtesy of PREMIER SOTHEBYS INTL REALTY, Tara Ross  Listing Contact: 813-217-5288 
Sold

4710 WILD SENNA BLVD

4710 WILD SENNA BLVD, TAMPA, FL 33619

$418,000
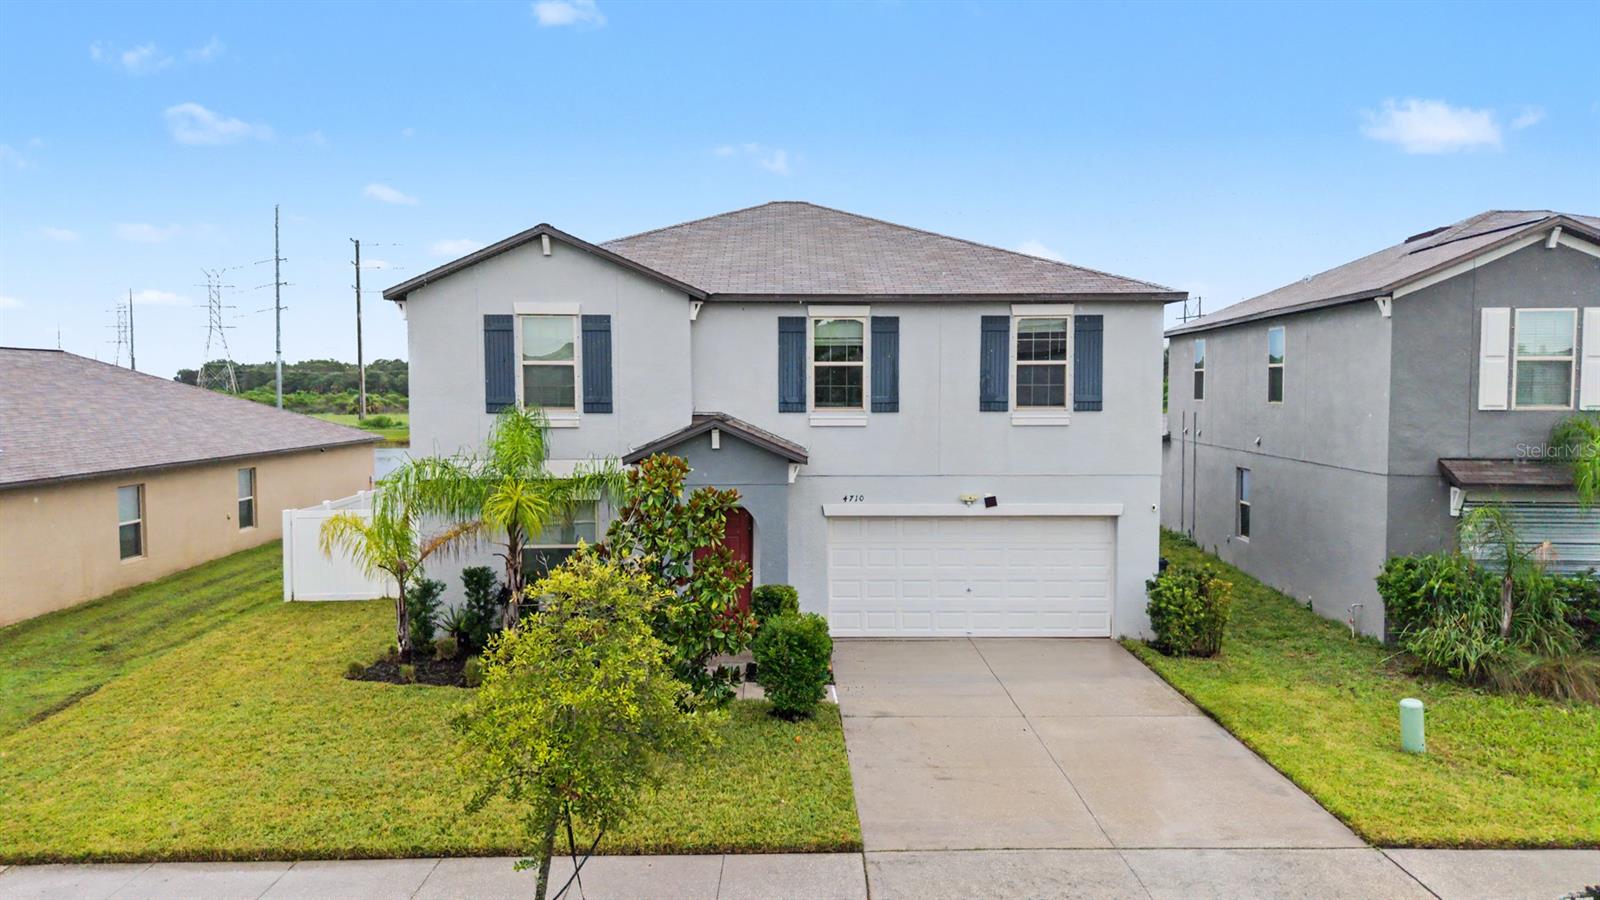
Built in 2021, this four-bedroom, two-and-one-half-bath residence in the desirable Touchstone community offers modern design, functional living spaces and a scenic pond setting. The open-concept floor plan seamlessly connects the kitchen and living area, creating an ideal space for everyday living and entertaining. A dedicated office or den provides flexibility for remote work, studying or hobbies. Home also offers large bonus room upstairs. The fenced backyard overlooks the pond, offering space to relax, entertain or enjoy outdoor activities. Additional upgrades include a reverse osmosis water purification system and water softener for added comfort and convenience. Residents of Touchstone enjoy access to resort-style amenities, including a swimming pool, fitness center, clubhouse, playground, dog park and recreational trails. Conveniently near Interstate 75 and Selmon Expressway, this home provides easy access to downtown Tampa, shopping, dining, entertainment and area employers.
4
beds

3
baths

2,635 Sq.Ft. LIVING AREA

4,950 Sq.Ft. lot

Features & Amenities

Interior

  • total bedrooms4
  • Total bathrooms3
  • full bathrooms2
  • half bathroom1
  • Laundry room Laundry Room
  • Flooring Carpet, Tile
  • APPLIANCES Dishwasher, Dryer, Electric Water Heater, Kitchen Reverse Osmosis System, Microwave, Range, Refrigerator, Washer, Water Softener
  • other interior Features Ceiling Fans(s), In Wall Pest System, Kitchen/Family Room Combo, Open Floorplan, Solid Surface Counters, Solid Wood Cabinets, Thermostat, Walk-In Closet(s), Window Treatments

Area & Lot

  • Status Sold
  • Date Sold October 30, 2026
  • Living Area2,635 Sq.Ft.
  • Total Area3,090 Sq.Ft.
  • Lot Area4,950 Sq.Ft.
  • MLS® IDTB8535729
  • TypeResidential
  • YEAR BUILT2021
  • View DescriptionWater
  • Elementary SchoolBing-HB
  • Middle SchoolGiunta Middle-HB
  • High SchoolSpoto High-HB

Exterior

  • STORIES2
  • Garage Space2.0
  • water SourcePublic
  • utilitiesCable Connected, Electricity Connected, Public, Sewer Connected, Sprinkler Meter, Underground Utilities, Water Connected
  • roofShingle
  • lot featuresSidewalk, Paved
  • HEAT TYPEElectric
  • AIR CONDITIONINGCentral Air
  • sewerPublic Sewer
  • SubstructureSlab
  • HOA AmenitiesClubhouse, Fitness Center, Playground, Pool
  • other exterior FeaturesSidewalk, Sprinkler Metered

Financial

  • Sales Price$418,000
  • Real Estate Tax $10,088/yr
  • HOA $23/mo
  • Zoning PD
View Virtual Tour

Work With Jose

Drawing inspiration from his mother’s work ethic as a musician, Jose has applied the same discipline to his own career. A luxury home specialist and entrepreneur, he founded Jose Cardenas LLC, a company focused on the acquisition, development, renovation and design, and resale of high-end single-family residential properties. Jose has been recognized locally and nationally for his outstanding renovation work and design skills and is a member of the Institute for Luxury Home Marketing. Armed with a passion for all things real estate, he consistently delivers an exceptional and elevated experience while ensuring his customers envision the true potential of any home.

Follow Jose on Instagram