5036 CYPRESS TRACE DR
Courtesy of PREMIER SOTHEBYS INTL REALTY, Stacie McCullers  Listing Contact: 813-217-5288 
Sold

5036 CYPRESS TRACE DR

5036 CYPRESS TRACE DR, TAMPA, FL 33624

$345,000
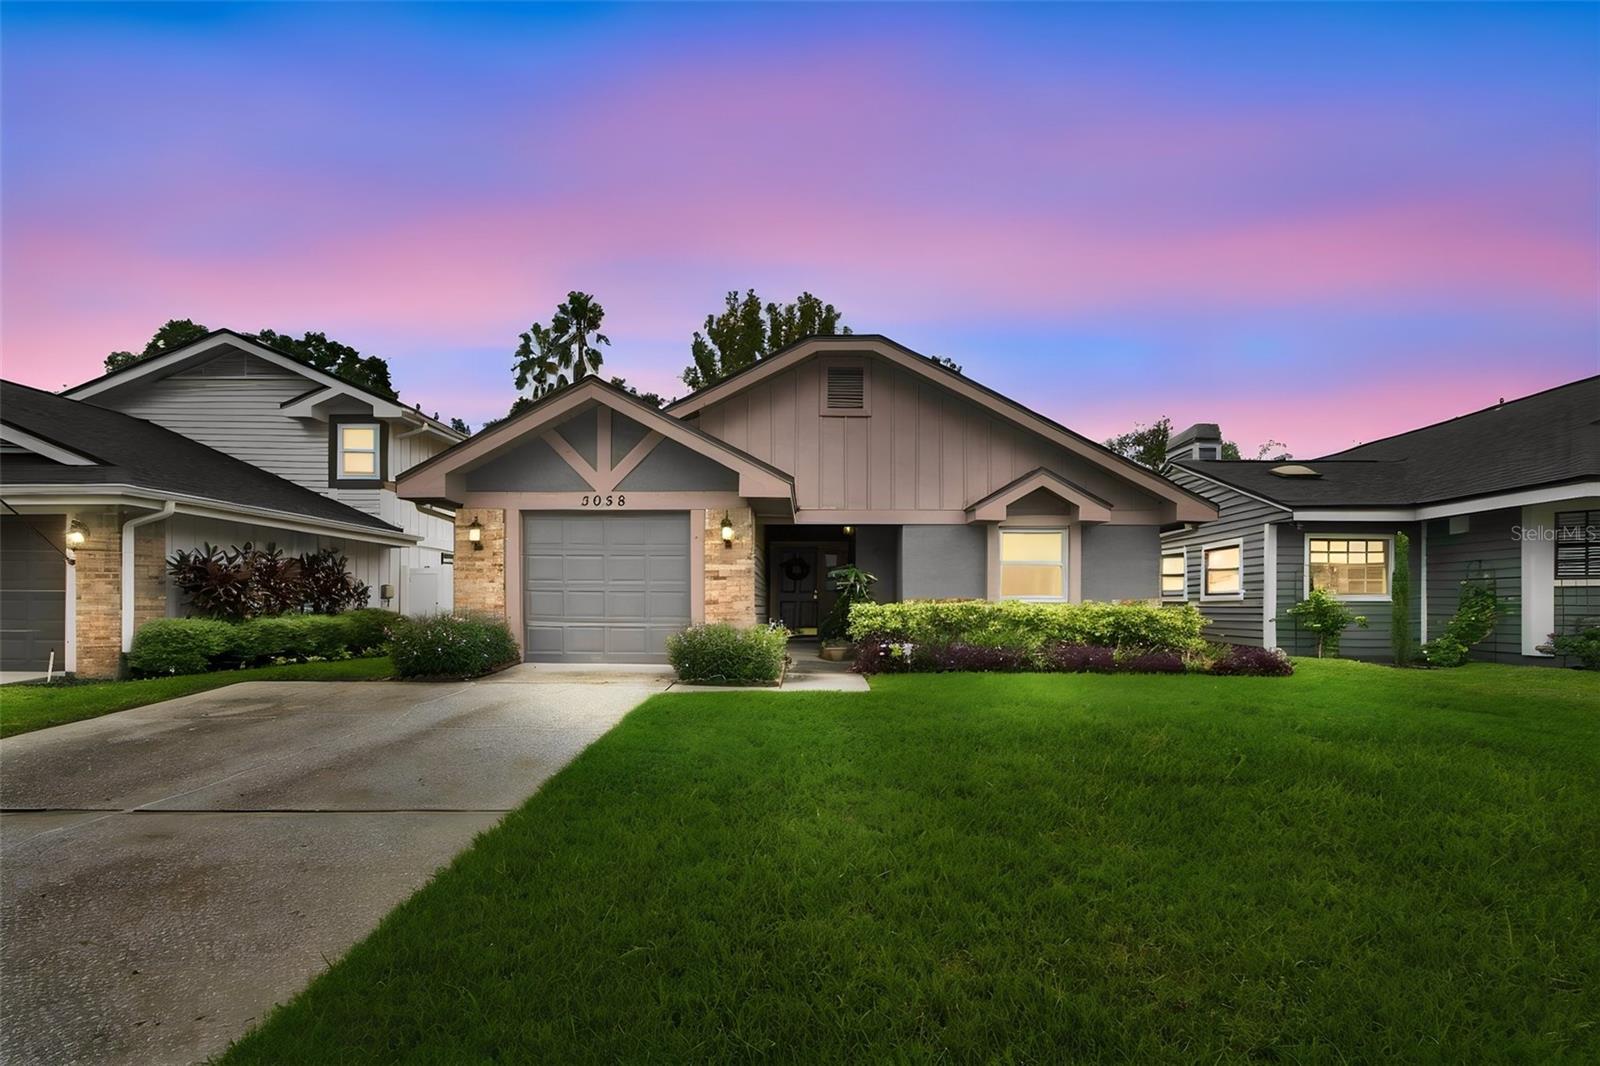
Discover effortless Florida living at 5036 Cypress Trace Drive, a beautifully situated two-bedroom, two-bath residence offering 1,346 square feet in desirable Carrollwood Village Phase III. Thoughtfully designed for comfortable everyday living, the home features a spacious, easy-flowing floor plan with inviting living and dining areas, generous natural light and a seamless connection between the interior and outdoor spaces. The home extends to a private, fenced backyard with a Jacuzzi, creating a wonderful setting for morning coffee, quiet evenings, outdoor dining or entertaining with friends. With its manageable size, private outdoor retreat and established Carrollwood setting, the residence offers the ease of low-maintenance Florida living without sacrificing comfort or privacy. Residents enjoy an array of community recreational amenities, including tennis courts, picnic areas, an open activity field and a playground. Just minutes away, Carrollwood Village Park further enhances the lifestyle with a splash pad, expansive playground, skate park, dog parks, paved trails, outdoor fitness equipment, picnic shelters, outdoor games and a bike repair station. Conveniently located near shopping, dining, recreation and major Tampa thoroughfares, 5036 Cypress Trace Drive combines privacy, convenience and an exceptional Carrollwood Village location, an inviting opportunity to enjoy one of Tampa's most established and sought-after communities.
2
beds

2
baths

1,346 Sq.Ft. LIVING AREA

6,250 Sq.Ft. lot

Features & Amenities

Interior

  • total bedrooms2
  • Total bathrooms2
  • full bathrooms2
  • Laundry room In Kitchen, Inside
  • Flooring Luxury Vinyl, Tile
  • Fireplace Wood Burning
  • APPLIANCES Dishwasher, Dryer, Exhaust Fan, Microwave, Range, Refrigerator, Washer
  • other interior Features Walk-In Closet(s), Window Treatments

Area & Lot

  • Status Sold
  • Date Sold October 5, 2026
  • Living Area1,346 Sq.Ft.
  • Total Area1,872 Sq.Ft.
  • Lot Area6,250 Sq.Ft.
  • MLS® IDTB8543141
  • TypeResidential
  • YEAR BUILT1985
  • Elementary SchoolEssrig-HB
  • Middle SchoolHill-HB
  • High SchoolGaither-HB

Exterior

  • STORIES1
  • Garage Space1.0
  • water SourcePublic
  • utilitiesCable Available, Electricity Connected, Water Connected
  • roofShingle
  • lot featuresLandscaped, Near Golf Course, Sidewalk, Paved
  • HEAT TYPECentral
  • AIR CONDITIONINGCentral Air
  • sewerPublic Sewer
  • SubstructureSlab
  • other exterior FeaturesPrivate Yard, Sidewalk

Financial

  • Sales Price$345,000
  • Real Estate Tax $2,620/yr
  • HOA $58/mo
  • Zoning PD
View Virtual Tour

Work With Jose

Drawing inspiration from his mother’s work ethic as a musician, Jose has applied the same discipline to his own career. A luxury home specialist and entrepreneur, he founded Jose Cardenas LLC, a company focused on the acquisition, development, renovation and design, and resale of high-end single-family residential properties. Jose has been recognized locally and nationally for his outstanding renovation work and design skills and is a member of the Institute for Luxury Home Marketing. Armed with a passion for all things real estate, he consistently delivers an exceptional and elevated experience while ensuring his customers envision the true potential of any home.

Follow Jose on Instagram