5222 S RUSSELL ST #26
SEE ALL PHOTOS
5222 S RUSSELL ST #26
Courtesy of PREMIER SOTHEBYS INTL REALTY, Sherry Wolfe  Listing Contact: 813-217-5288 
Active Under Contract

5222 S RUSSELL ST #26

5222 S RUSSELL ST #26, TAMPA, FL 33611

$575,000
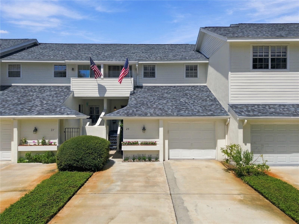
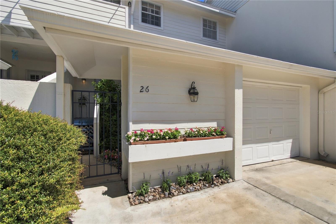
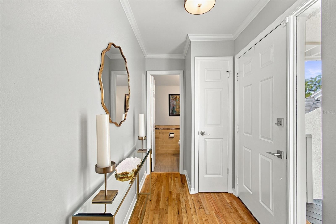
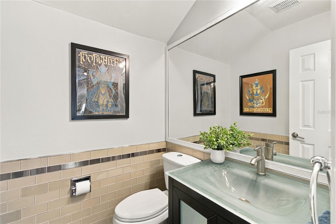
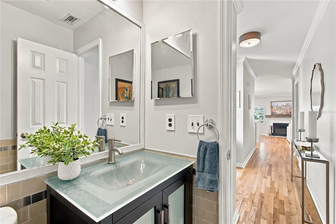
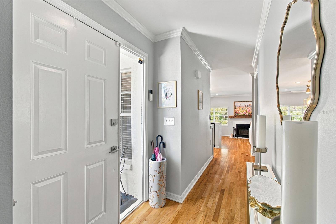
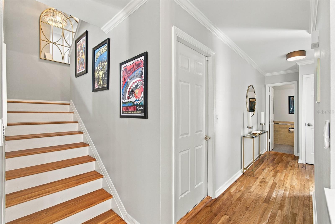
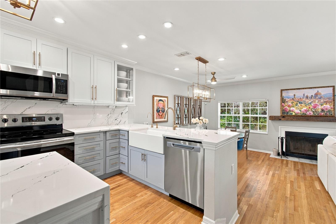
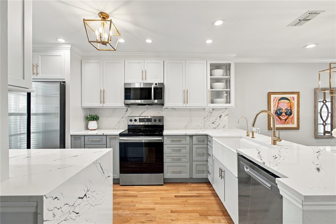
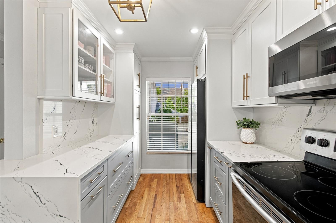
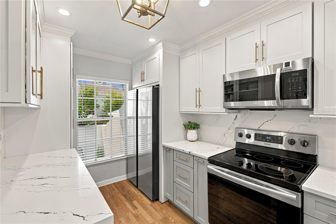
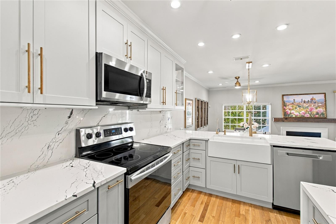
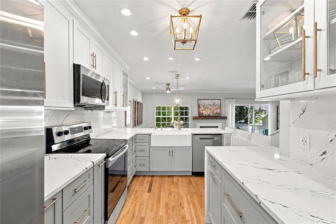
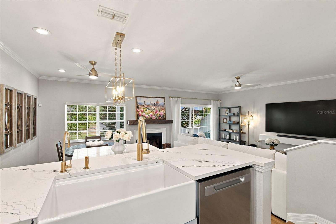
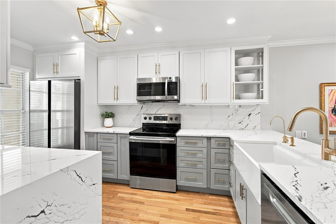
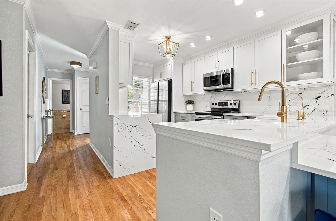
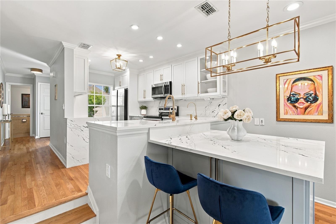
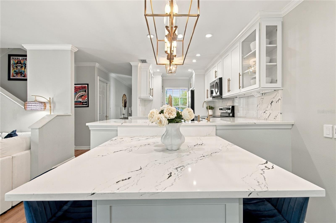
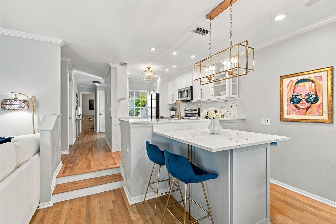
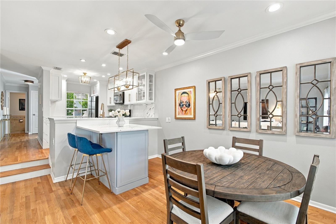
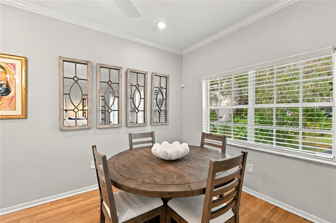
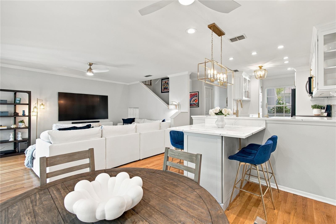
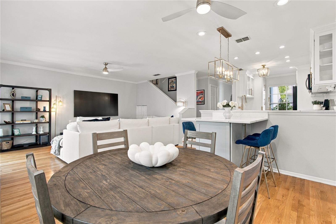
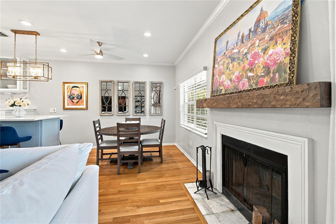
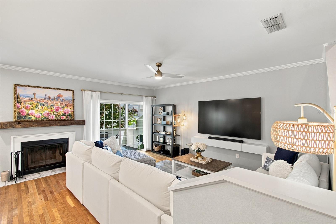
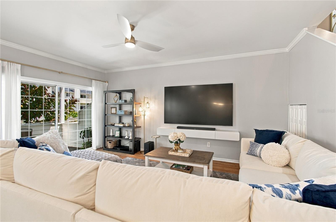
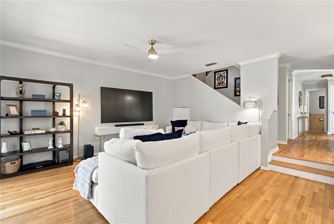
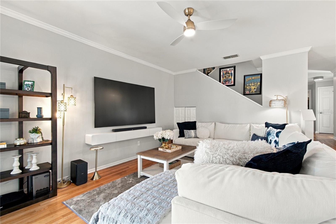
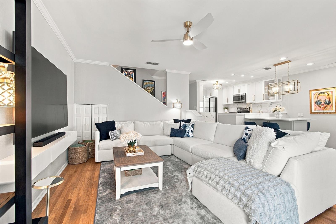
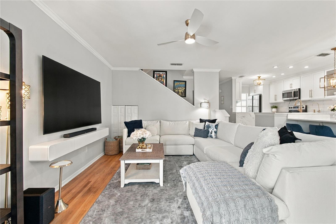
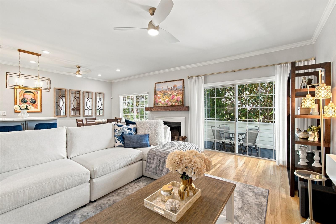
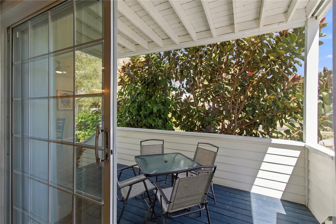
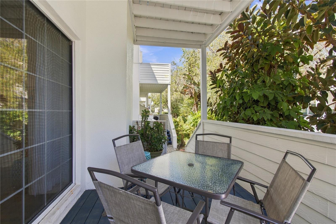
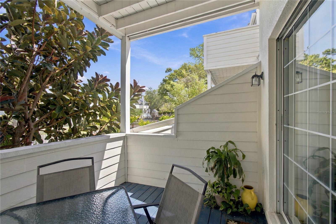
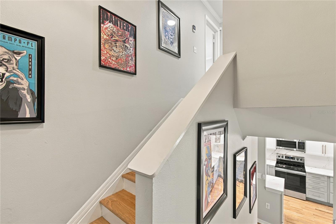
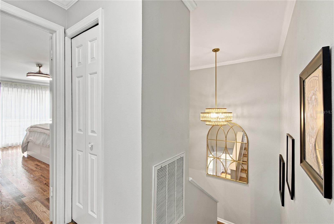
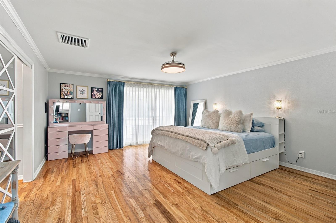
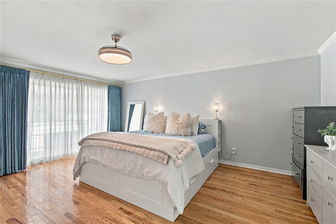
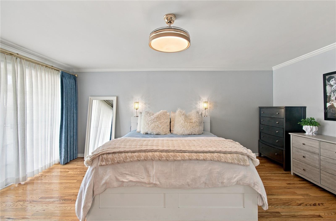
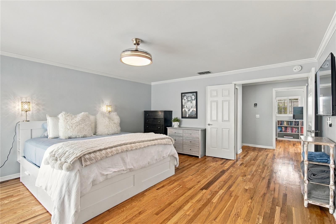
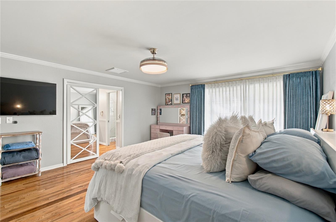
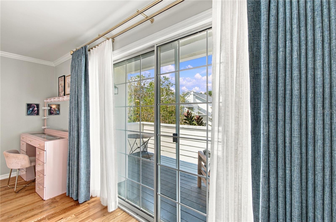
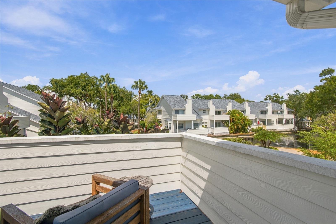
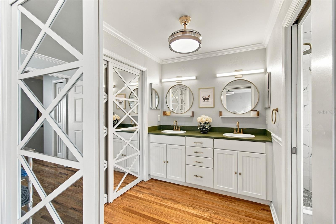
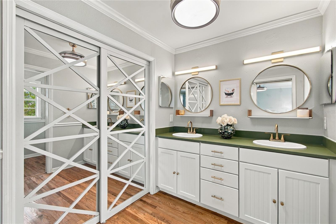
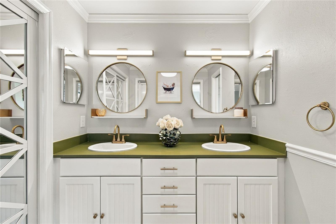
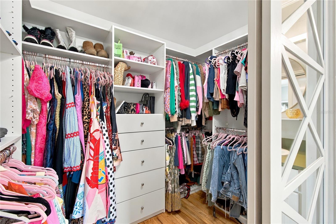
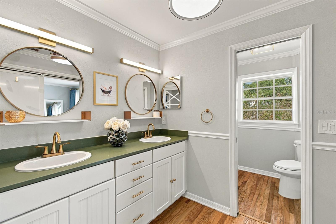
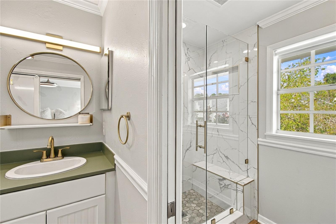
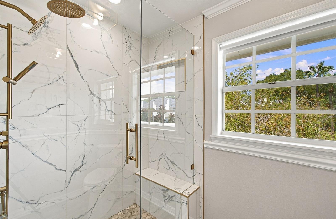
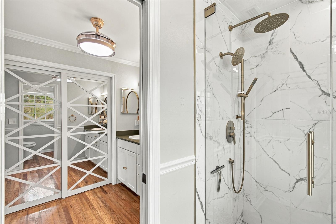
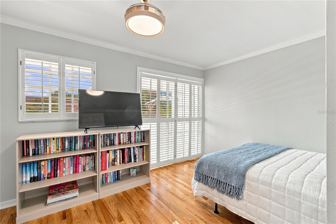
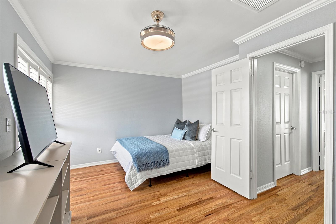
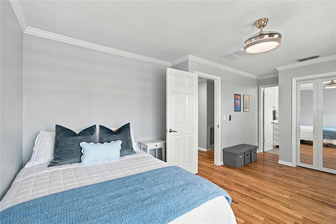
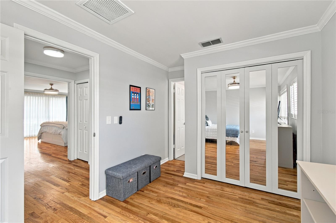
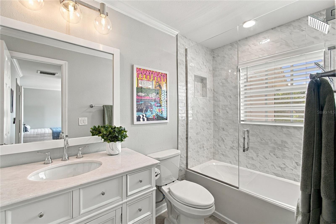
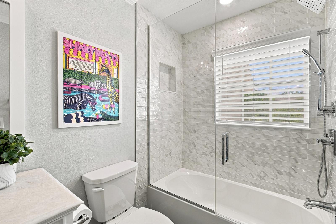
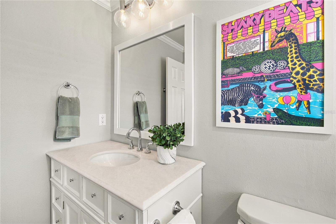
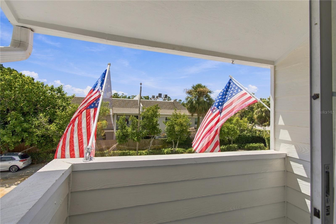
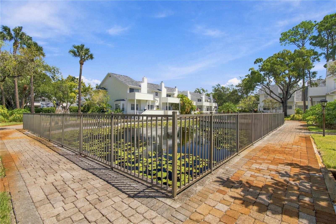
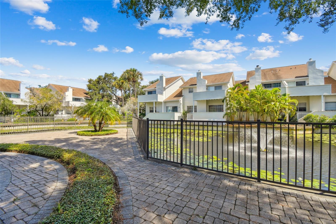
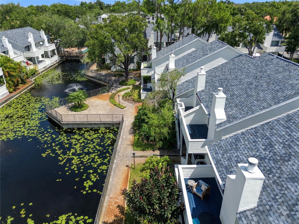
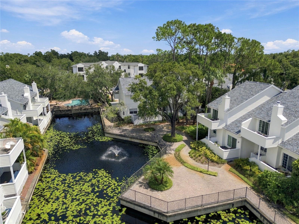
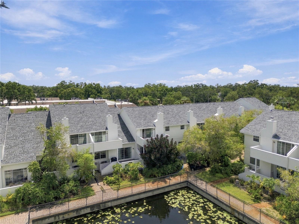
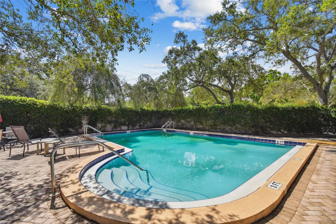
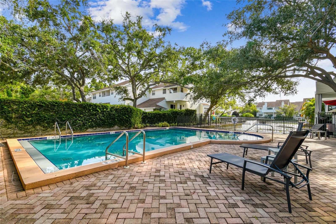
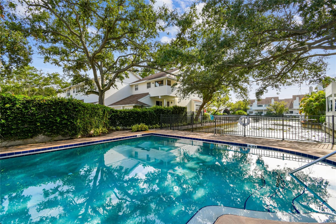
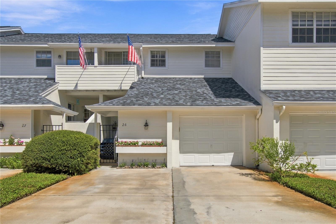
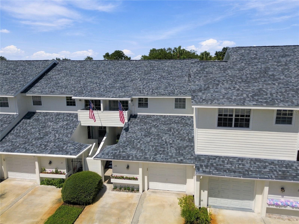
Under contract-accepting backup offers. This beautiful South Tampa townhome offers a rare combination of privacy, generous living space and a tranquil pond setting, all just moments from iconic Bayshore Boulevard. Thoughtfully and completely remodeled, this two-bedroom, two-and-a-half-bath residence offers 1,560 square feet of living space, an attached garage and peaceful water views from both levels. The light-filled main floor features beautifully refinished hardwood floors and an open, inviting layout centered around a stunning kitchen with white shaker cabinetry, designer quartz countertops, a waterfall peninsula with seating, stainless steel appliances and abundant storage. The kitchen flows seamlessly into the spacious living area, where a wood-burning fireplace adds warmth and character and sliding glass doors open to the newly rebuilt covered deck overlooking the pond--an ideal setting for morning coffee or evening entertaining. Upstairs, the oversized primary suite enjoys its own private balcony overlooking the water, a generous walk-in closet and an updated bath with dual sinks and a newly renovated shower. The spacious second bedroom also features an en-suite bath, recently completely remodeled, along with its own balcony. Since 2024, the home has undergone an impressive list of improvements, including a new roof (2026), new A/C (2026), new ductwork, new upper and lower decks, updated electrical panel, new refrigerator and dishwasher, removal of popcorn ceilings, interior paint, refinished flooring, updated lighting and closet systems, among numerous additional enhancements. Outside your door, Colony Oaks feels like a hidden retreat with lush landscaping, brick-paver pathways, a picturesque pond and community pool. Ideally located near Bayshore Boulevard, Ballast Point Park, Tampa Yacht & Country Club, MacDill Air Force Base and the dining, shopping and entertainment of South Tampa, this move-in-ready residence offers the ease of townhome living without sacrificing space, character or an exceptional outdoor setting.

2
beds

3
baths

1,560 Sq.Ft. LIVING AREA

1,715 Sq.Ft. lot

image

Schedule a Showing

I would love to show you our beautiful property. Please select your preferred date and time below. An agent will be in touch shortly to confirm your appointment.

Schedule a Showing

I would love to show you our beautiful property. Please select your preferred date and time below. An agent will be in touch shortly to confirm your appointment.
Thank you for your interest in 5222 S RUSSELL ST #26, TAMPA, FL 33611. We are reviewing your request and will be in touch shortly!

Features & Amenities

Interior

  • total bedrooms2
  • Total bathrooms3
  • full bathrooms2
  • half bathroom1
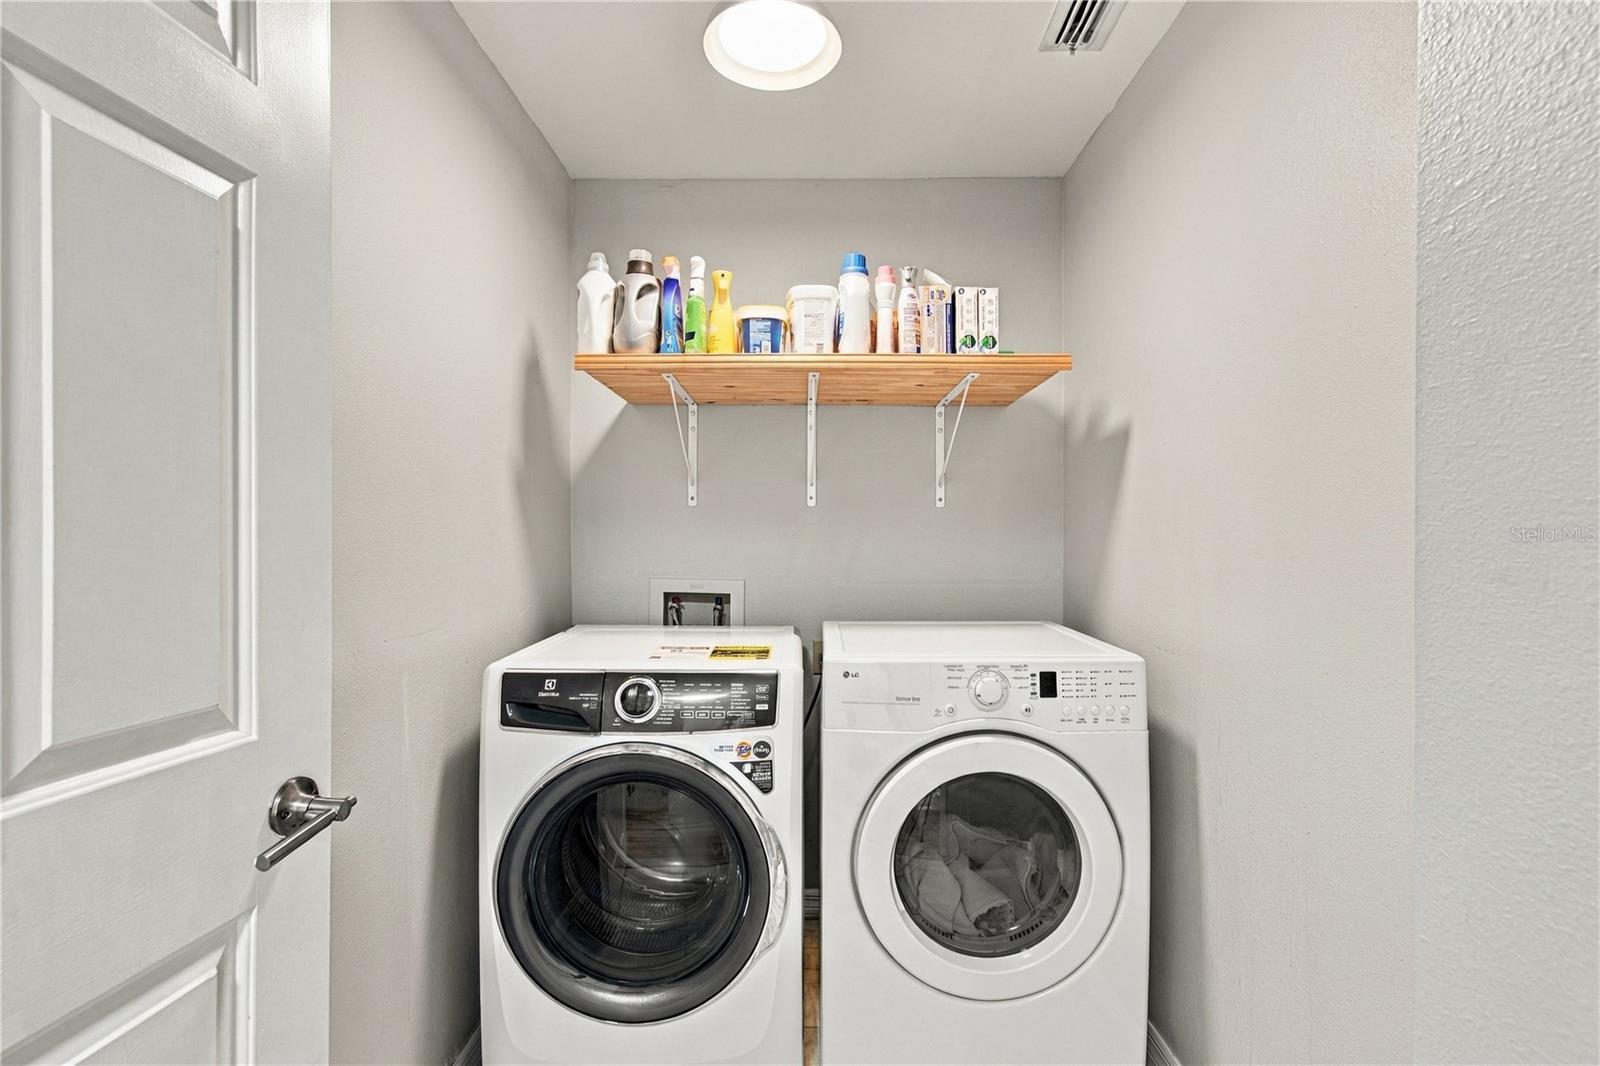
  • Laundry room Laundry Room
  • Flooring Tile, Wood
  • Fireplace Living Room, Wood Burning
  • APPLIANCES Dishwasher, Dryer, Electric Water Heater, Microwave, Range, Refrigerator, Washer
  • other interior Features Ceiling Fans(s), Crown Molding, Open Floorplan, Window Treatments

Area & Lot

  • Status Active Under Contract
  • Living Area1,560 Sq.Ft.
  • Total Area2,195 Sq.Ft.
  • Lot Area1,715 Sq.Ft.
  • MLS® IDTB8548560
  • TypeTownhouse
  • YEAR BUILT1985
  • View DescriptionWater
  • Elementary SchoolBallast Point-HB
  • Middle SchoolMadison-HB
  • High SchoolRobinson-HB

Exterior

  • STORIES2
  • Garage Space1.0
  • water SourcePublic
  • utilitiesBB/HS Internet Available, Cable Available, Electricity Connected, Sewer Connected, Water Connected
  • roofShingle
  • lot featuresPaved
  • parkingDriveway
  • HEAT TYPECentral
  • AIR CONDITIONINGCentral Air
  • sewerPublic Sewer
  • SubstructureCrawlspace
  • HOA AmenitiesPool

Financial

  • Sales Price$575,000
  • Real Estate Tax $7,860/yr
  • HOA $535/mo
  • Zoning PD
View Virtual Tour

Mortgage Calculator

Estimate your monthly mortgage payment, including the principal and interest, property taxes, and HOA. Adjust the values to generate a more accurate rate.
All estimates are provided for informational purposes only. Actual amounts may vary.
$0,000 Your Payment 20 15 65
$0,000 Your Payment

Work With Jose

Drawing inspiration from his mother’s work ethic as a musician, Jose has applied the same discipline to his own career. A luxury home specialist and entrepreneur, he founded Jose Cardenas LLC, a company focused on the acquisition, development, renovation and design, and resale of high-end single-family residential properties. Jose has been recognized locally and nationally for his outstanding renovation work and design skills and is a member of the Institute for Luxury Home Marketing. Armed with a passion for all things real estate, he consistently delivers an exceptional and elevated experience while ensuring his customers envision the true potential of any home.

Follow Jose on Instagram