5242 COUNTY LINE RD
5242 COUNTY LINE RD
5242 COUNTY LINE RD
5242 COUNTY LINE RD
5242 COUNTY LINE RD
5242 COUNTY LINE RD
5242 COUNTY LINE RD
5242 COUNTY LINE RD
5242 COUNTY LINE RD
5242 COUNTY LINE RD
5242 COUNTY LINE RD
5242 COUNTY LINE RD
5242 COUNTY LINE RD
5242 COUNTY LINE RD
5242 COUNTY LINE RD
5242 COUNTY LINE RD
5242 COUNTY LINE RD
5242 COUNTY LINE RD
5242 COUNTY LINE RD
5242 COUNTY LINE RD
5242 COUNTY LINE RD
5242 COUNTY LINE RD
5242 COUNTY LINE RD
5242 COUNTY LINE RD
5242 COUNTY LINE RD
5242 COUNTY LINE RD
5242 COUNTY LINE RD
5242 COUNTY LINE RD
5242 COUNTY LINE RD
5242 COUNTY LINE RD
5242 COUNTY LINE RD
5242 COUNTY LINE RD
5242 COUNTY LINE RD
5242 COUNTY LINE RD
5242 COUNTY LINE RD
5242 COUNTY LINE RD
5242 COUNTY LINE RD
5242 COUNTY LINE RD
5242 COUNTY LINE RD
5242 COUNTY LINE RD
5242 COUNTY LINE RD
5242 COUNTY LINE RD
5242 COUNTY LINE RD
5242 COUNTY LINE RD
5242 COUNTY LINE RD
5242 COUNTY LINE RD
5242 COUNTY LINE RD
5242 COUNTY LINE RD
5242 COUNTY LINE RD
5242 COUNTY LINE RD
5242 COUNTY LINE RD
5242 COUNTY LINE RD
5242 COUNTY LINE RD
SEE ALL PHOTOS
5242 COUNTY LINE RD
5242 COUNTY LINE RD
5242 COUNTY LINE RD
5242 COUNTY LINE RD
5242 COUNTY LINE RD
5242 COUNTY LINE RD
5242 COUNTY LINE RD
5242 COUNTY LINE RD
5242 COUNTY LINE RD
5242 COUNTY LINE RD
5242 COUNTY LINE RD
5242 COUNTY LINE RD
5242 COUNTY LINE RD
5242 COUNTY LINE RD
5242 COUNTY LINE RD
5242 COUNTY LINE RD
5242 COUNTY LINE RD
5242 COUNTY LINE RD
5242 COUNTY LINE RD
5242 COUNTY LINE RD
5242 COUNTY LINE RD
5242 COUNTY LINE RD
5242 COUNTY LINE RD
5242 COUNTY LINE RD
5242 COUNTY LINE RD
5242 COUNTY LINE RD
5242 COUNTY LINE RD
5242 COUNTY LINE RD
5242 COUNTY LINE RD
5242 COUNTY LINE RD
5242 COUNTY LINE RD
5242 COUNTY LINE RD
5242 COUNTY LINE RD
5242 COUNTY LINE RD
5242 COUNTY LINE RD
5242 COUNTY LINE RD
5242 COUNTY LINE RD
5242 COUNTY LINE RD
5242 COUNTY LINE RD
5242 COUNTY LINE RD
5242 COUNTY LINE RD
5242 COUNTY LINE RD
5242 COUNTY LINE RD
5242 COUNTY LINE RD
5242 COUNTY LINE RD
5242 COUNTY LINE RD
5242 COUNTY LINE RD
5242 COUNTY LINE RD
5242 COUNTY LINE RD
5242 COUNTY LINE RD
5242 COUNTY LINE RD
5242 COUNTY LINE RD
5242 COUNTY LINE RD
Courtesy of PREMIER SOTHEBYS INTL REALTY, Sandi McGlathery  Listing Contact: 813-217-5288 
Active Under Contract

5242 COUNTY LINE RD

5242 COUNTY LINE RD, LAKELAND, FL 33811

$579,000
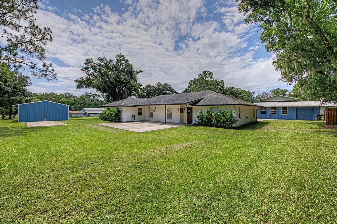
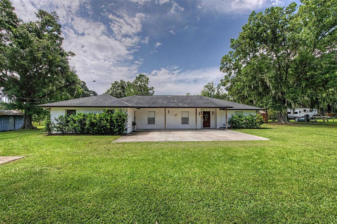
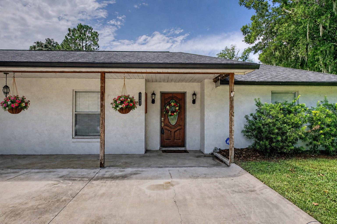
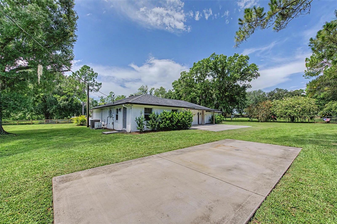
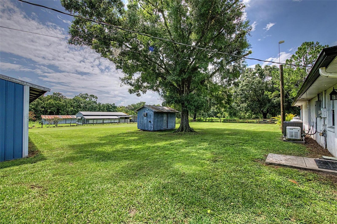
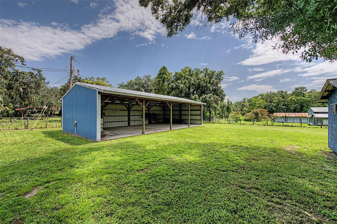
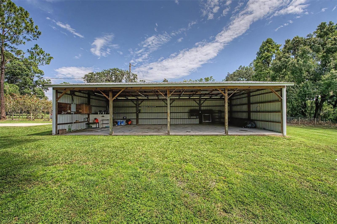
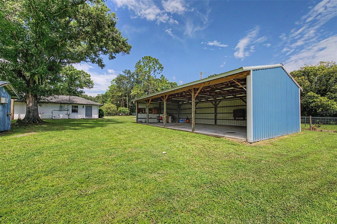
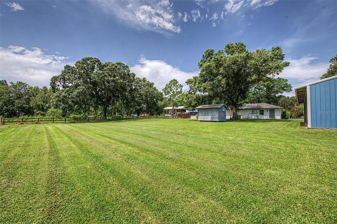
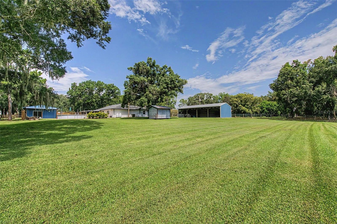
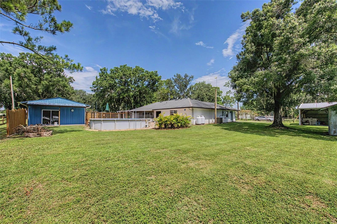
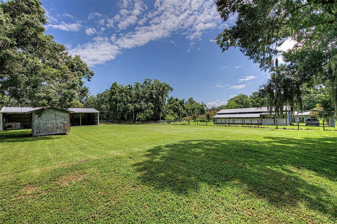
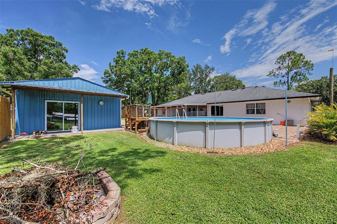
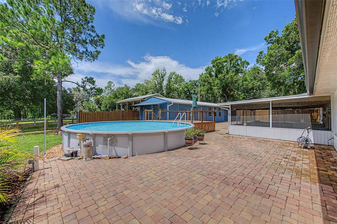
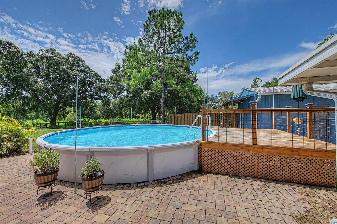
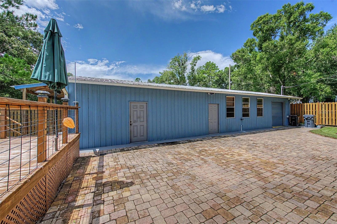
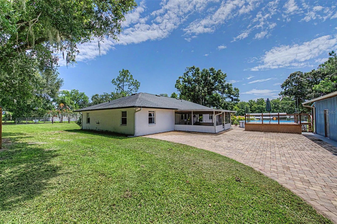
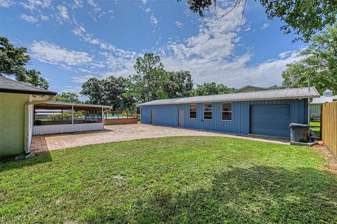
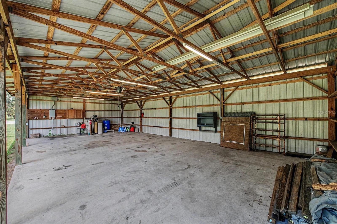
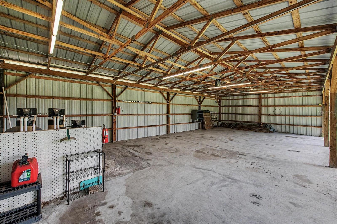
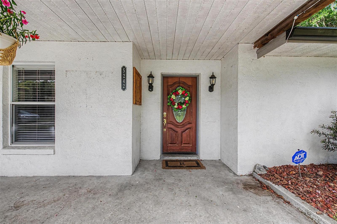
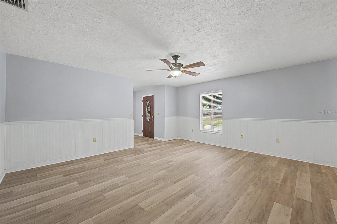
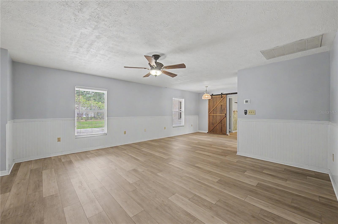
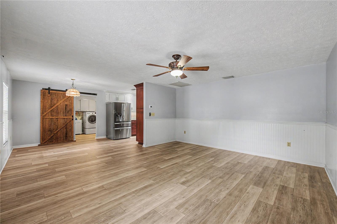
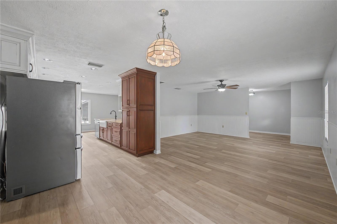
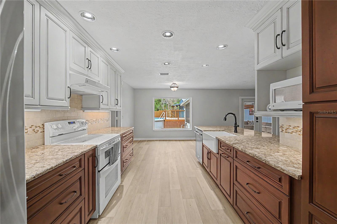
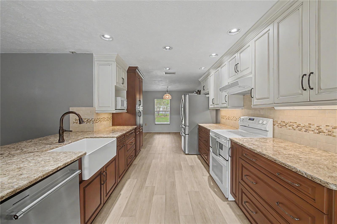
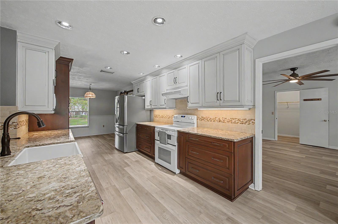
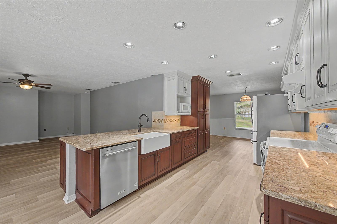
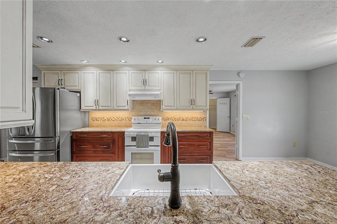
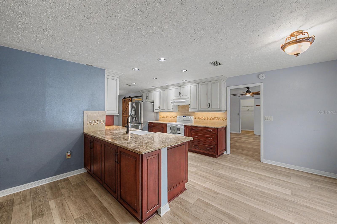
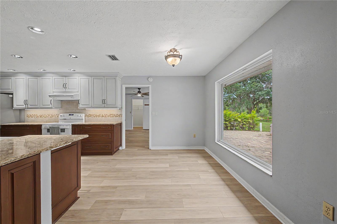
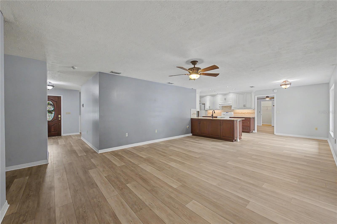
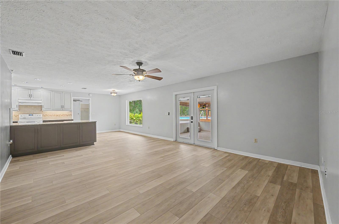
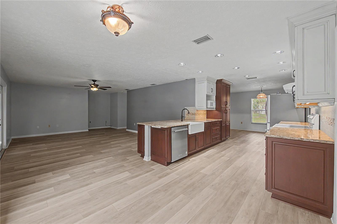
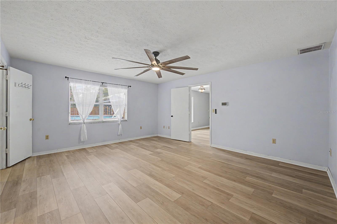
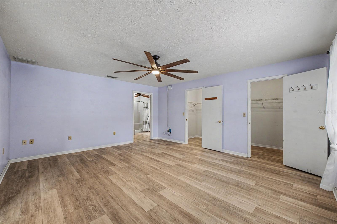
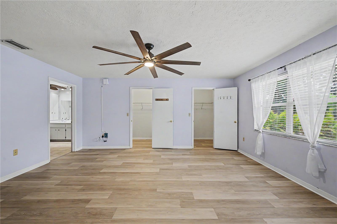
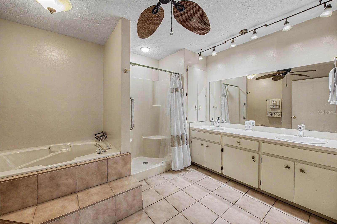
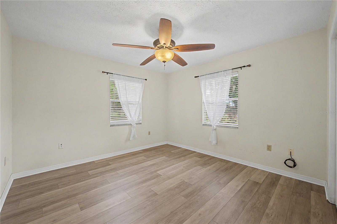
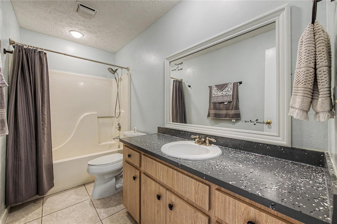
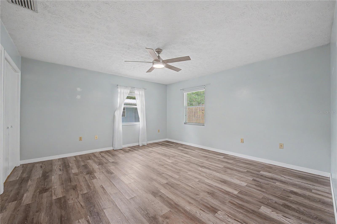
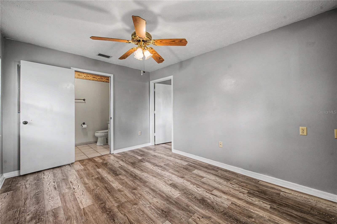
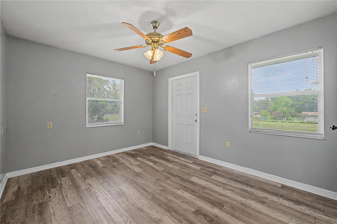
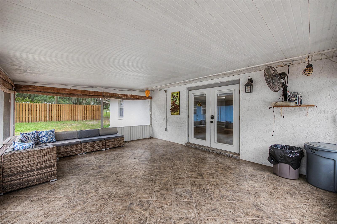
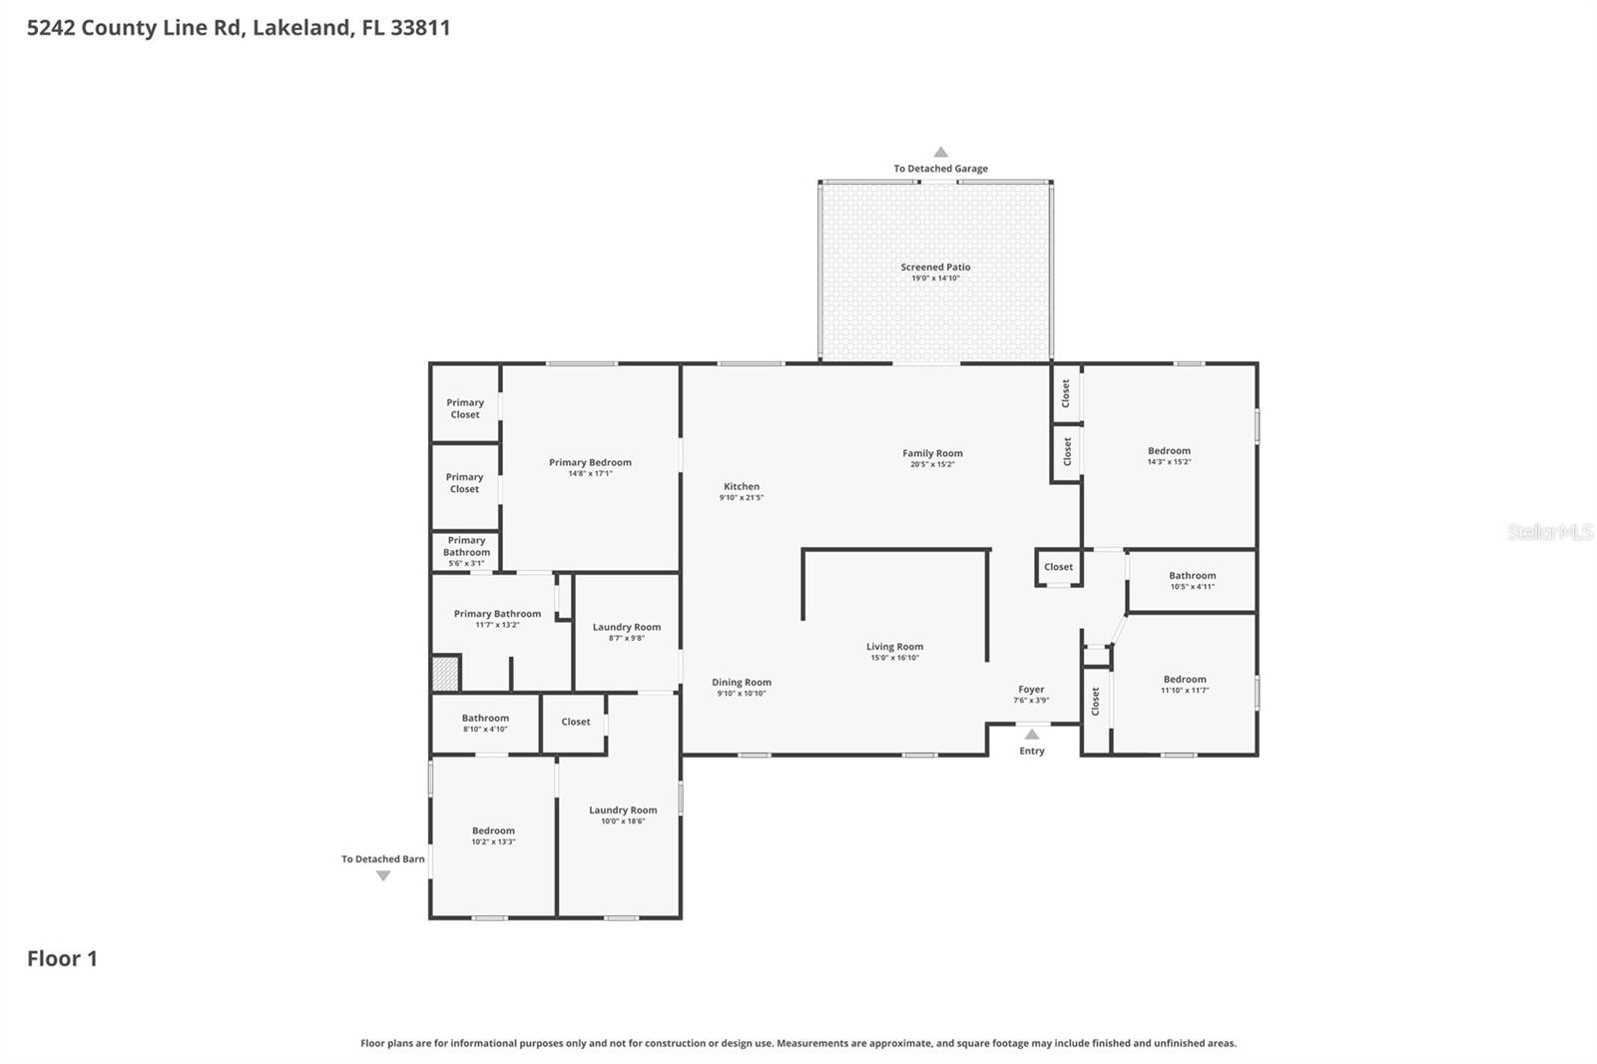
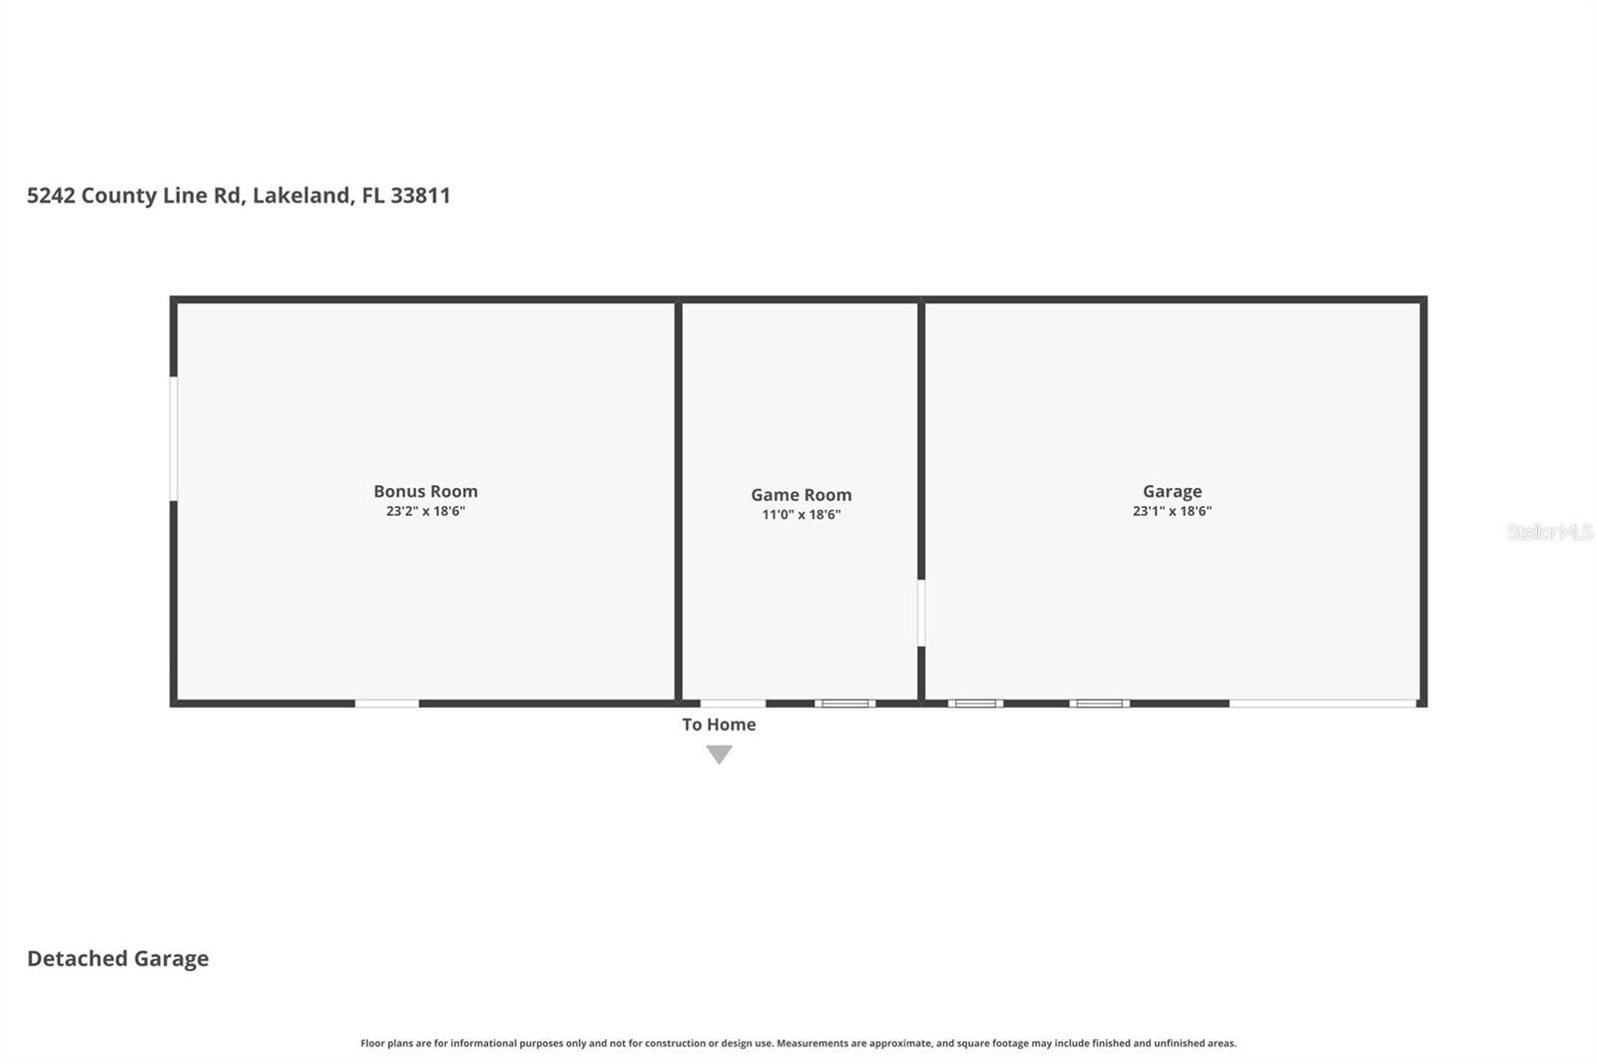
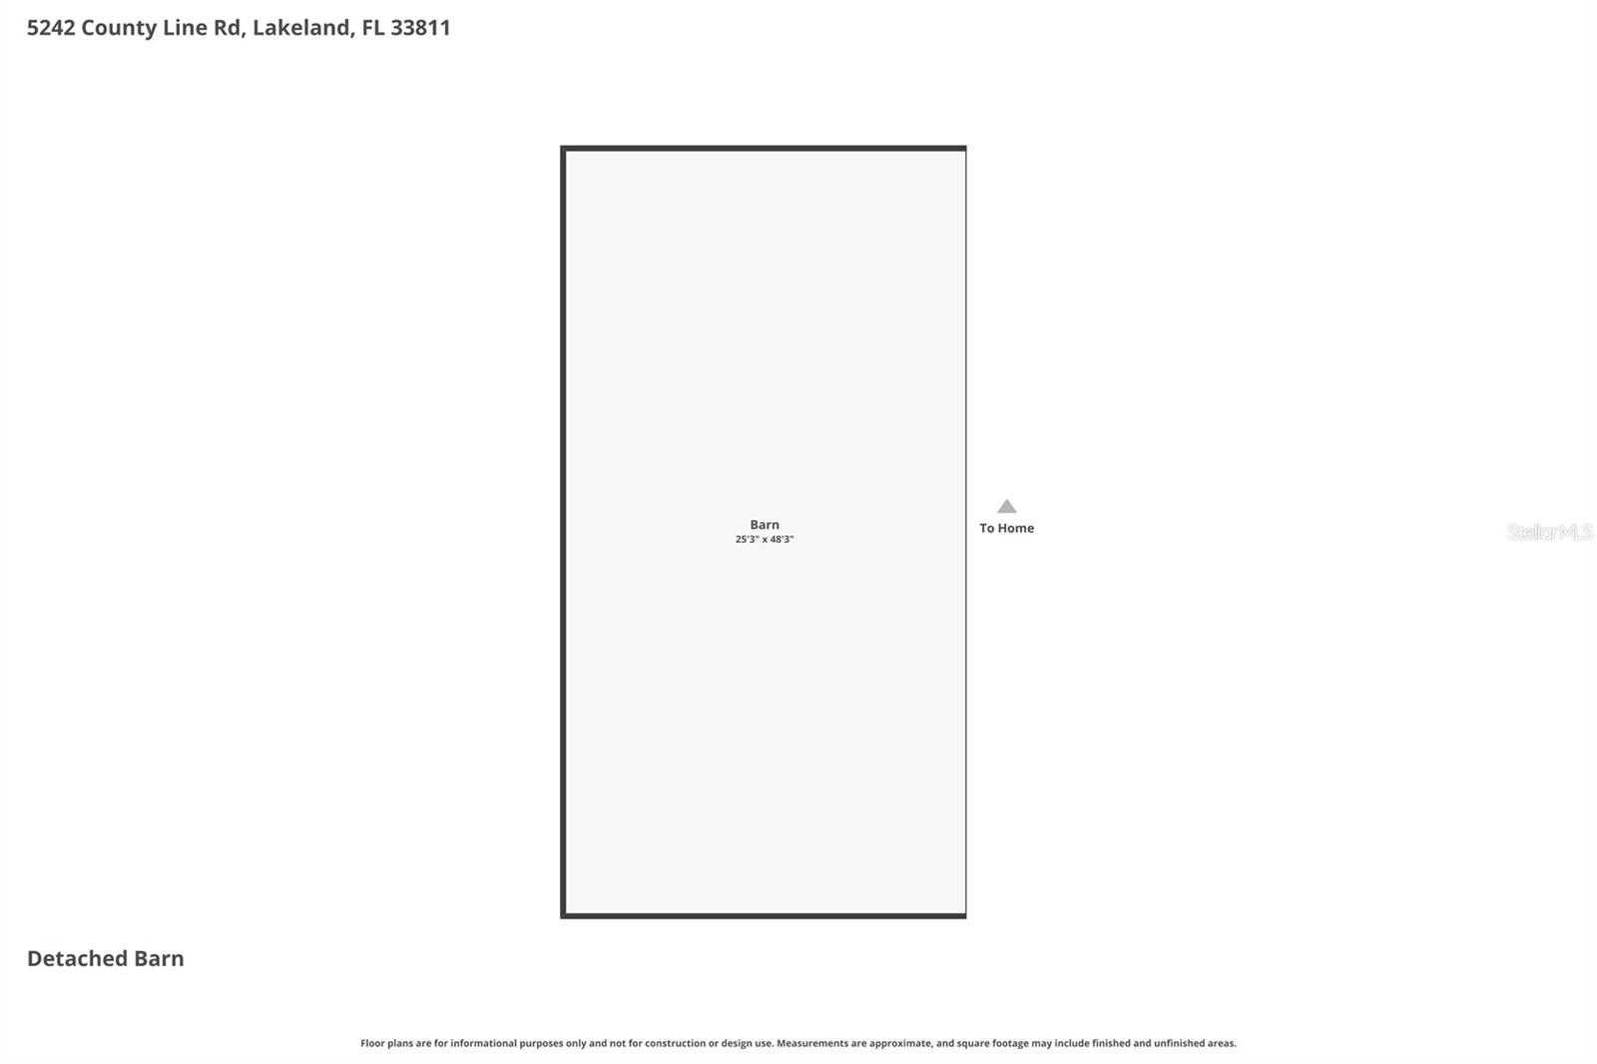
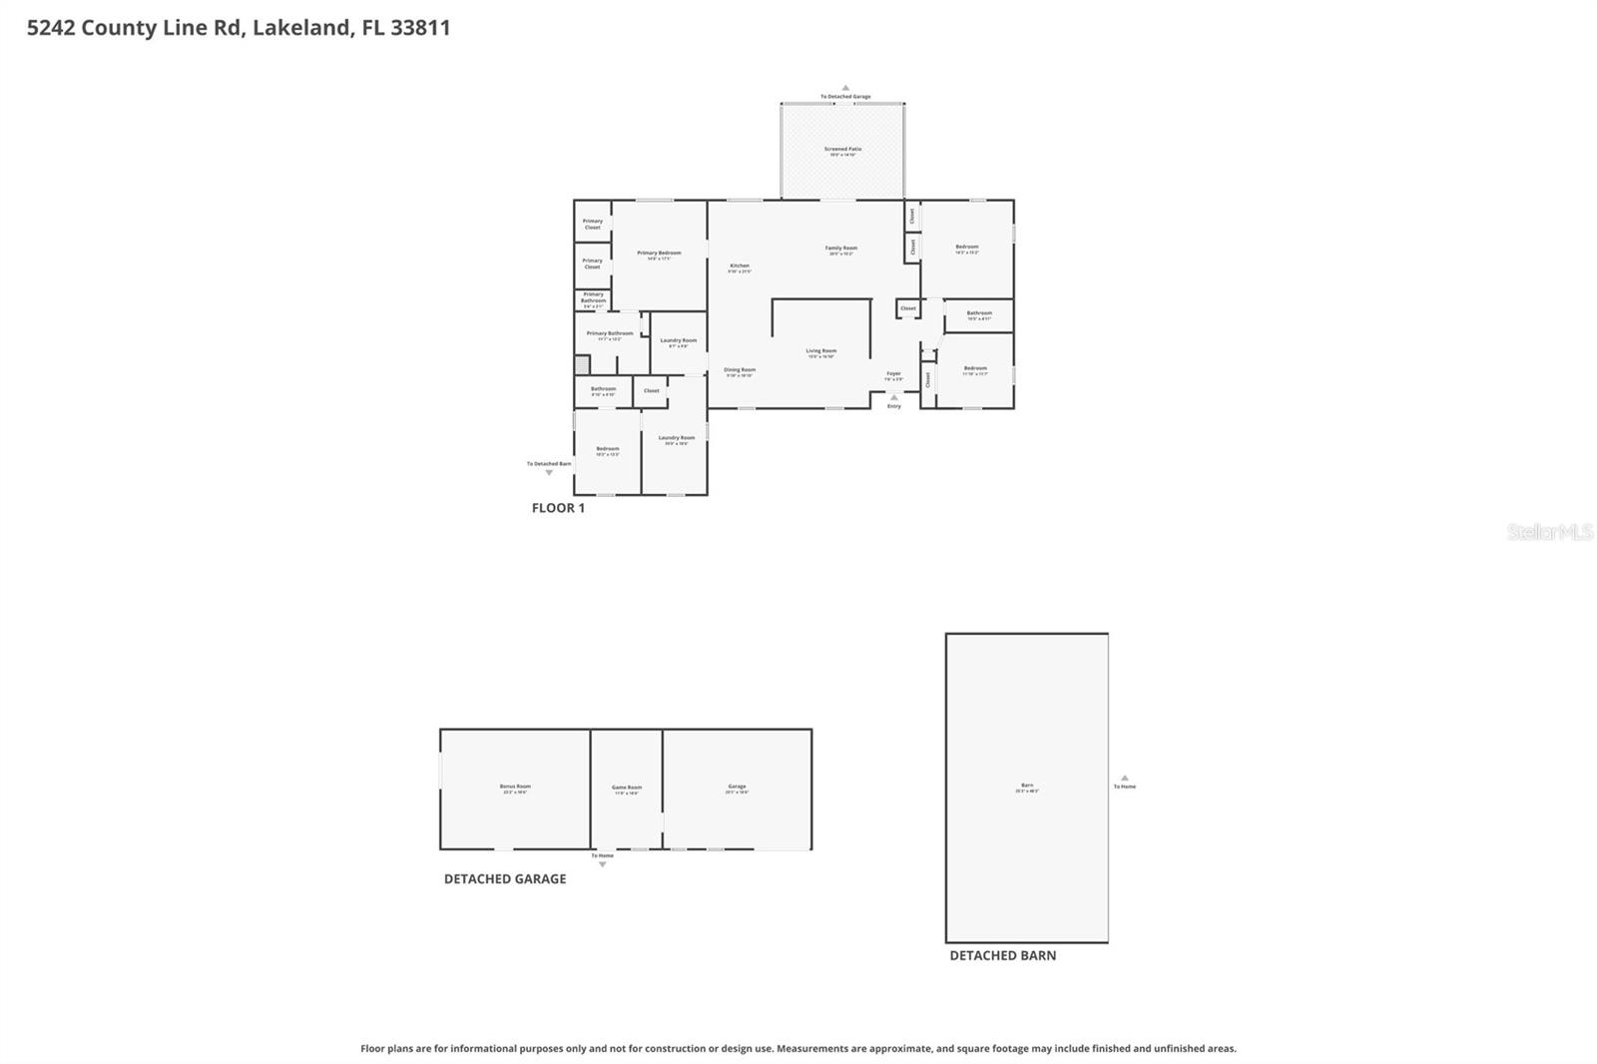
Under contract-accepting backup offers. VA assumable loan opportunity with an approximate $548,203 balance at a 5.75% interest rate. Set on one acre with no homeowners association, this four-bedroom, three-bath residence offers approximately 2,645 square feet of living space complemented by extensive indoor and outdoor amenities. The kitchen features custom cabinetry, granite countertops, a farmhouse sink and a double oven, while updated wood-look flooring extends the home's functional design. Outdoors, a 24-foot above-ground pool with deck is joined by a screened patio, paver entertainment area and fire pit. Additional property features include a recreational vehicle pad with 50-amp hookup, whole-house Generac generator, storage shed, pole barn, enclosed shop or barn and two-car garage. The combination of acreage, flexible structures and outdoor spaces provides options for storage, recreation, hobbies and equipment. VA loan assumption is subject to buyer qualification, lender approval, applicable VA requirements and verification of the current loan balance, interest rate and all assumption terms.

4
beds

3
baths

2,645 Sq.Ft. LIVING AREA

1 Acres lot

image

Schedule a Showing

I would love to show you our beautiful property. Please select your preferred date and time below. An agent will be in touch shortly to confirm your appointment.

Schedule a Showing

I would love to show you our beautiful property. Please select your preferred date and time below. An agent will be in touch shortly to confirm your appointment.
Thank you for your interest in 5242 COUNTY LINE RD, LAKELAND, FL 33811. We are reviewing your request and will be in touch shortly!

Features & Amenities

Interior

  • total bedrooms4
  • Total bathrooms3
  • full bathrooms3
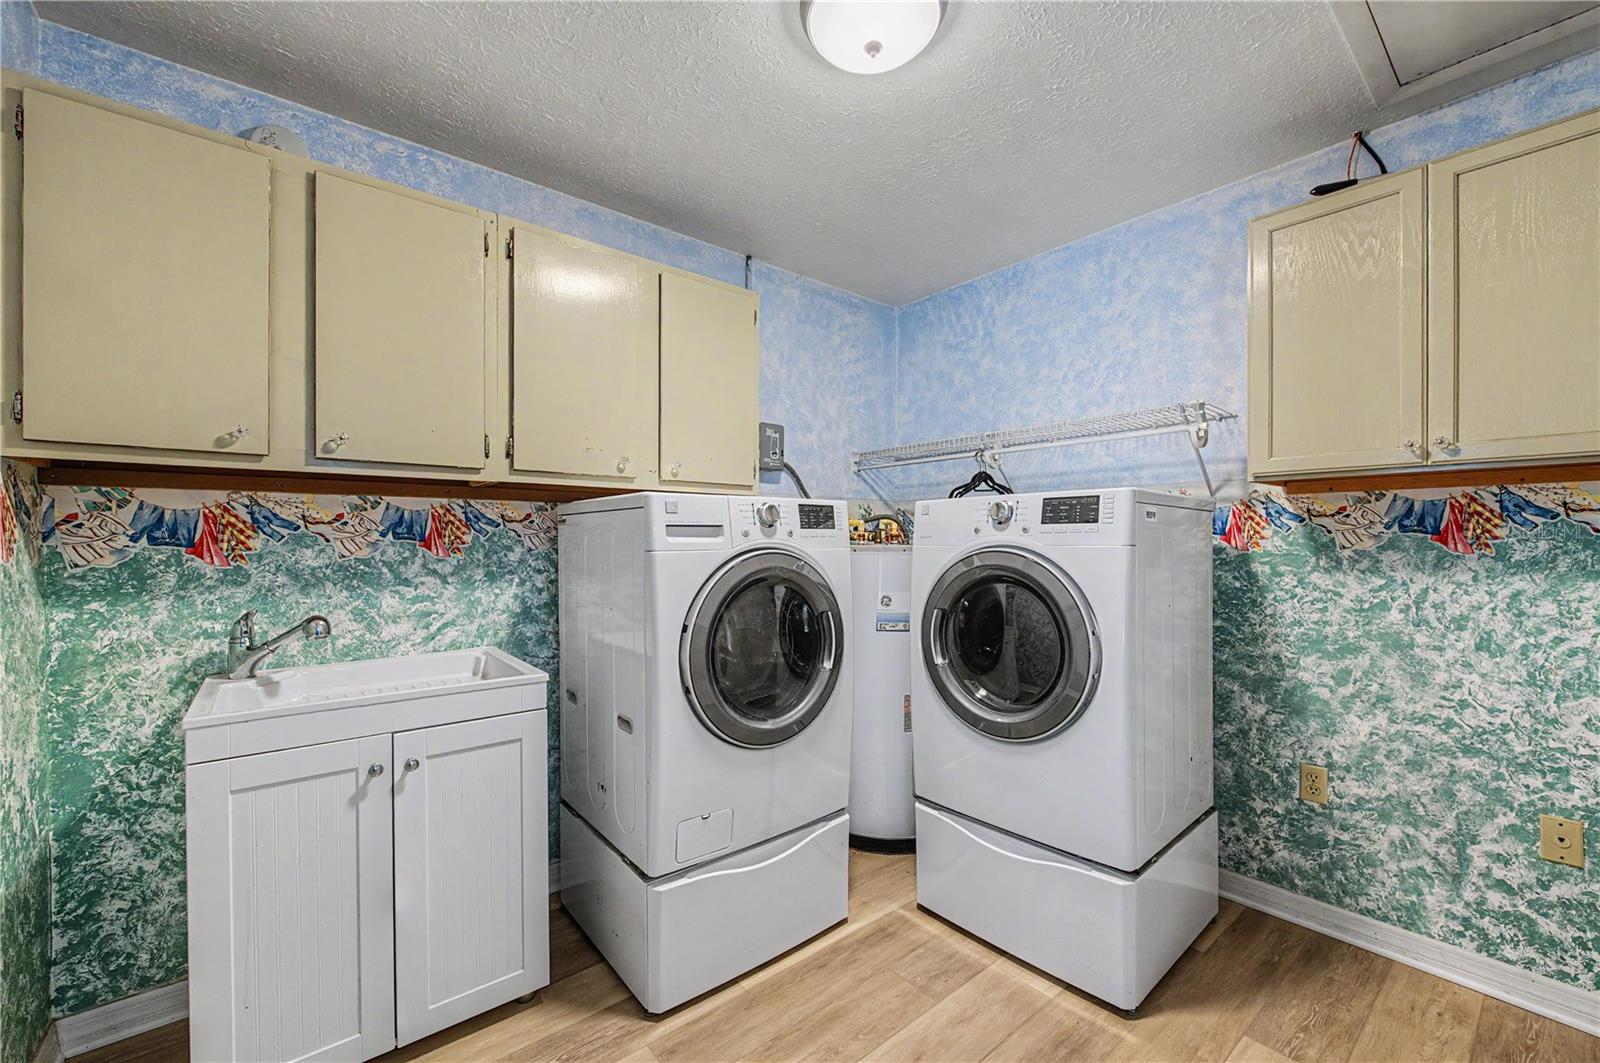
  • Laundry room Inside, Laundry Room
  • Flooring Ceramic Tile, Luxury Vinyl
  • APPLIANCES Dishwasher, Disposal, Microwave, Range, Refrigerator, Water Softener
  • other interior Features Ceiling Fans(s), Eat-in Kitchen, Primary Bedroom Main Floor, Solid Surface Counters, Solid Wood Cabinets, Walk-In Closet(s)

Area & Lot

  • Status Active Under Contract
  • Living Area2,645 Sq.Ft.
  • Total Area2,645 Sq.Ft.
  • Lot Area1 Acres
  • MLS® IDTB8518831
  • TypeResidential
  • YEAR BUILT1992
  • Architecture StylesRanch
  • Elementary SchoolR. Bruce Wagner Elem
  • Middle SchoolSouthwest Middle School
  • High SchoolGeorge Jenkins High

Exterior

  • STORIES1
  • Garage Space2.0
  • water SourceWell
  • utilitiesElectricity Connected
  • PoolAbove Ground, Deck
  • roofShingle
  • HEAT TYPECentral, Electric
  • AIR CONDITIONINGCentral Air
  • sewerSeptic Tank
  • SubstructureSlab
  • other exterior FeaturesFire Pit, Storage

Financial

  • Sales Price$579,000
  • Real Estate Tax $781/yr
  • Zoning RC

Mortgage Calculator

Estimate your monthly mortgage payment, including the principal and interest, property taxes, and HOA. Adjust the values to generate a more accurate rate.
All estimates are provided for informational purposes only. Actual amounts may vary.
$0,000 Your Payment 20 15 65
$0,000 Your Payment

Work With Jose

Drawing inspiration from his mother’s work ethic as a musician, Jose has applied the same discipline to his own career. A luxury home specialist and entrepreneur, he founded Jose Cardenas LLC, a company focused on the acquisition, development, renovation and design, and resale of high-end single-family residential properties. Jose has been recognized locally and nationally for his outstanding renovation work and design skills and is a member of the Institute for Luxury Home Marketing. Armed with a passion for all things real estate, he consistently delivers an exceptional and elevated experience while ensuring his customers envision the true potential of any home.

Follow Jose on Instagram