5407 S RUSSELL ST
5407 S RUSSELL ST
5407 S RUSSELL ST
5407 S RUSSELL ST
5407 S RUSSELL ST
5407 S RUSSELL ST
5407 S RUSSELL ST
5407 S RUSSELL ST
5407 S RUSSELL ST
5407 S RUSSELL ST
5407 S RUSSELL ST
5407 S RUSSELL ST
5407 S RUSSELL ST
5407 S RUSSELL ST
5407 S RUSSELL ST
5407 S RUSSELL ST
5407 S RUSSELL ST
5407 S RUSSELL ST
5407 S RUSSELL ST
5407 S RUSSELL ST
5407 S RUSSELL ST
5407 S RUSSELL ST
5407 S RUSSELL ST
5407 S RUSSELL ST
5407 S RUSSELL ST
5407 S RUSSELL ST
5407 S RUSSELL ST
5407 S RUSSELL ST
5407 S RUSSELL ST
SEE ALL PHOTOS
5407 S RUSSELL ST
5407 S RUSSELL ST
5407 S RUSSELL ST
5407 S RUSSELL ST
5407 S RUSSELL ST
5407 S RUSSELL ST
5407 S RUSSELL ST
5407 S RUSSELL ST
5407 S RUSSELL ST
5407 S RUSSELL ST
5407 S RUSSELL ST
5407 S RUSSELL ST
5407 S RUSSELL ST
5407 S RUSSELL ST
5407 S RUSSELL ST
5407 S RUSSELL ST
5407 S RUSSELL ST
5407 S RUSSELL ST
5407 S RUSSELL ST
5407 S RUSSELL ST
5407 S RUSSELL ST
5407 S RUSSELL ST
5407 S RUSSELL ST
5407 S RUSSELL ST
5407 S RUSSELL ST
5407 S RUSSELL ST
5407 S RUSSELL ST
5407 S RUSSELL ST
5407 S RUSSELL ST
Courtesy of PREMIER SOTHEBYS INTL REALTY, Kathy Delhaes  Listing Contact: 813-217-5288 
Active Under Contract

5407 S RUSSELL ST

5407 S RUSSELL ST, TAMPA, FL 33611

$699,000
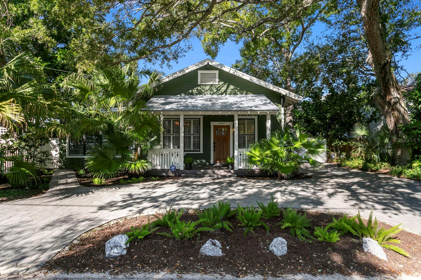
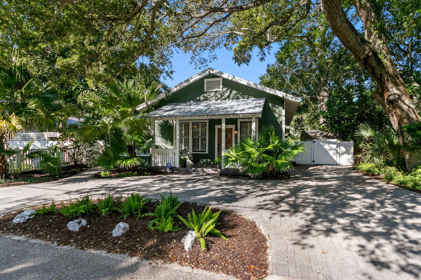
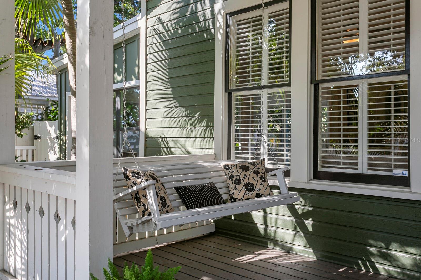
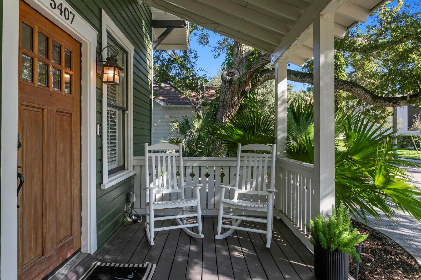
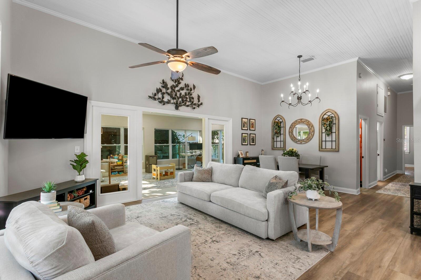
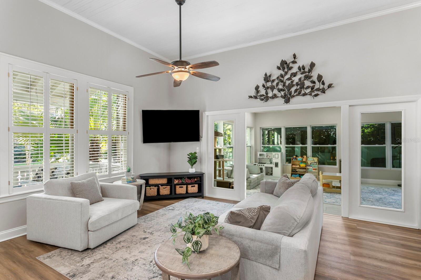
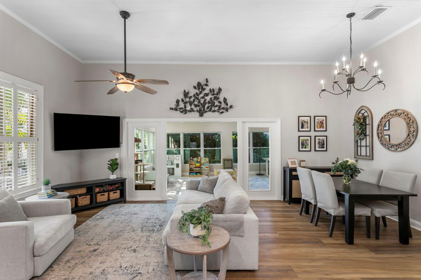
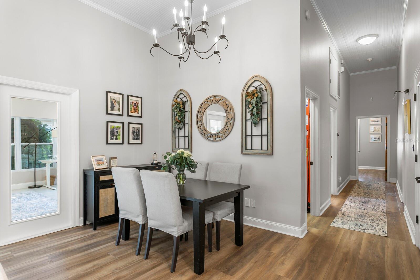
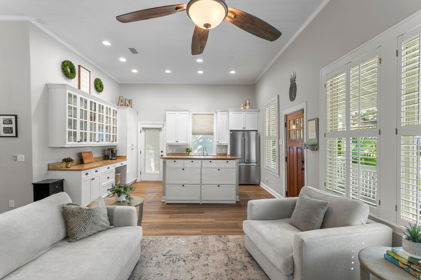
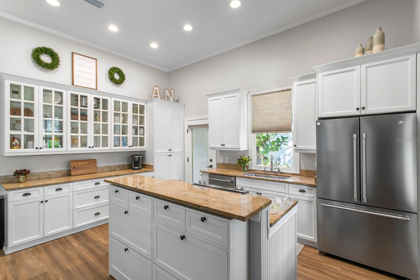
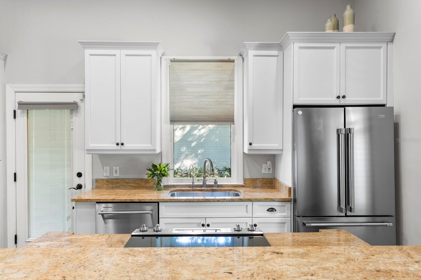
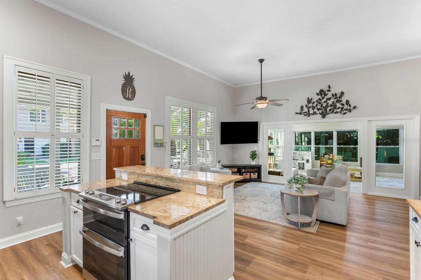
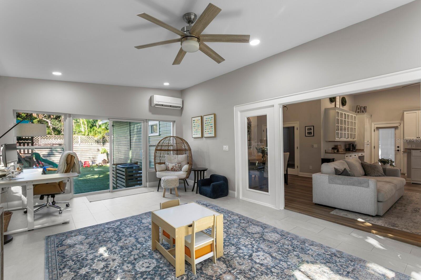
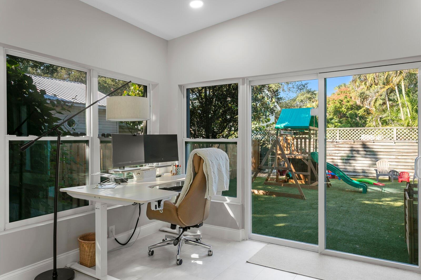
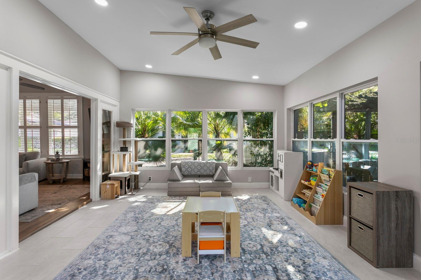
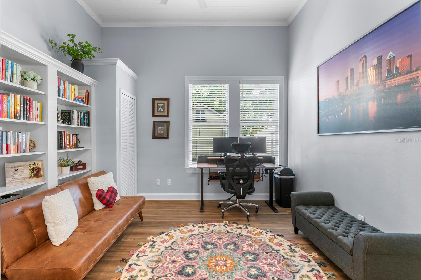
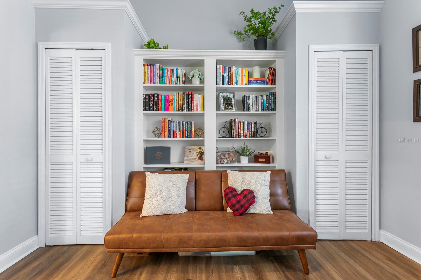
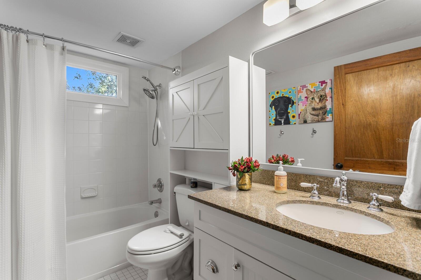
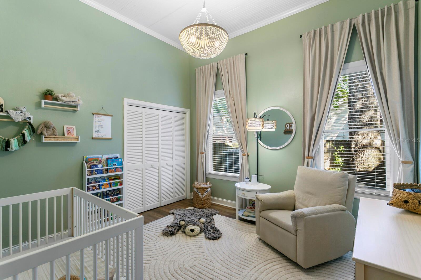
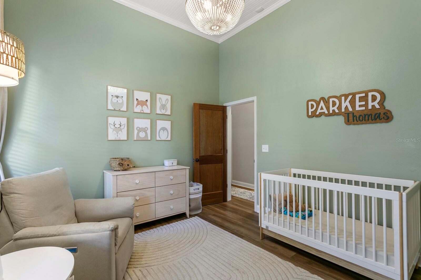
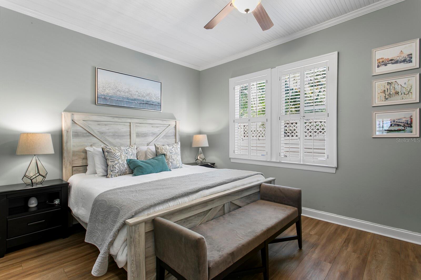
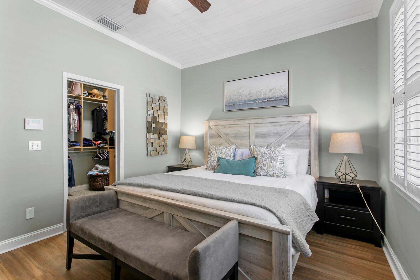
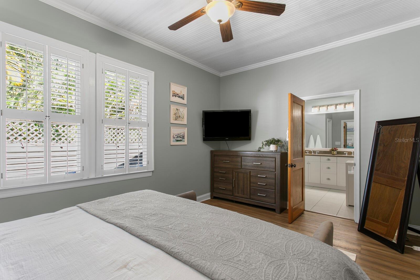
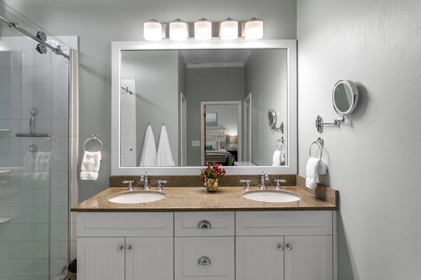
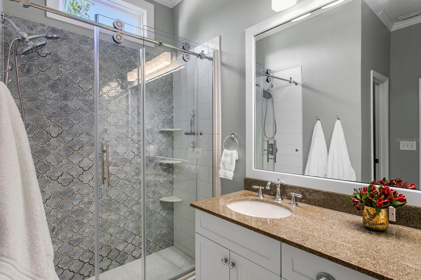
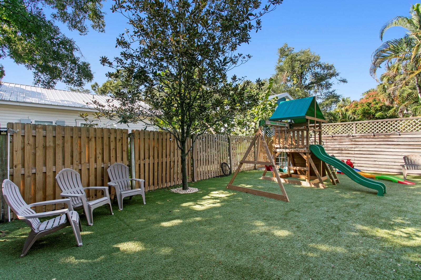
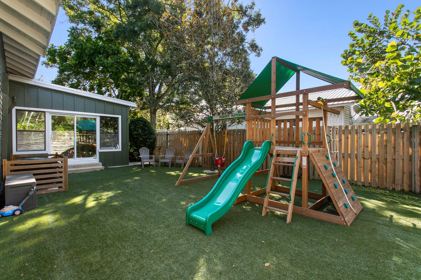
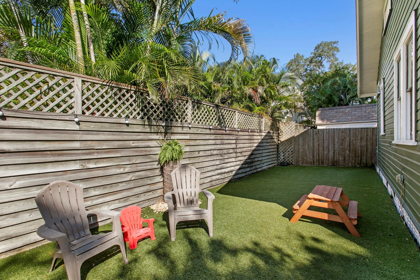
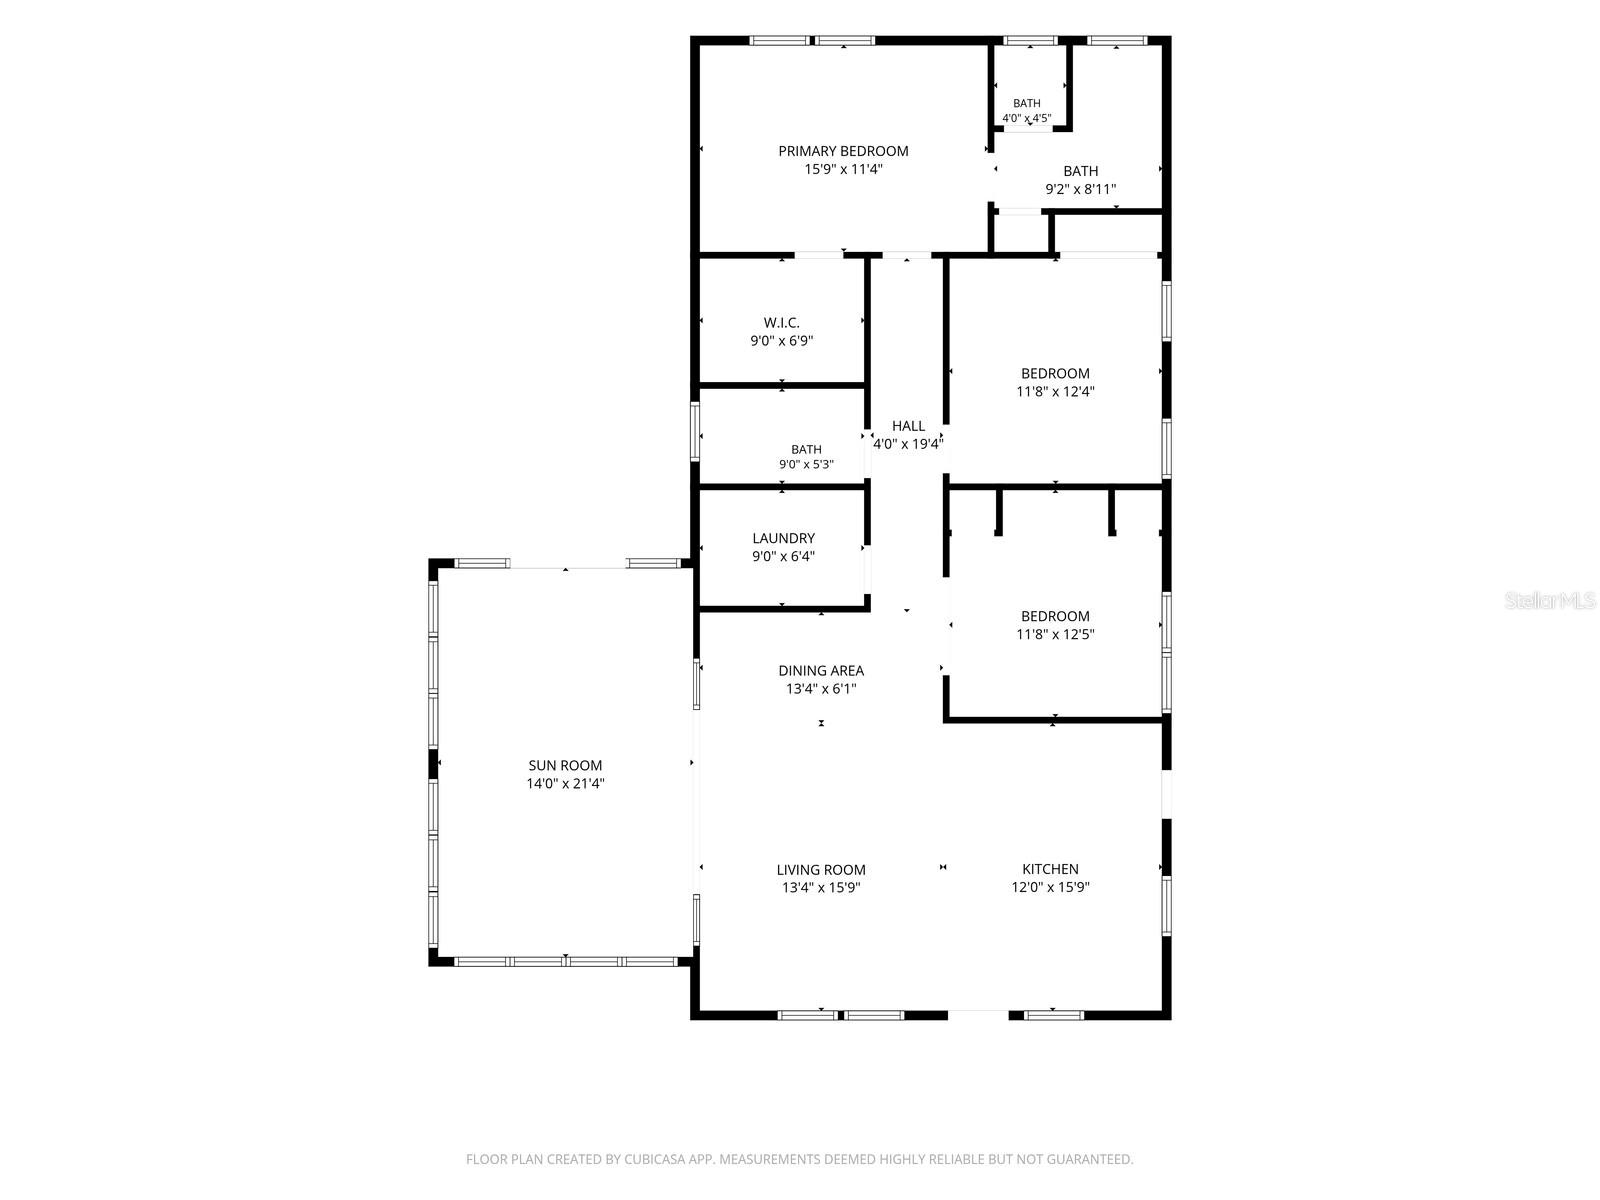
Under contract-accepting backup offers. Welcome to 5407 Russell Street in South Tampa. Originally built as a church in 1924 with soaring 12' ceilings, the building was converted to a single family home in 1950. Since then, continued improvements have turned it into the gem that it is today. You are welcomed into the home from your charming front porch complete with two person swing. Once inside you'll enjoy the open floor plan which incorporates the kitchen, living and dining rooms, and opens to the recently added bonus room. The kitchen has white cabinets, granite countertops and stainless appliances, with ample storage. The bonus room is very large and surrounded with windows to create a nice bright space that overlooks the back yard. Three good sized bedrooms were all thoughtfully designed with built ins and storage for multi-purpose uses. The master bedroom has a large walk in closet and recently upgraded en-suite bath with double vanity and designer-tiled shower. The laundry is conveniently located near the bedrooms and has plenty of extra storage space. This property offers a low maintenance yard with turf in the back yard, and the playset is an added bonus for the little ones! Zoned for top public schools Ballast Point Elementary, several IB and magnet middle schools nearby, and the highly regarded Robinson IB High School. All of this in South Tampa close to the iconic Bayshore Blvd., and a short drive to Hyde Park Village, downtown Tampa and the beaches of St Pete. Call today for your private tour.

3
beds

2
baths

1,730 Sq.Ft. LIVING AREA

6,363 Sq.Ft. lot

image

Schedule a Showing

I would love to show you our beautiful property. Please select your preferred date and time below. An agent will be in touch shortly to confirm your appointment.

Schedule a Showing

I would love to show you our beautiful property. Please select your preferred date and time below. An agent will be in touch shortly to confirm your appointment.
Thank you for your interest in 5407 S RUSSELL ST, TAMPA, FL 33611. We are reviewing your request and will be in touch shortly!

Features & Amenities

Interior

  • total bedrooms3
  • Total bathrooms2
  • full bathrooms2
  • Laundry room Inside, Laundry Room
  • Flooring Luxury Vinyl, Tile
  • APPLIANCES Dishwasher, Disposal, Dryer, Electric Water Heater, Kitchen Reverse Osmosis System, Microwave, Range, Refrigerator, Washer
  • other interior Features Built-in Features, Ceiling Fans(s), Eat-in Kitchen, High Ceilings, Kitchen/Family Room Combo, Living Room/Dining Room Combo, Solid Wood Cabinets, Stone Counters, Walk-In Closet(s), Window Treatments

Area & Lot

  • Status Active Under Contract
  • Living Area1,730 Sq.Ft.
  • Total Area1,874 Sq.Ft.
  • Lot Area6,363 Sq.Ft.
  • MLS® IDTB8558796
  • TypeResidential
  • YEAR BUILT1924
  • Architecture StylesBungalow
  • Elementary SchoolBallast Point-HB
  • Middle SchoolMadison-HB
  • High SchoolRobinson-HB

Exterior

  • STORIES1
  • water SourcePublic
  • utilitiesCable Available, Electricity Connected, Sewer Connected, Water Connected
  • roofShingle
  • parkingCircular Driveway
  • HEAT TYPECentral
  • AIR CONDITIONINGCentral Air, Mini-Split Unit(s)
  • sewerPublic Sewer
  • SubstructureCrawlspace
  • security FeaturesSmoke Detector(s)
  • other exterior FeaturesLighting, Playground

Financial

  • Sales Price$699,000
  • Real Estate Tax $4,923/yr
  • Zoning RS-50
View Virtual Tour

Mortgage Calculator

Estimate your monthly mortgage payment, including the principal and interest, property taxes, and HOA. Adjust the values to generate a more accurate rate.
All estimates are provided for informational purposes only. Actual amounts may vary.
$0,000 Your Payment 20 15 65
$0,000 Your Payment

Work With Jose

Drawing inspiration from his mother’s work ethic as a musician, Jose has applied the same discipline to his own career. A luxury home specialist and entrepreneur, he founded Jose Cardenas LLC, a company focused on the acquisition, development, renovation and design, and resale of high-end single-family residential properties. Jose has been recognized locally and nationally for his outstanding renovation work and design skills and is a member of the Institute for Luxury Home Marketing. Armed with a passion for all things real estate, he consistently delivers an exceptional and elevated experience while ensuring his customers envision the true potential of any home.

Follow Jose on Instagram