6112 FISHHAWK CROSSING BLVD
SEE ALL PHOTOS
6112 FISHHAWK CROSSING BLVD
Courtesy of PREMIER SOTHEBYS INTL REALTY, Jacqueline Kenny  Listing Contact: 813-217-5288 
Active Under Contract

6112 FISHHAWK CROSSING BLVD

6112 FISHHAWK CROSSING BLVD, LITHIA, FL 33547

$349,000
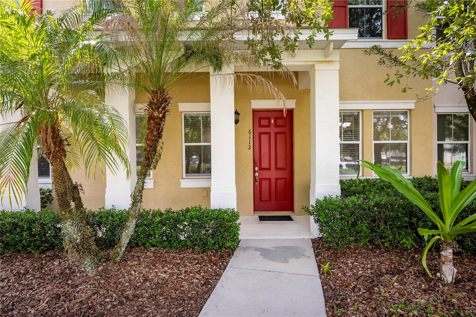
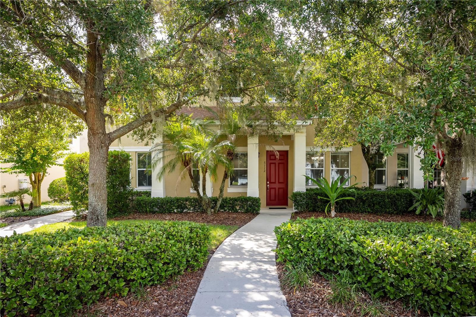
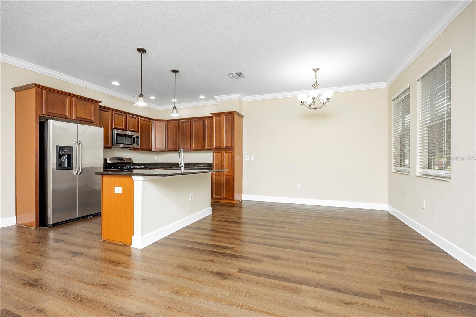
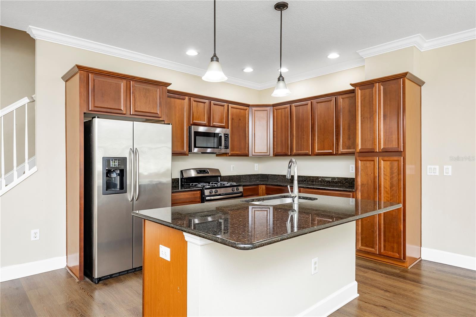
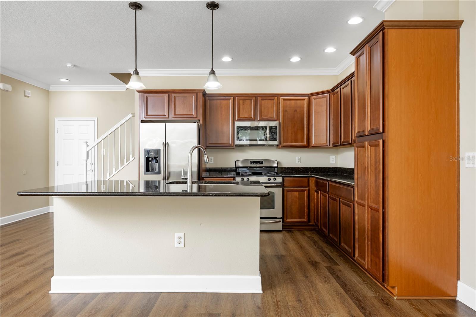
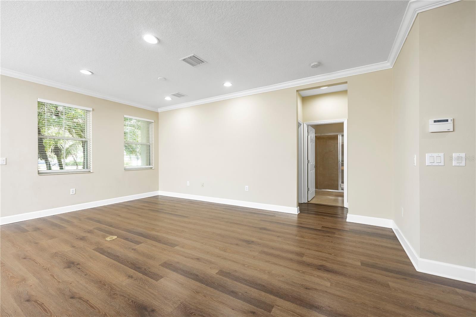
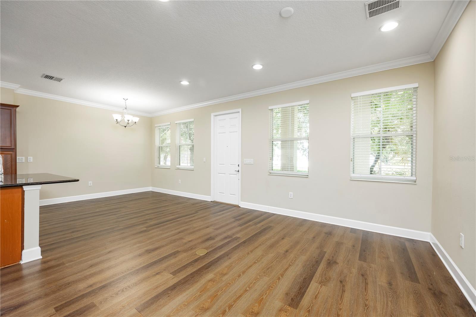
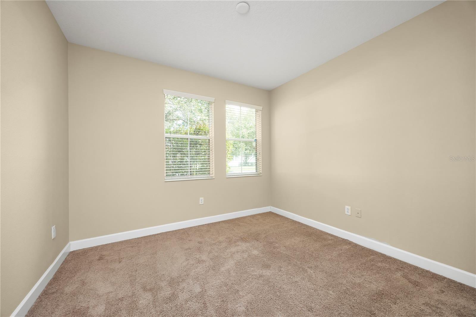
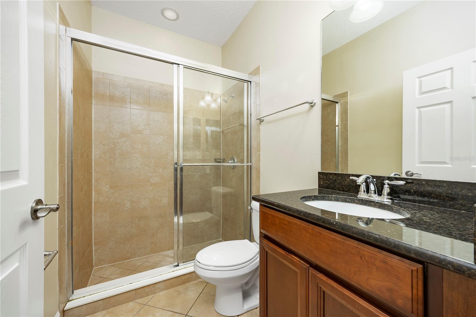
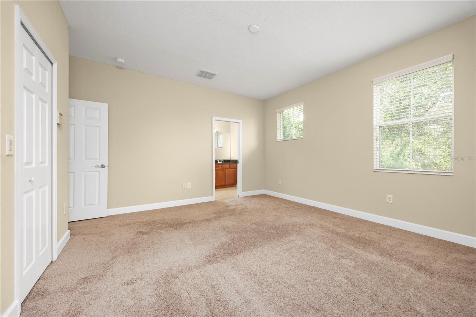
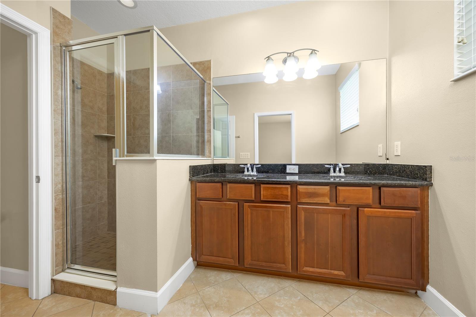
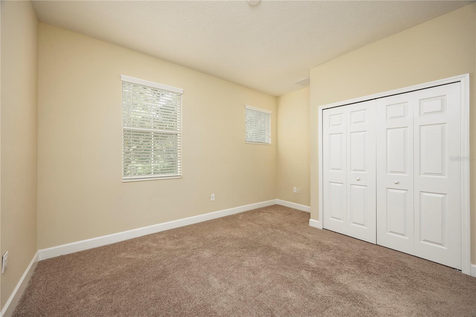
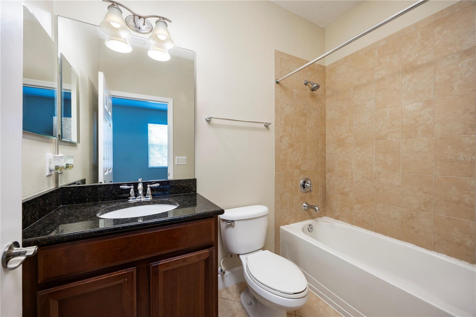
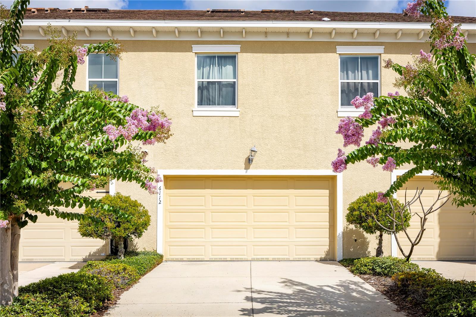
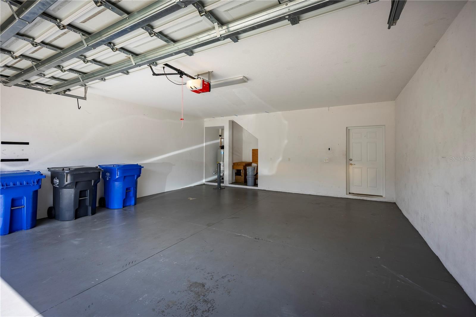
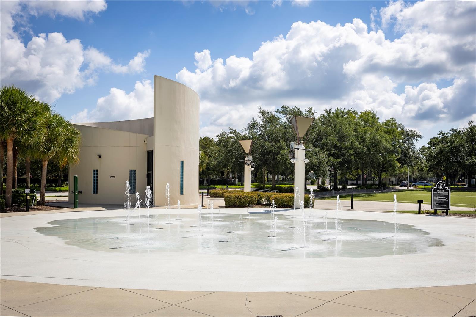
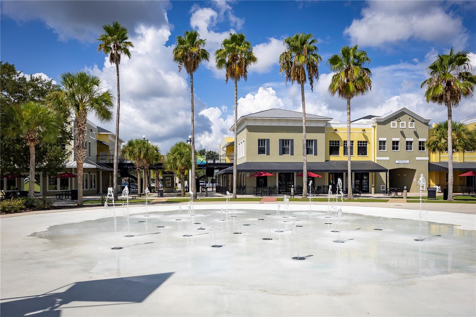
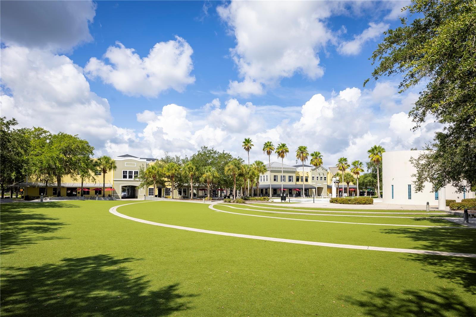
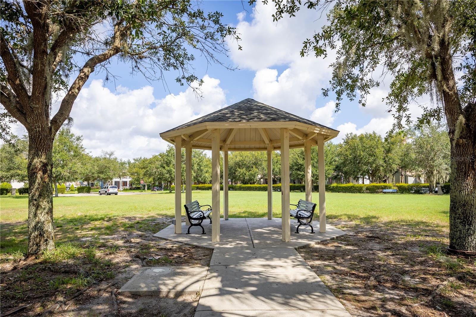
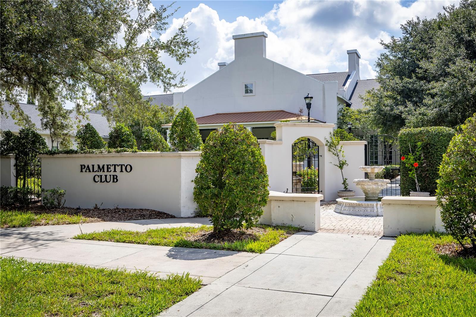
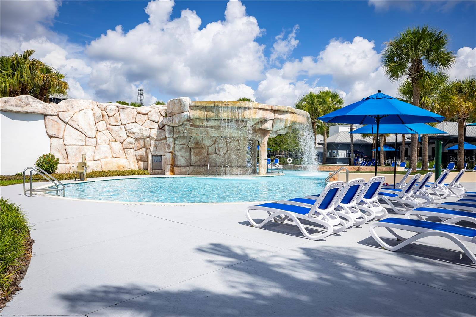
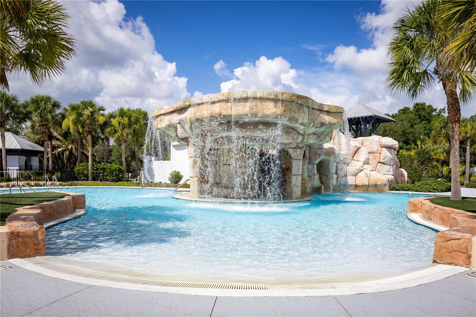
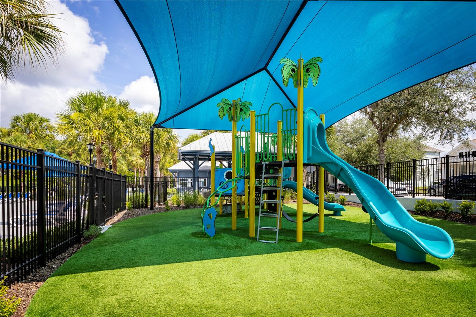
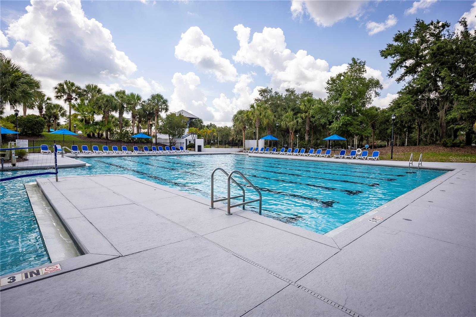
Under contract-accepting backup offers. In the heart of Fishhawk Ranch, this three-bedroom, three-and-a-half-bath townhome is ready for its new owners. Enter the nice shaded front patio area, ideal for relaxing. The first floor offers a large kitchen, dining and living areas, bedroom and full bath. Upstairs is the primary suite, complete with two large closets and bath with dual sinks, as well as the third bedroom and bath. The townhome has high ceilings, allowing for a spacious, bright feel. The two-car garage is attached at the back of the home. This townhome is conveniently in the Garden District across from Park Square, where lots of community activities are held. It is one block from one of Fishhawk Ranch's six amazing community pools and two blocks from an A-rated elementary school. An A-rated middle and an A-rated high school can be found in this townhome's school zone. Fishhawk Ranch is a lifestyle with clubhouses, game rooms, pools, dog parks, movie theatre, workout facilities and miles of recreational trails to enjoy the serene nature. The Park Square area offers restaurants and lots of activities, including a splash pad, movie nights and vendor markets. Join this wonderful community!

3
beds

3
baths

1,696 Sq.Ft. LIVING AREA

1,102 Sq.Ft. lot

image

Schedule a Showing

I would love to show you our beautiful property. Please select your preferred date and time below. An agent will be in touch shortly to confirm your appointment.

Schedule a Showing

I would love to show you our beautiful property. Please select your preferred date and time below. An agent will be in touch shortly to confirm your appointment.
Thank you for your interest in 6112 FISHHAWK CROSSING BLVD, LITHIA, FL 33547. We are reviewing your request and will be in touch shortly!

Features & Amenities

Interior

  • total bedrooms3
  • Total bathrooms3
  • full bathrooms3
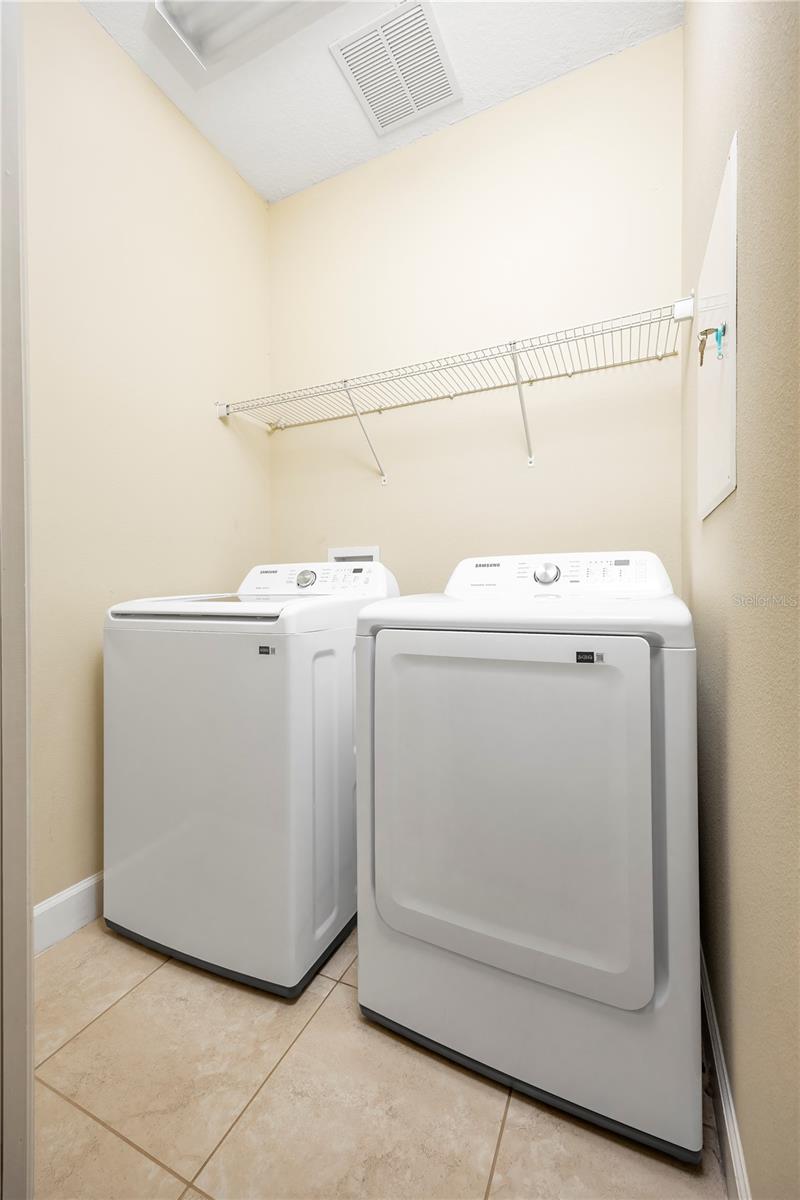
  • Laundry room Inside, Upper Level
  • Flooring Carpet, Laminate
  • APPLIANCES Dishwasher, Dryer, Microwave, Range, Refrigerator, Washer
  • other interior Features Ceiling Fans(s), Kitchen/Family Room Combo, Primary Bedroom Upstairs, Thermostat

Area & Lot

  • Status Active Under Contract
  • Living Area1,696 Sq.Ft.
  • Total Area2,321 Sq.Ft.
  • Lot Area1,102 Sq.Ft.
  • MLS® IDTB8527129
  • TypeTownhouse
  • YEAR BUILT2010
  • Architecture StylesFlorida
  • View DescriptionCity
  • Elementary SchoolFishhawk Creek-HB
  • Middle SchoolRandall-HB
  • High SchoolNewsome-HB

Exterior

  • STORIES2
  • Garage Space2.0
  • water SourcePublic
  • utilitiesCable Available, Electricity Connected, Natural Gas Available, Public
  • roofShingle
  • lot featuresLandscaped, Level, Private, Sidewalk, Paved
  • HEAT TYPECentral
  • AIR CONDITIONINGCentral Air
  • sewerPublic Sewer
  • SubstructureSlab
  • other exterior FeaturesNone

Financial

  • Sales Price$349,000
  • Real Estate Tax $5,616/yr
  • HOA $313/mo
  • Zoning PD
View Virtual Tour

Mortgage Calculator

Estimate your monthly mortgage payment, including the principal and interest, property taxes, and HOA. Adjust the values to generate a more accurate rate.
All estimates are provided for informational purposes only. Actual amounts may vary.
$0,000 Your Payment 20 15 65
$0,000 Your Payment

Work With Jose

Drawing inspiration from his mother’s work ethic as a musician, Jose has applied the same discipline to his own career. A luxury home specialist and entrepreneur, he founded Jose Cardenas LLC, a company focused on the acquisition, development, renovation and design, and resale of high-end single-family residential properties. Jose has been recognized locally and nationally for his outstanding renovation work and design skills and is a member of the Institute for Luxury Home Marketing. Armed with a passion for all things real estate, he consistently delivers an exceptional and elevated experience while ensuring his customers envision the true potential of any home.

Follow Jose on Instagram