6119 CHENE CT
Courtesy of PREMIER SOTHEBYS INTL REALTY, Paul DeSantis, PA  Listing Contact: 813-217-5288 
Sold

6119 CHENE CT

6119 CHENE CT, LUTZ, FL 33558

$980,000
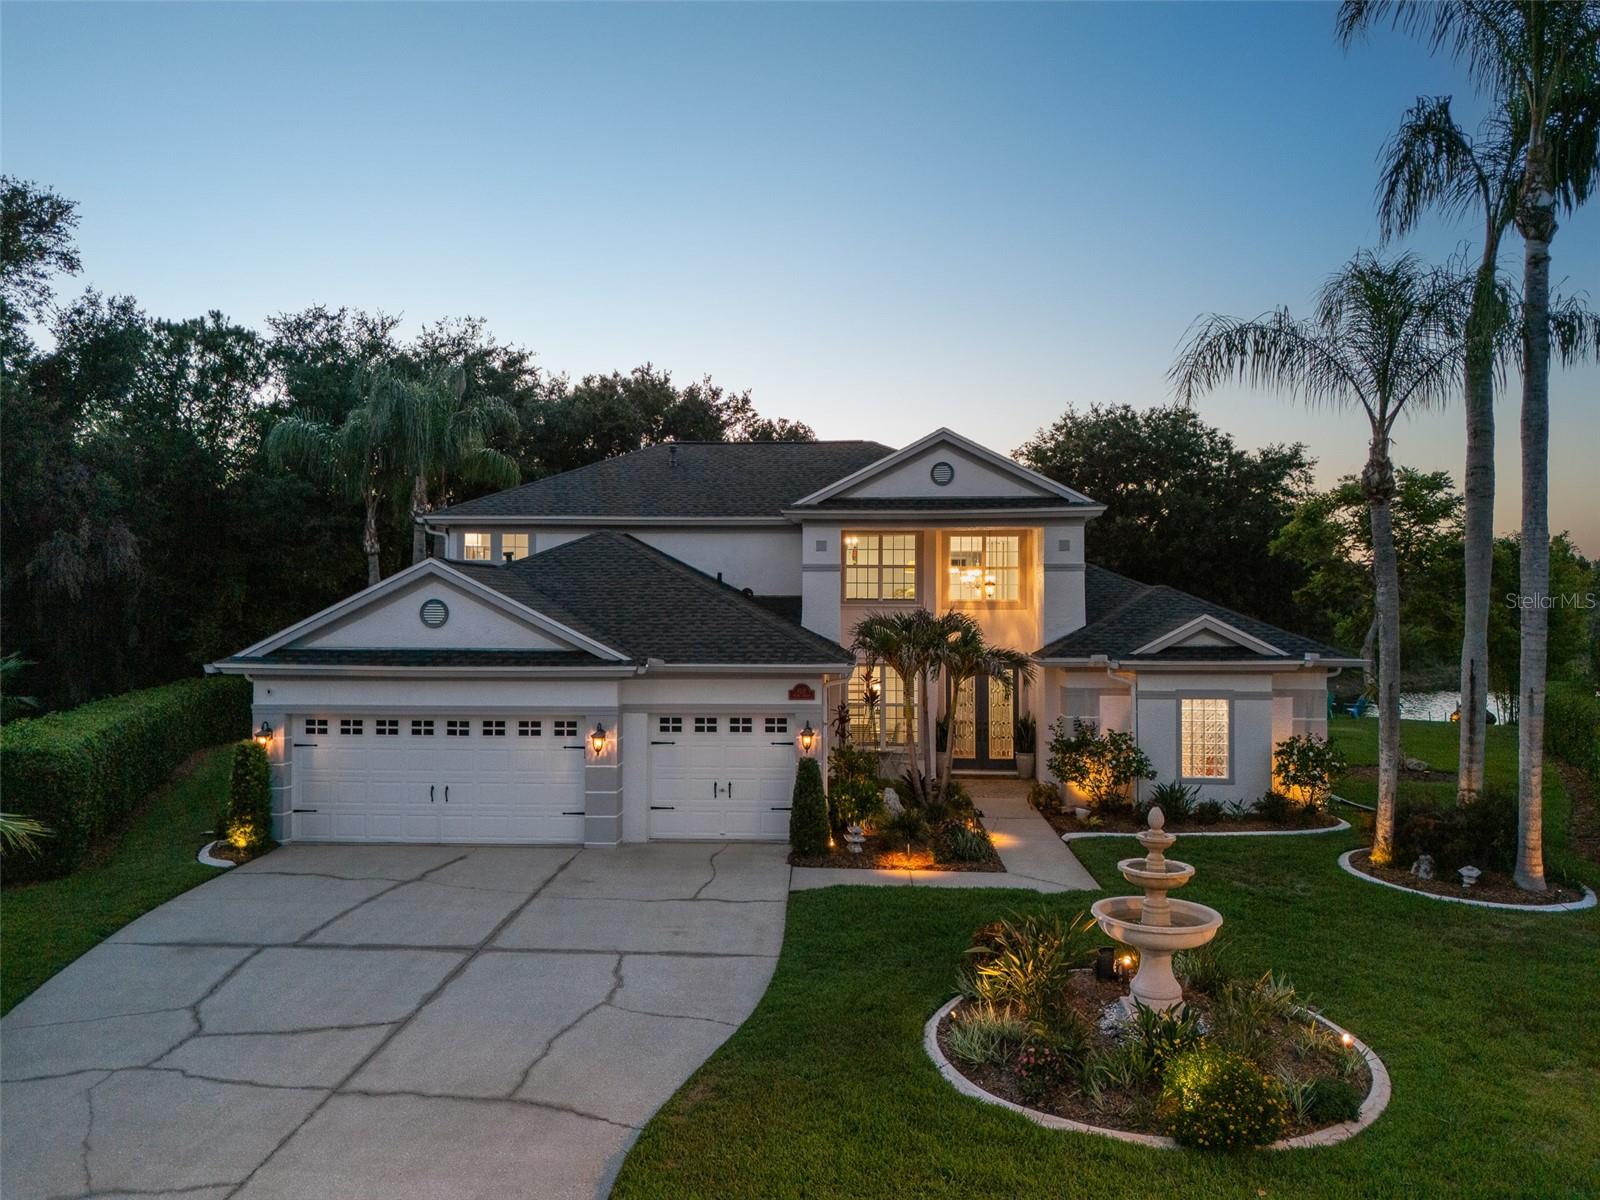
Welcome home to the desirable, gated community of Cheval Golf and Country Club, where this spectacular residence delivers the ultimate Florida lifestyle on an unmatched, premium lot that sits directly on a peaceful nature preserve with lakefront views, complete with your own private dock. From the moment you step through the elegant front doors, the home feels bright and inviting, greeting you with a formal living room that boasts soaring 20 foot ceilings, rich wood flooring, and double transom windows that flood the space with natural light. Designed for effortless indoor-outdoor living, a triple pocket sliding glass door disappears completely to connect the indoors to a massive, screened-in lanai featuring a sparkling saltwater pool and spa, all framed by those gorgeous, unobstructed water views. Inside, you can host guests in the sophisticated dining room with its elegant tray ceilings, or retreat to the dedicated first-floor executive office featuring warm wood floors and built-in desk. The true heart of the home is the chef's kitchen, beautifully equipped with premium granite countertops, gas stove, dual-stack oven, center island with a second prep sink, and a bright breakfast nook overlooking the pool. Directly adjacent, the oversized family room is perfect for movie nights, coming fully wired for surround sound, and a cozy electric fireplace surrounded by custom built-ins. For the ultimate retreat, the main-floor primary suite offers a peaceful reading nook, direct pool access, and a spa-like en suite bathroom with split vanities, deep soaking tub, glass walk-in shower, and spacious walk-in closet. Upstairs, a smart layout provides excellent privacy with three additional bedrooms and a well-designed Jack-and-Jill bathroom. Every detail emphasizes convenience and efficiency, including a 2020 roof, gas tankless water heater, and a three-car garage with freshly epoxied floor and overhead storage. Beyond your private backyard sanctuary, you'll enjoy the ultimate blend of convenience and luxury: Cheval offers 24-hour guard-gated security, championship golf, tennis, pickleball, dining, and a renovated clubhouse, while the nearby Veterans Expressway ensures a seamless commute to the Tampa International Airport, fine dining, and world-class shopping at International Plaza.
4
beds

3
baths

3,303 Sq.Ft. LIVING AREA

0.33 Acres lot

Features & Amenities

Interior

  • total bedrooms4
  • Total bathrooms3
  • full bathrooms2
  • half bathroom1
  • Laundry room Inside, Laundry Room
  • Flooring Carpet, Tile, Travertine, Wood
  • Fireplace Electric
  • APPLIANCES Convection Oven, Cooktop, Dishwasher, Disposal, Dryer, Gas Water Heater, Microwave, Refrigerator, Washer, Wine Refrigerator
  • other interior Features Built-in Features, Ceiling Fans(s), Crown Molding, High Ceilings, Primary Bedroom Main Floor, Solid Surface Counters, Solid Wood Cabinets, Stone Counters, Thermostat, Tray Ceiling(s), Walk-In Closet(s)

Area & Lot

  • Status Sold
  • Date Sold August 24, 2026
  • Living Area3,303 Sq.Ft.
  • Total Area4,349 Sq.Ft.
  • Lot Area0.33 Acres
  • MLS® IDTB8517841
  • TypeResidential
  • YEAR BUILT1998
  • Water FrontageLake Front
  • View DescriptionTrees/Woods, Water
  • Elementary SchoolMcKitrick-HB
  • Middle SchoolMartinez-HB
  • High SchoolSteinbrenner High School

Exterior

  • STORIES2
  • Garage Space3.0
  • water SourcePublic
  • utilitiesBB/HS Internet Available, Cable Connected, Electricity Connected, Natural Gas Connected, Phone Available, Public
  • PoolDeck, In Ground, Lighting, Salt Water, Screen Enclosure, Tile
  • roofShingle
  • lot featuresConservation Area, Cul-De-Sac, Landscaped, Near Golf Course, Sidewalk, Paved, Private
  • parkingDriveway, Garage Door Opener, Ground Level, Oversized
  • HEAT TYPENatural Gas
  • AIR CONDITIONINGCentral Air
  • sewerPublic Sewer
  • SubstructureSlab
  • HOA AmenitiesClubhouse, Fitness Center, Gated, Golf Course, Pickleball Court(s), Pool, Tennis Court(s)
  • security FeaturesGated Community, Security Gate, Smoke Detector(s)
  • other exterior FeaturesFrench Doors, Lighting, Rain Gutters, Sidewalk, Sliding Doors

Financial

  • Sales Price$980,000
  • Real Estate Tax $12,898/yr
  • HOA $15/mo
  • Zoning PD

Work With Jose

Drawing inspiration from his mother’s work ethic as a musician, Jose has applied the same discipline to his own career. A luxury home specialist and entrepreneur, he founded Jose Cardenas LLC, a company focused on the acquisition, development, renovation and design, and resale of high-end single-family residential properties. Jose has been recognized locally and nationally for his outstanding renovation work and design skills and is a member of the Institute for Luxury Home Marketing. Armed with a passion for all things real estate, he consistently delivers an exceptional and elevated experience while ensuring his customers envision the true potential of any home.

Follow Jose on Instagram