626 FOREST HILLS DR
626 FOREST HILLS DR
626 FOREST HILLS DR
626 FOREST HILLS DR
626 FOREST HILLS DR
626 FOREST HILLS DR
626 FOREST HILLS DR
626 FOREST HILLS DR
626 FOREST HILLS DR
626 FOREST HILLS DR
626 FOREST HILLS DR
626 FOREST HILLS DR
626 FOREST HILLS DR
626 FOREST HILLS DR
626 FOREST HILLS DR
626 FOREST HILLS DR
626 FOREST HILLS DR
626 FOREST HILLS DR
626 FOREST HILLS DR
626 FOREST HILLS DR
626 FOREST HILLS DR
626 FOREST HILLS DR
626 FOREST HILLS DR
626 FOREST HILLS DR
626 FOREST HILLS DR
626 FOREST HILLS DR
626 FOREST HILLS DR
626 FOREST HILLS DR
626 FOREST HILLS DR
626 FOREST HILLS DR
626 FOREST HILLS DR
626 FOREST HILLS DR
626 FOREST HILLS DR
626 FOREST HILLS DR
626 FOREST HILLS DR
626 FOREST HILLS DR
626 FOREST HILLS DR
626 FOREST HILLS DR
SEE ALL PHOTOS
626 FOREST HILLS DR
626 FOREST HILLS DR
626 FOREST HILLS DR
626 FOREST HILLS DR
626 FOREST HILLS DR
626 FOREST HILLS DR
626 FOREST HILLS DR
626 FOREST HILLS DR
626 FOREST HILLS DR
626 FOREST HILLS DR
626 FOREST HILLS DR
626 FOREST HILLS DR
626 FOREST HILLS DR
626 FOREST HILLS DR
626 FOREST HILLS DR
626 FOREST HILLS DR
626 FOREST HILLS DR
626 FOREST HILLS DR
626 FOREST HILLS DR
626 FOREST HILLS DR
626 FOREST HILLS DR
626 FOREST HILLS DR
626 FOREST HILLS DR
626 FOREST HILLS DR
626 FOREST HILLS DR
626 FOREST HILLS DR
626 FOREST HILLS DR
626 FOREST HILLS DR
626 FOREST HILLS DR
626 FOREST HILLS DR
626 FOREST HILLS DR
626 FOREST HILLS DR
626 FOREST HILLS DR
626 FOREST HILLS DR
626 FOREST HILLS DR
626 FOREST HILLS DR
626 FOREST HILLS DR
626 FOREST HILLS DR
Courtesy of PREMIER SOTHEBYS INTL REALTY, Jose Cardenas Sanchez  Listing Contact: 813-217-5288 
Active Under Contract

626 FOREST HILLS DR

626 FOREST HILLS DR, BRANDON, FL 33510

$465,000
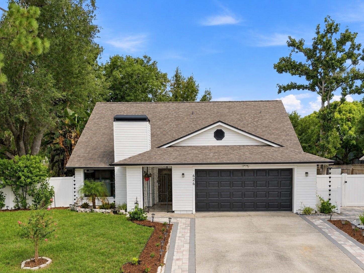
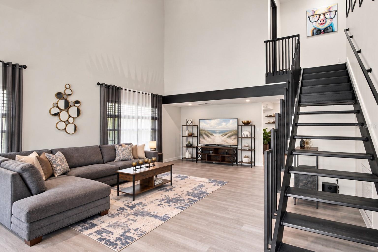
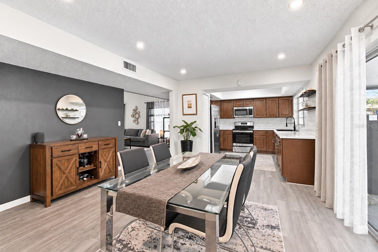
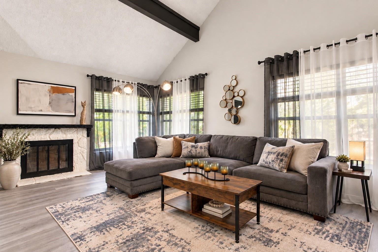
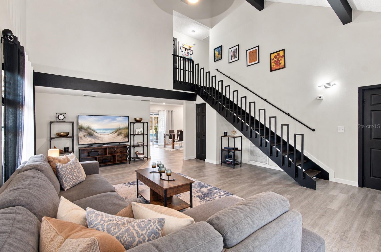
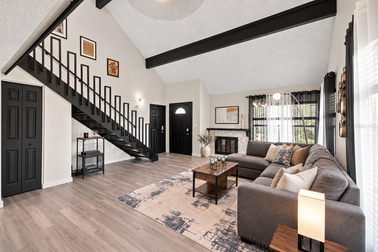
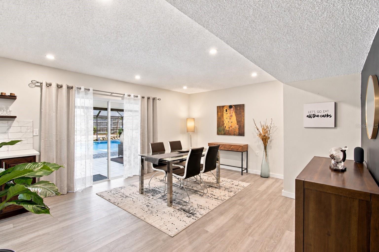
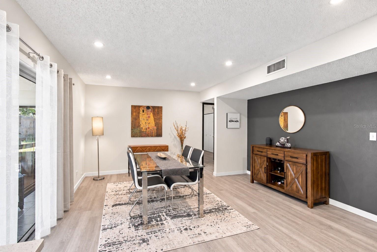
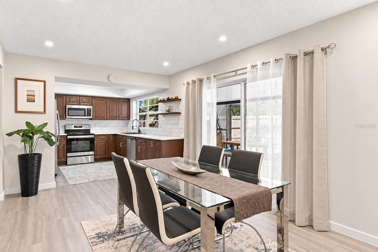
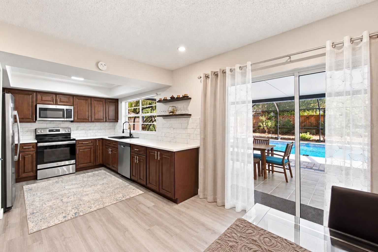
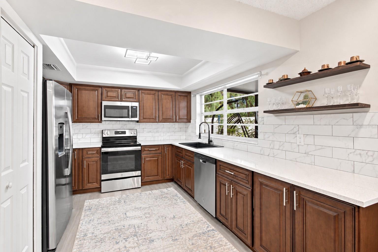
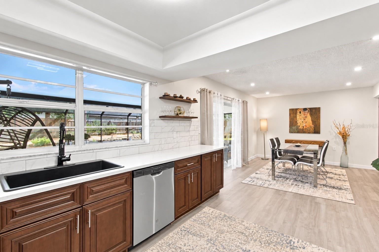
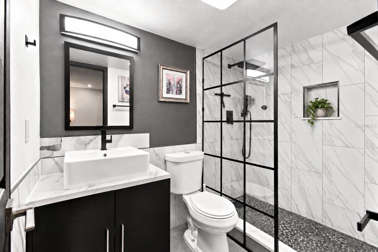
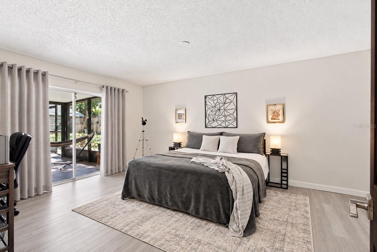
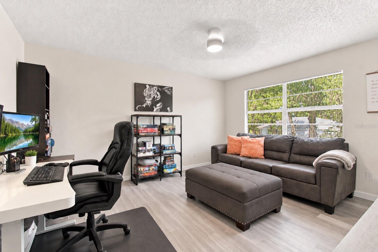
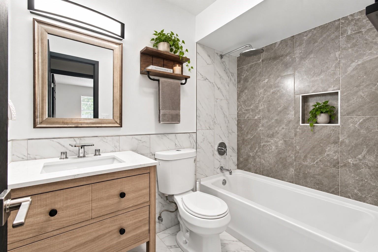
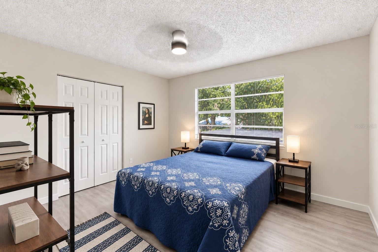
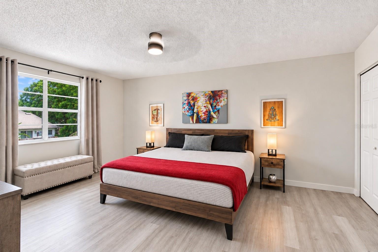
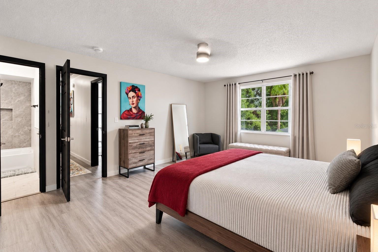
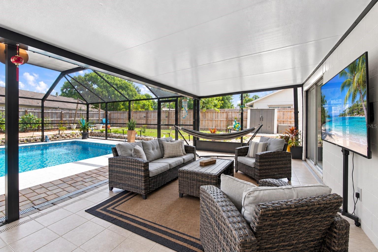
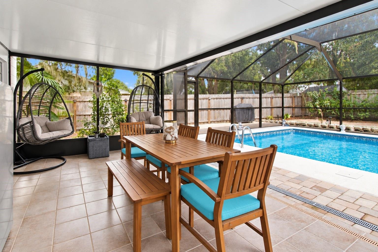
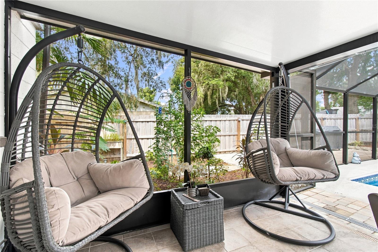
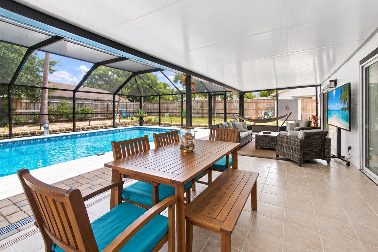
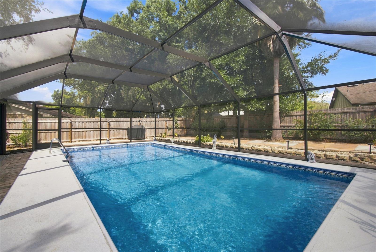
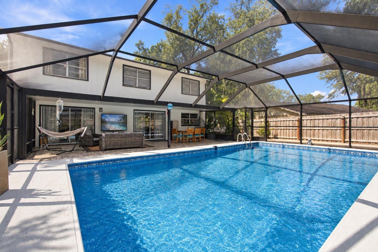
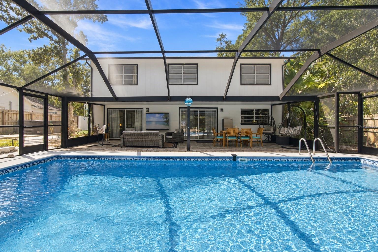
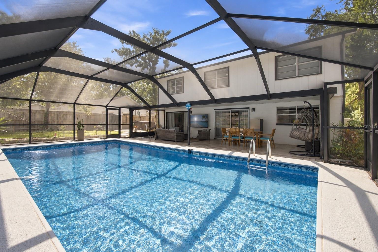
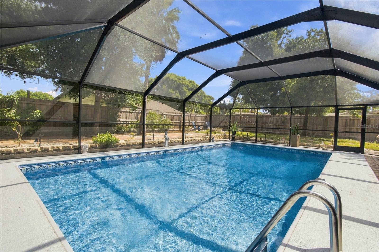
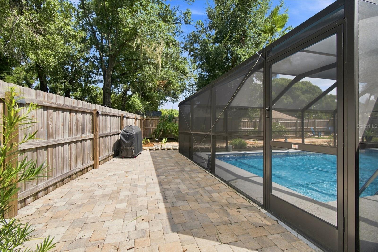
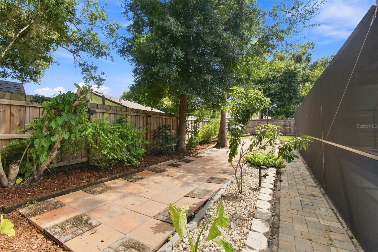
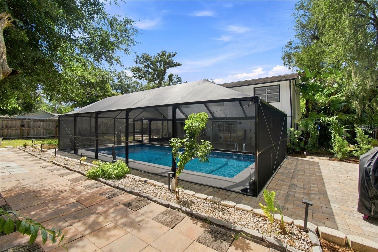
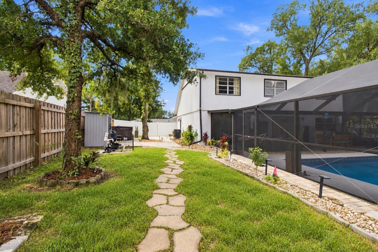
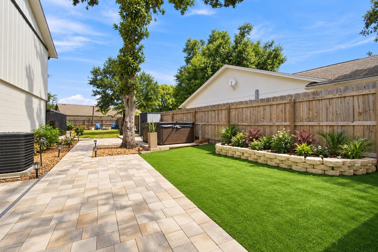
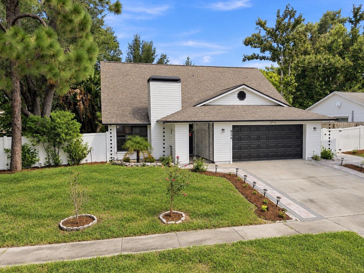
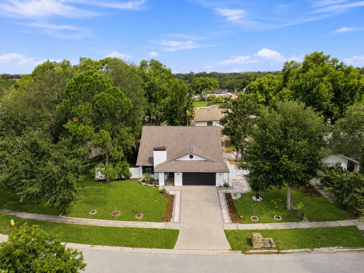
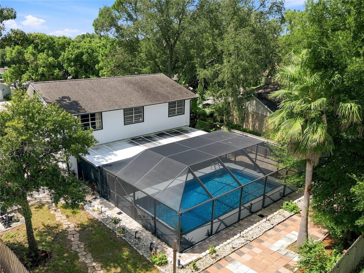
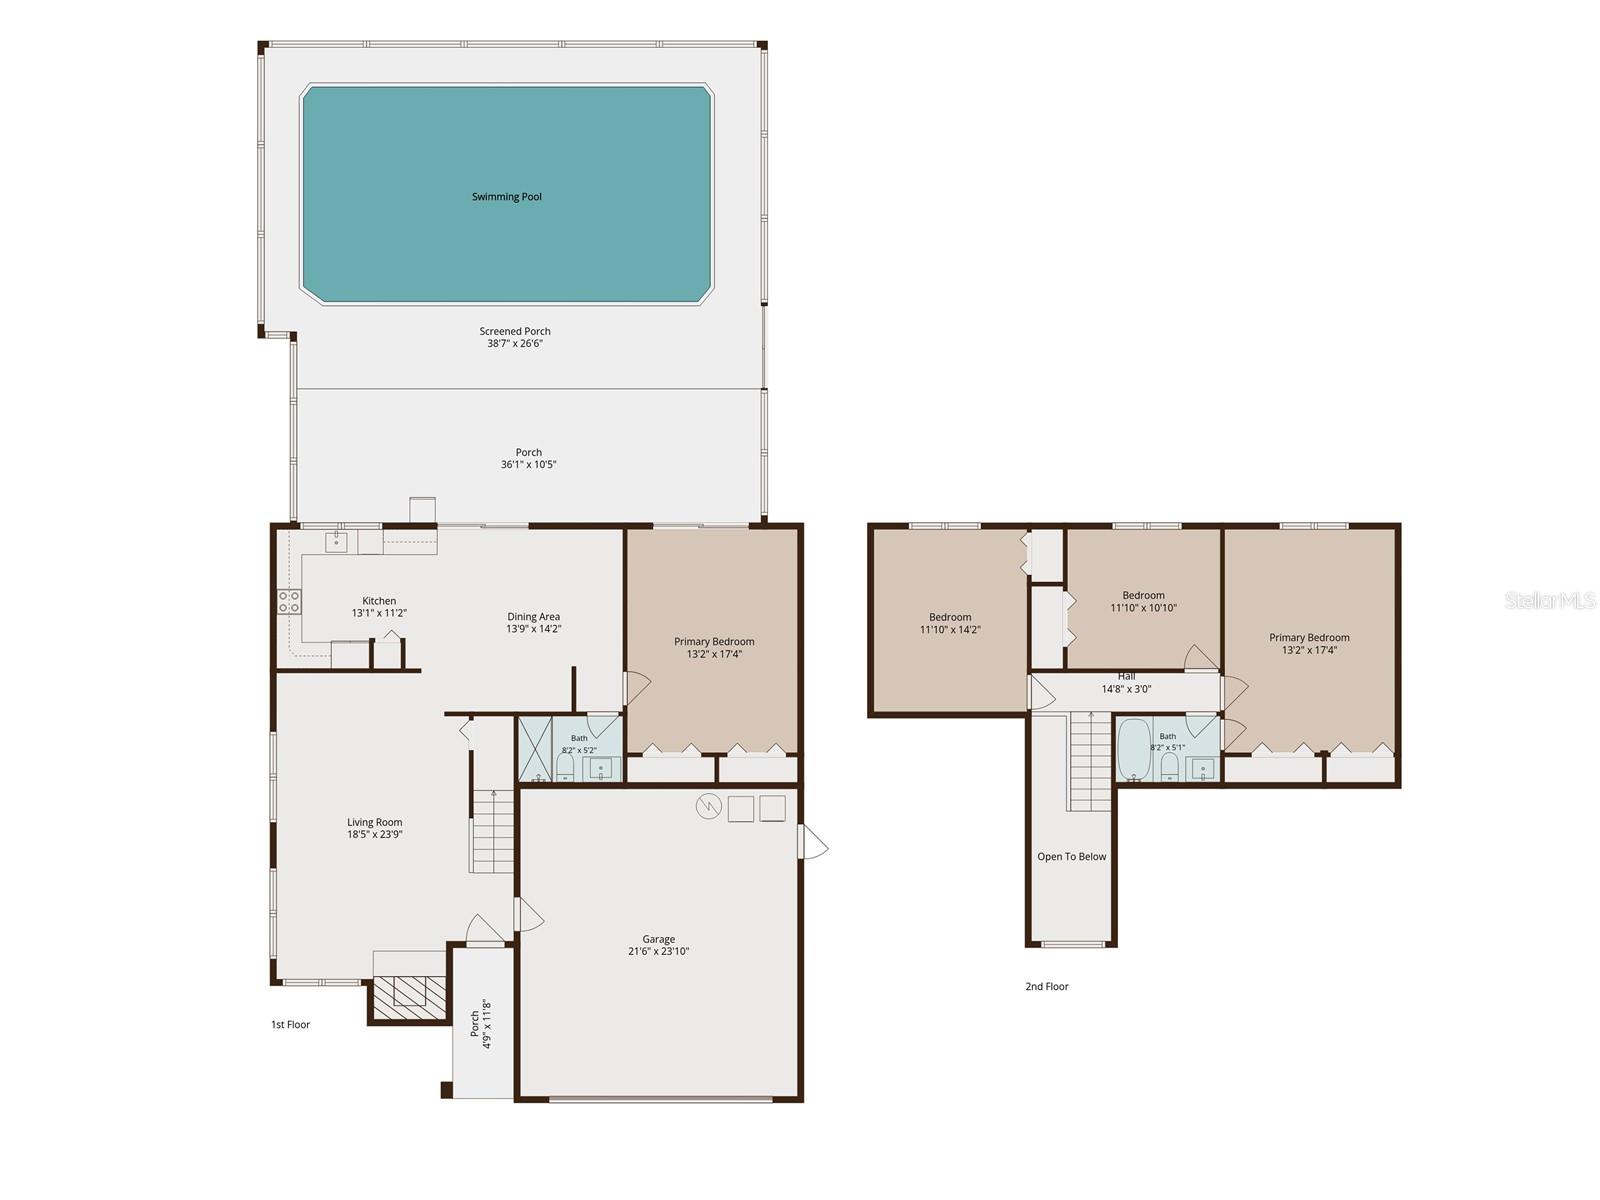
Under contract-accepting backup offers. Move-in-ready pool home on a quarter acre with no HOA and no CDD, rare in Brandon at this price. Inside, four bedrooms, two full baths and the primary suite on the first floor, opening straight out to the covered patio and screened pool. The kitchen has been updated with quartz counters and stainless appliances, both baths refreshed and new luxury vinyl runs throughout. The roof and A/C were both replaced in 2020, so the big-ticket items and the insurance question are already handled. Out back, an expanded paver patio, new pool enclosure, fresh landscaping and a low-maintenance turf area sit inside a fully fenced yard. Two-car garage. Yates, Mann and Brandon schools. Thirteen miles to downtown Tampa, eighteen to the airport and thirty to St. Pete Beach. Nothing left to do but move in and use the pool.

4
beds

2
baths

1,826 Sq.Ft. LIVING AREA

10,680 Sq.Ft. lot

image

Schedule a Showing

I would love to show you our beautiful property. Please select your preferred date and time below. An agent will be in touch shortly to confirm your appointment.

Schedule a Showing

I would love to show you our beautiful property. Please select your preferred date and time below. An agent will be in touch shortly to confirm your appointment.
Thank you for your interest in 626 FOREST HILLS DR, BRANDON, FL 33510. We are reviewing your request and will be in touch shortly!
Jose Cardenas

Jose Cardenas

Features & Amenities

Interior

  • total bedrooms4
  • Total bathrooms2
  • full bathrooms2
  • Laundry room In Garage
  • Flooring Tile, Vinyl
  • Fireplace Living Room
  • APPLIANCES Dishwasher, Microwave, Range, Refrigerator
  • other interior Features High Ceilings, Primary Bedroom Main Floor, Stone Counters, Thermostat, Vaulted Ceiling(s), Window Treatments

Area & Lot

  • Status Active Under Contract
  • Living Area1,826 Sq.Ft.
  • Total Area2,893 Sq.Ft.
  • Lot Area10,680 Sq.Ft.
  • MLS® IDTB8545724
  • TypeResidential
  • YEAR BUILT1974
  • View DescriptionGarden, Pool
  • Elementary SchoolYates-HB
  • Middle SchoolMann-HB
  • High SchoolBrandon-HB

Exterior

  • STORIES2
  • Garage Space2.0
  • water SourcePublic
  • utilitiesElectricity Connected, Public, Water Connected
  • PoolIn Ground, Screen Enclosure
  • roofShingle
  • lot featuresSidewalk, Paved
  • HEAT TYPECentral, Electric
  • AIR CONDITIONINGCentral Air
  • sewerPublic Sewer
  • SubstructureSlab
  • other exterior FeaturesNone

Financial

  • Sales Price$465,000
  • Real Estate Tax $5,201/yr
  • Zoning RSC-6
View Virtual Tour

Mortgage Calculator

Estimate your monthly mortgage payment, including the principal and interest, property taxes, and HOA. Adjust the values to generate a more accurate rate.
All estimates are provided for informational purposes only. Actual amounts may vary.
$0,000 Your Payment 20 15 65
$0,000 Your Payment

Work With Jose

Drawing inspiration from his mother’s work ethic as a musician, Jose has applied the same discipline to his own career. A luxury home specialist and entrepreneur, he founded Jose Cardenas LLC, a company focused on the acquisition, development, renovation and design, and resale of high-end single-family residential properties. Jose has been recognized locally and nationally for his outstanding renovation work and design skills and is a member of the Institute for Luxury Home Marketing. Armed with a passion for all things real estate, he consistently delivers an exceptional and elevated experience while ensuring his customers envision the true potential of any home.

Follow Jose on Instagram