6829 S KISSIMMEE ST
6829 S KISSIMMEE ST
6829 S KISSIMMEE ST
6829 S KISSIMMEE ST
6829 S KISSIMMEE ST
6829 S KISSIMMEE ST
6829 S KISSIMMEE ST
6829 S KISSIMMEE ST
6829 S KISSIMMEE ST
6829 S KISSIMMEE ST
6829 S KISSIMMEE ST
6829 S KISSIMMEE ST
6829 S KISSIMMEE ST
6829 S KISSIMMEE ST
6829 S KISSIMMEE ST
6829 S KISSIMMEE ST
6829 S KISSIMMEE ST
6829 S KISSIMMEE ST
6829 S KISSIMMEE ST
6829 S KISSIMMEE ST
6829 S KISSIMMEE ST
6829 S KISSIMMEE ST
6829 S KISSIMMEE ST
6829 S KISSIMMEE ST
6829 S KISSIMMEE ST
6829 S KISSIMMEE ST
6829 S KISSIMMEE ST
6829 S KISSIMMEE ST
6829 S KISSIMMEE ST
6829 S KISSIMMEE ST
6829 S KISSIMMEE ST
6829 S KISSIMMEE ST
6829 S KISSIMMEE ST
6829 S KISSIMMEE ST
6829 S KISSIMMEE ST
6829 S KISSIMMEE ST
6829 S KISSIMMEE ST
6829 S KISSIMMEE ST
6829 S KISSIMMEE ST
6829 S KISSIMMEE ST
SEE ALL PHOTOS
6829 S KISSIMMEE ST
6829 S KISSIMMEE ST
6829 S KISSIMMEE ST
6829 S KISSIMMEE ST
6829 S KISSIMMEE ST
6829 S KISSIMMEE ST
6829 S KISSIMMEE ST
6829 S KISSIMMEE ST
6829 S KISSIMMEE ST
6829 S KISSIMMEE ST
6829 S KISSIMMEE ST
6829 S KISSIMMEE ST
6829 S KISSIMMEE ST
6829 S KISSIMMEE ST
6829 S KISSIMMEE ST
6829 S KISSIMMEE ST
6829 S KISSIMMEE ST
6829 S KISSIMMEE ST
6829 S KISSIMMEE ST
6829 S KISSIMMEE ST
6829 S KISSIMMEE ST
6829 S KISSIMMEE ST
6829 S KISSIMMEE ST
6829 S KISSIMMEE ST
6829 S KISSIMMEE ST
6829 S KISSIMMEE ST
6829 S KISSIMMEE ST
6829 S KISSIMMEE ST
6829 S KISSIMMEE ST
6829 S KISSIMMEE ST
6829 S KISSIMMEE ST
6829 S KISSIMMEE ST
6829 S KISSIMMEE ST
6829 S KISSIMMEE ST
6829 S KISSIMMEE ST
6829 S KISSIMMEE ST
6829 S KISSIMMEE ST
6829 S KISSIMMEE ST
6829 S KISSIMMEE ST
6829 S KISSIMMEE ST
Courtesy of PREMIER SOTHEBYS INTL REALTY, James Toth  Listing Contact: 813-217-5288 
For Sale

6829 S KISSIMMEE ST

6829 S KISSIMMEE ST, TAMPA, FL 33616

$405,000
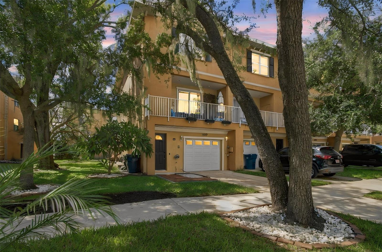
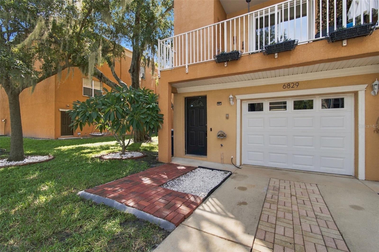
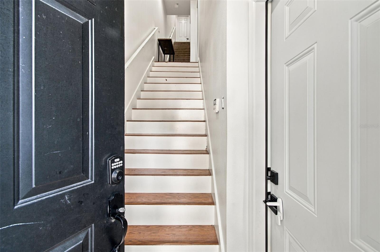
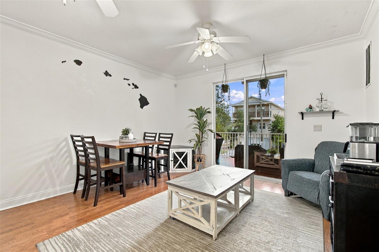
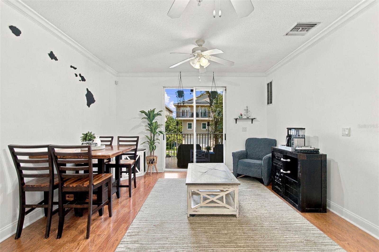
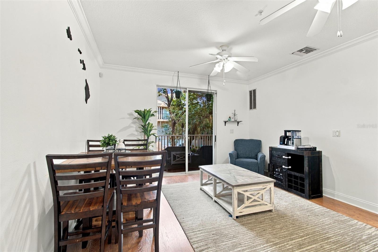
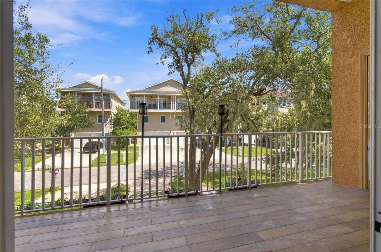
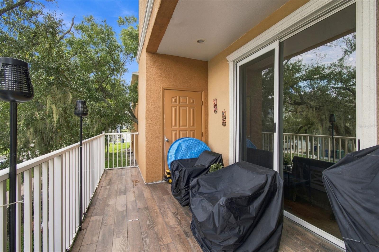
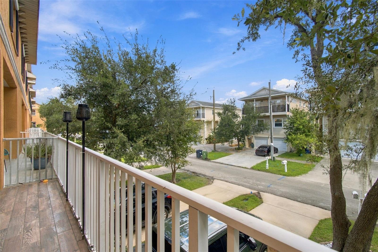
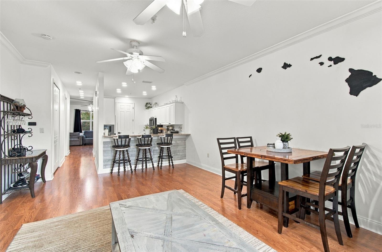
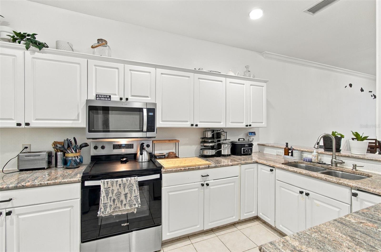
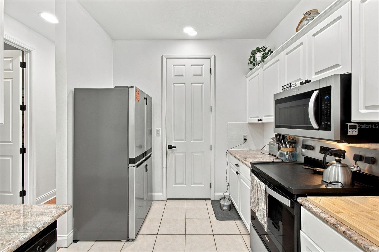
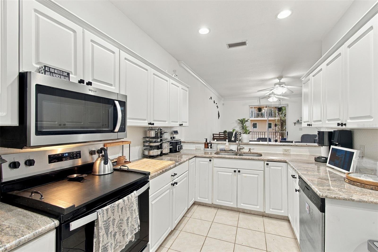
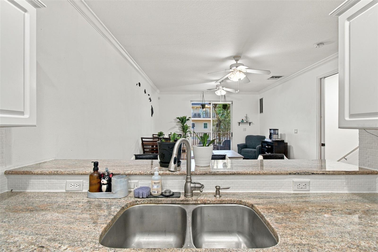
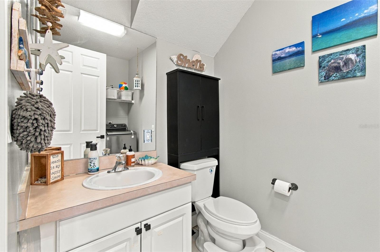
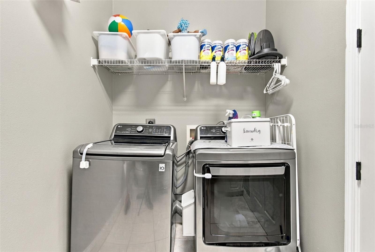
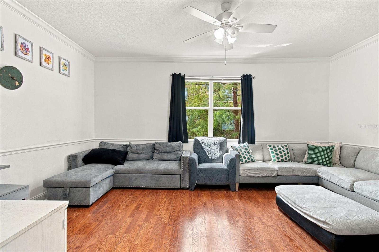
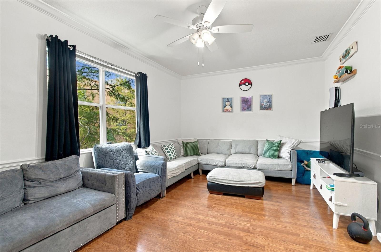
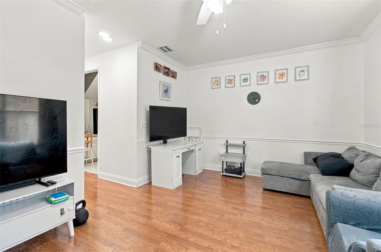
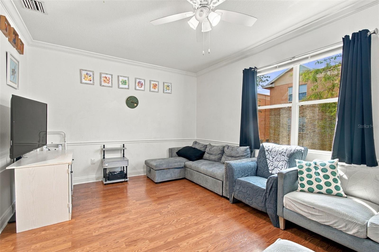
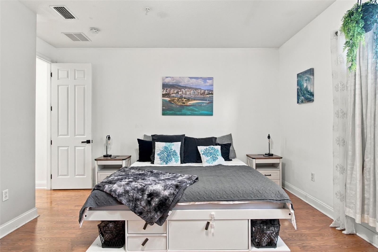
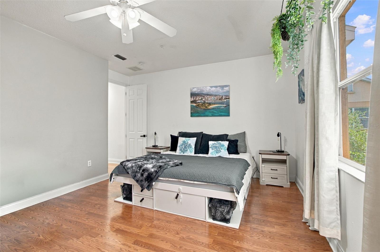
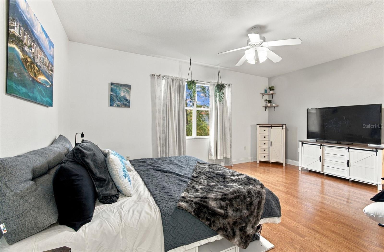
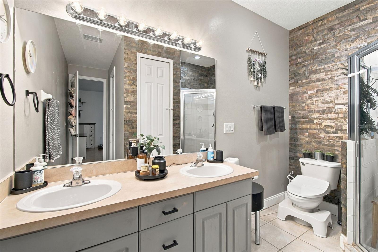
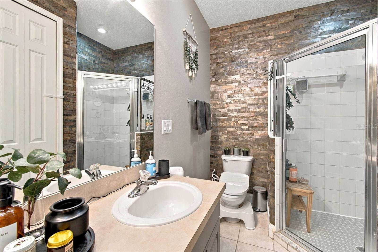
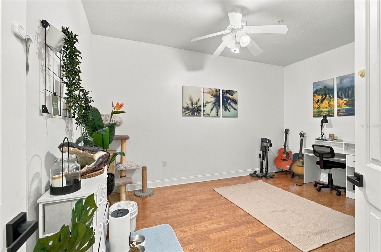
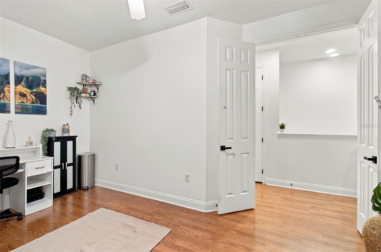
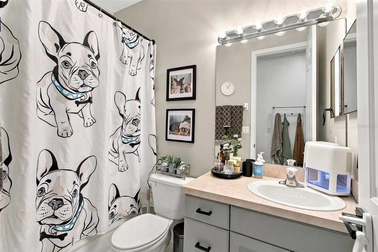
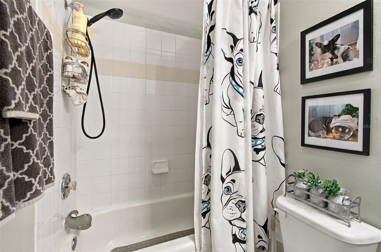
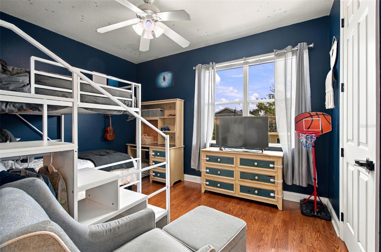
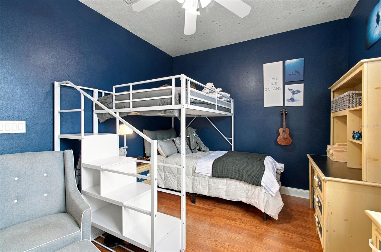
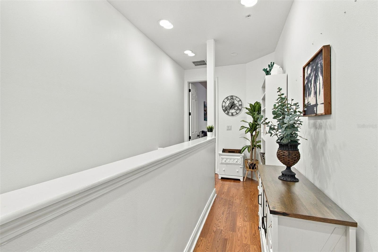
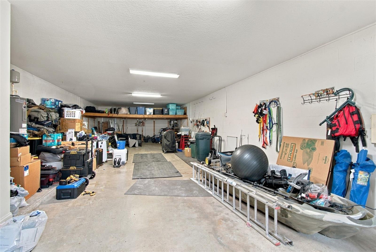
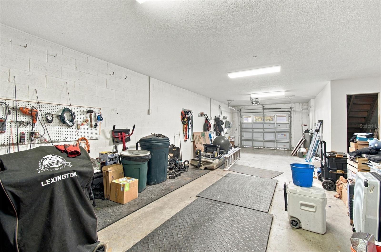
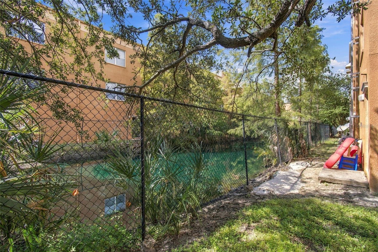
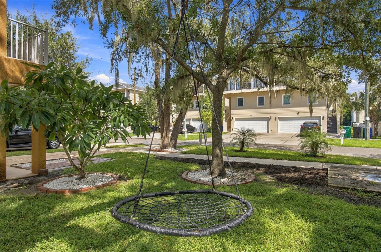
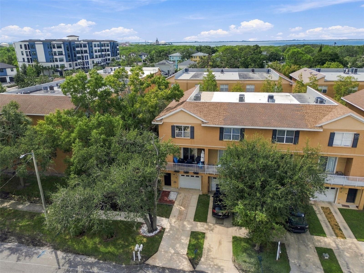
Welcome to this spacious three-bedroom, two-and-a-half-bath townhome in the heart of South Tampa, offering a flexible layout, low HOA fees and convenient access to everything the Tampa Bay area has to offer. The main living level features hardwood floors, abundant natural light and separate spaces for dining, entertaining and relaxing. The updated kitchen includes granite countertops, newer appliances and a breakfast bar that opens to the surrounding living areas. The oversized dining room can also serve as a formal living space and extends to a full-length balcony, creating an easy connection between indoor and outdoor living. At the rear of the home, the family room provides a comfortable retreat for movie nights, game days or quiet evenings. Upstairs, the spacious primary suite includes a walk-in closet and an en-suite bath with dual vanities and a walk-in shower. Two additional bedrooms and a second full bath provide plenty of flexibility for guests, a home office or additional living space. One of the home's most distinctive features is the expansive first-floor garage and storage area, with room for up to five vehicles. Elevated storage shelving adds functionality, while the open layout offers possibilities for a workshop, home gym, recreation area, hobby space or additional storage. Ideally located near Hyde Park, MacDill Air Force Base, downtown Tampa, the Tampa Riverwalk, Benchmark International Arena and Tampa International Airport, this home also offers convenient access to shopping, dining, entertainment and the Gulf beaches. Whether you value extra garage space, a convenient commute or the energy of the South Tampa lifestyle, this townhome offers a rare combination of location, space and versatility.

3
beds

3
baths

2,029 Sq.Ft. LIVING AREA

1,972 Sq.Ft. lot

image

Schedule a Showing

I would love to show you our beautiful property. Please select your preferred date and time below. An agent will be in touch shortly to confirm your appointment.

Schedule a Showing

I would love to show you our beautiful property. Please select your preferred date and time below. An agent will be in touch shortly to confirm your appointment.
Thank you for your interest in 6829 S KISSIMMEE ST, TAMPA, FL 33616. We are reviewing your request and will be in touch shortly!

Features & Amenities

Interior

  • total bedrooms3
  • Total bathrooms3
  • full bathrooms2
  • half bathroom1
  • Laundry room Electric Dryer Hookup, Inside, Laundry Room, Upper Level, Washer Hookup
  • Flooring Carpet, Tile, Wood
  • APPLIANCES Dishwasher, Disposal, Electric Water Heater, Microwave, Range, Water Softener, Whole House RO System
  • other interior Features Ceiling Fans(s), High Ceilings, Primary Bedroom Upstairs, Stone Counters, Thermostat, Walk-In Closet(s)

Area & Lot

  • Status For Sale
  • Living Area2,029 Sq.Ft.
  • Total Area3,192 Sq.Ft.
  • Lot Area1,972 Sq.Ft.
  • MLS® IDTB8551957
  • TypeTownhouse
  • YEAR BUILT2004
  • View DescriptionTrees/Woods
  • Elementary SchoolLanier-HB
  • Middle SchoolMadison-HB
  • High SchoolRobinson-HB

Exterior

  • STORIES3
  • Garage Space5.0
  • water SourcePublic
  • utilitiesBB/HS Internet Available, Cable Available, Electricity Connected, Phone Available, Public, Water Connected
  • roofOther
  • lot featuresFlood Zone, City Limits, Landscaped, Level, Near Marina, Sidewalk, Paved
  • parkingDriveway, Golf Cart Parking, Ground Level, Oversized, Tandem
  • HEAT TYPECentral, Electric
  • AIR CONDITIONINGCentral Air
  • sewerPublic Sewer
  • SubstructureSlab
  • security FeaturesFire Sprinkler System, Smoke Detector(s)
  • other exterior FeaturesBalcony, Sidewalk

Financial

  • Sales Price$405,000
  • Real Estate Tax $105/yr
  • HOA $140/mo
  • Zoning PD
View Virtual Tour

Mortgage Calculator

Estimate your monthly mortgage payment, including the principal and interest, property taxes, and HOA. Adjust the values to generate a more accurate rate.
All estimates are provided for informational purposes only. Actual amounts may vary.
$0,000 Your Payment 20 15 65
$0,000 Your Payment

Work With Jose

Drawing inspiration from his mother’s work ethic as a musician, Jose has applied the same discipline to his own career. A luxury home specialist and entrepreneur, he founded Jose Cardenas LLC, a company focused on the acquisition, development, renovation and design, and resale of high-end single-family residential properties. Jose has been recognized locally and nationally for his outstanding renovation work and design skills and is a member of the Institute for Luxury Home Marketing. Armed with a passion for all things real estate, he consistently delivers an exceptional and elevated experience while ensuring his customers envision the true potential of any home.

Follow Jose on Instagram