7508 W CARACAS ST
Courtesy of PREMIER SOTHEBYS INTL REALTY, Malinda Shughart P.A.  Listing Contact: 813-217-5288 
Sold

7508 W CARACAS ST

7508 W CARACAS ST, TAMPA, FL 33615

$380,000
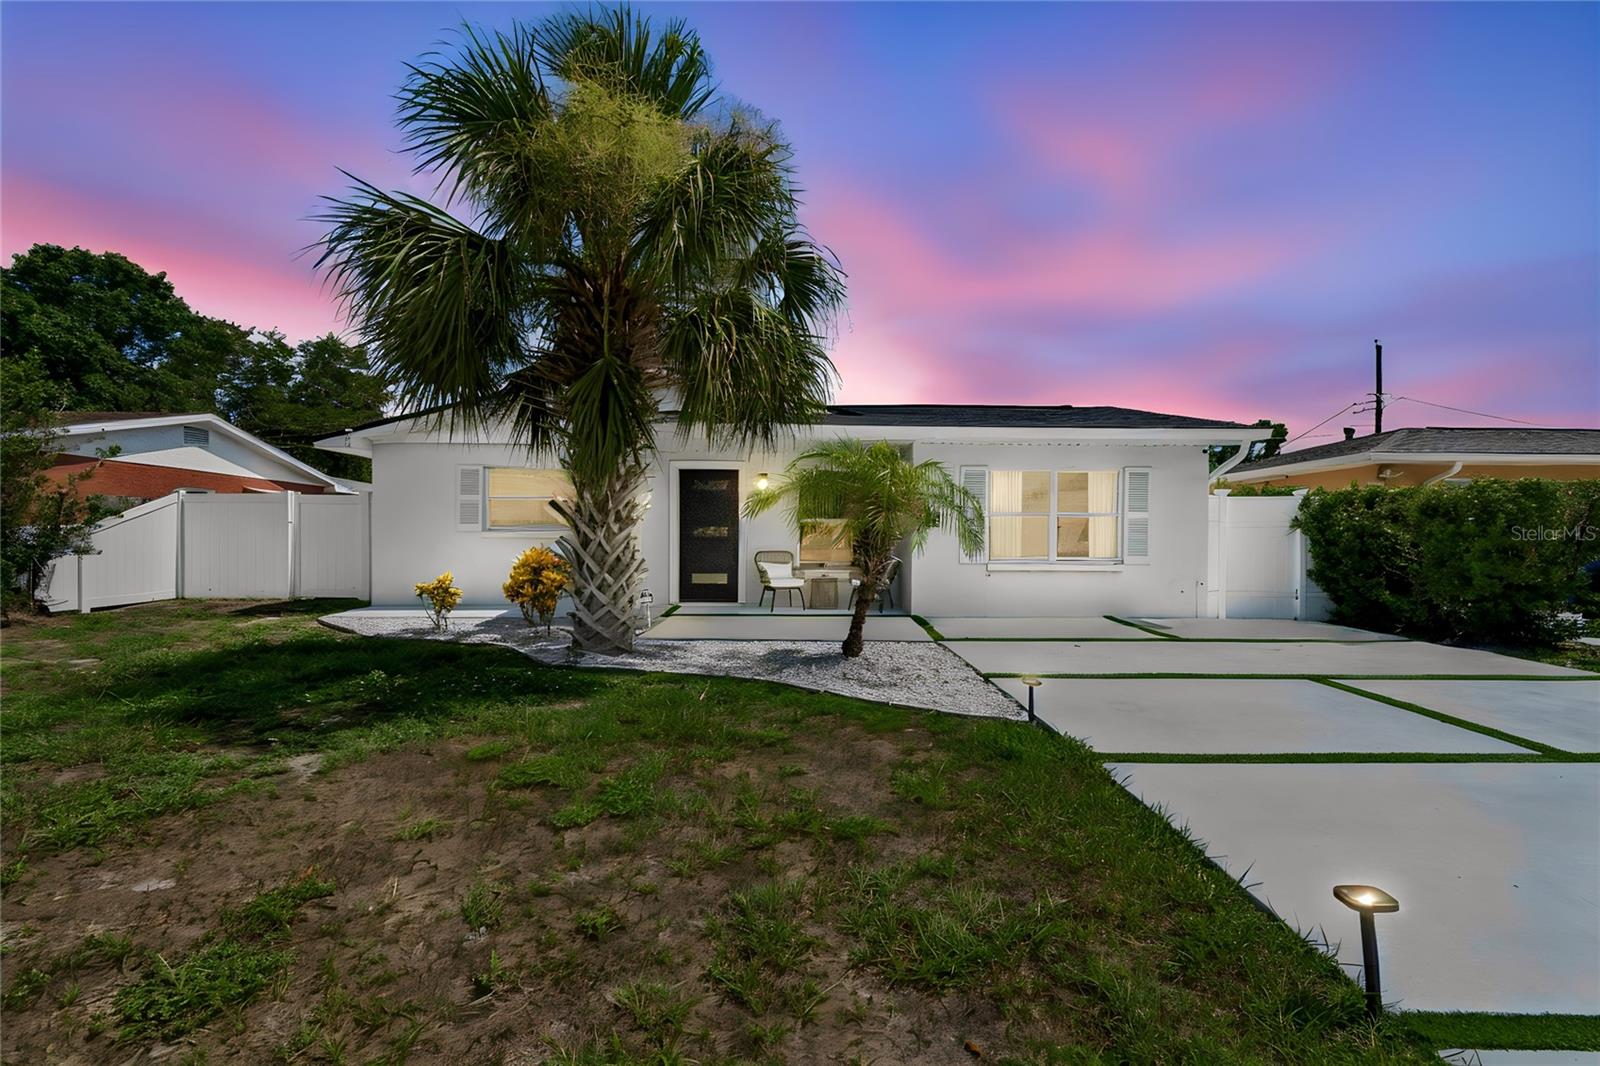
Updated and easy to maintain, this move-in-ready home offers the perfect combination of comfort, style, and convenience. Whether you're a first-time buyer, looking to downsize, or simply want a home where the major updates have already been taken care of, this 3-bedroom, 2-bath home with a versatile bonus room is worth a look. Major improvements include a new roof, new A/C system, fresh interior and exterior paint, new front door, updated driveway, and vinyl privacy fence. Inside, the remodeled kitchen features quartz countertops, updated cabinetry, and modern fixtures. Both bathrooms have been beautifully renovated with updated vanities, tile, and fixtures. Luxury vinyl flooring flows throughout the main living areas, complemented by warm, neutral earth tones that create a comfortable and timeless feel. The primary bedroom features a walk-in closet and custom electric fireplace, while the living room offers a custom accent wall with a second electric fireplace. The bonus room adds flexibility and can be used as a home office, guest room, home gym, craft room or additional living area. Outside, the fully fenced backyard provides a private space to relax or entertain, complete with a fire pit and plenty of room to enjoy the Florida outdoors. Located in the heart of Town 'N' Country, you'll be conveniently close to Tampa International Airport, Veterans Expressway, I-275, Courtney Campbell Causeway, Downtown Tampa, Westshore, Midtown, shopping, dining, MacDill Air Force Base, and the Gulf beaches. With the major updates already completed and a convenient central location, this home offers an easy transition into your next chapter - whether you're buying your first home or looking for a simpler, more manageable lifestyle!
3
beds

2
baths

1,450 Sq.Ft. LIVING AREA

6,000 Sq.Ft. lot

Features & Amenities

Interior

  • total bedrooms3
  • Total bathrooms2
  • full bathrooms2
  • Laundry room Other
  • Flooring Laminate, Luxury Vinyl
  • Fireplace Electric, Other, Primary Bedroom
  • APPLIANCES Cooktop, Dishwasher, Dryer, Electric Water Heater, Freezer, Refrigerator, Washer
  • other interior Features Ceiling Fans(s), Crown Molding, Solid Surface Counters, Solid Wood Cabinets, Stone Counters, Thermostat, Walk-In Closet(s)

Area & Lot

  • Status Sold
  • Date Sold September 30, 2026
  • Living Area1,450 Sq.Ft.
  • Total Area1,514 Sq.Ft.
  • Lot Area6,000 Sq.Ft.
  • MLS® IDTB8529033
  • TypeResidential
  • YEAR BUILT1960
  • Elementary SchoolDickenson-HB
  • Middle SchoolWebb-HB
  • High SchoolJefferson

Exterior

  • STORIES1
  • water SourcePublic
  • utilitiesElectricity Connected, Fiber Optics
  • roofShingle
  • lot featuresFlood Zone, City Limits
  • parkingDriveway, On Street
  • HEAT TYPECentral
  • AIR CONDITIONINGCentral Air
  • sewerPublic Sewer
  • SubstructureSlab
  • other exterior FeaturesFire Pit, Lighting, Private Yard

Financial

  • Sales Price$380,000
  • Real Estate Tax $2,583/yr
  • Zoning RSC-9
View Virtual Tour

Work With Jose

Drawing inspiration from his mother’s work ethic as a musician, Jose has applied the same discipline to his own career. A luxury home specialist and entrepreneur, he founded Jose Cardenas LLC, a company focused on the acquisition, development, renovation and design, and resale of high-end single-family residential properties. Jose has been recognized locally and nationally for his outstanding renovation work and design skills and is a member of the Institute for Luxury Home Marketing. Armed with a passion for all things real estate, he consistently delivers an exceptional and elevated experience while ensuring his customers envision the true potential of any home.

Follow Jose on Instagram