7707 S FITZGERALD ST
Courtesy of PREMIER SOTHEBYS INTL REALTY, Kali Denault  Listing Contact: 813-217-5288 
Sold

7707 S FITZGERALD ST

7707 S FITZGERALD ST, TAMPA, FL 33616

$665,000
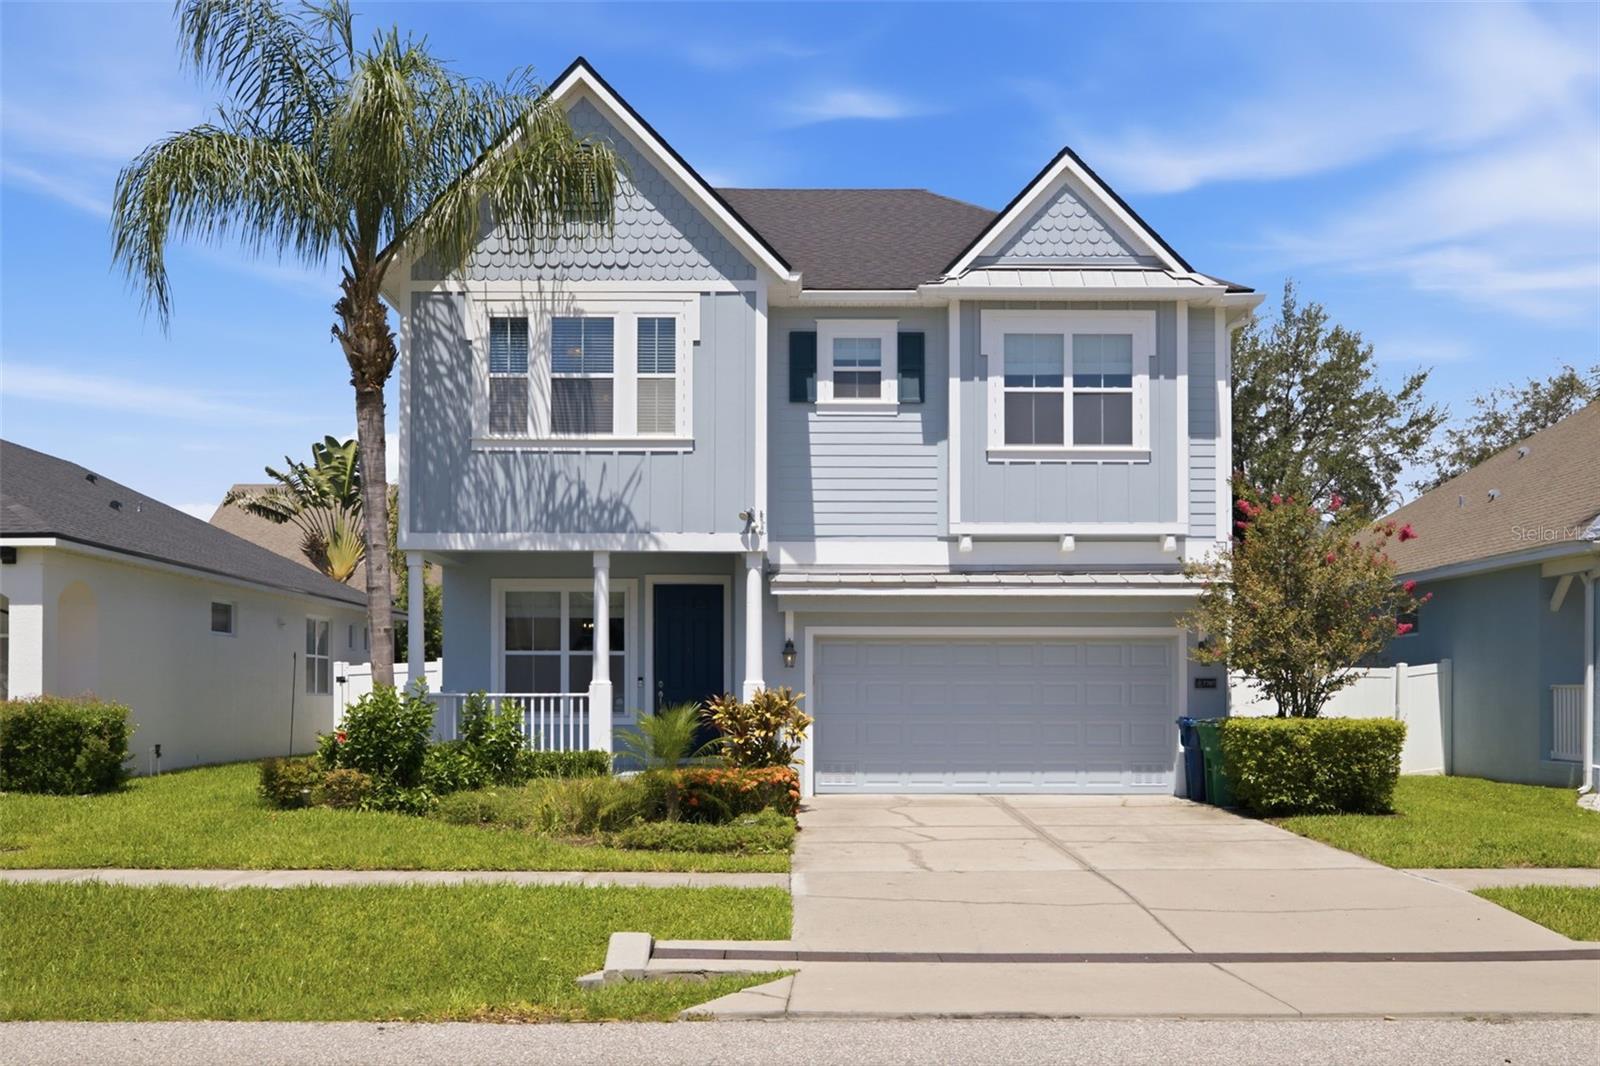
Welcome home to the space, comfort, and lifestyle you've been searching for. Located just minutes from MacDill Air Force Base on a quiet dead-end street with sidewalks and streetlights, this beautifully maintained 4-bedroom, 3.5-bath home offers the perfect balance of peaceful living and everyday convenience. Designed with both functionality and comfort in mind, the spacious floor plan features generous living areas, a versatile formal living or dining room, and an upstairs loft ideal for a playroom, home office, or additional living space. All four bedrooms are located upstairs, including two with en-suite bathrooms. The oversized primary suite offers a relaxing retreat with dual vanities, a soaking tub, separate shower, and an expansive dual-sided walk-in closet with a custom shelving system. The kitchen features abundant counter space, ample cabinetry, a closet pantry, breakfast bar, and dining nook perfect for everyday living and entertaining.
Step outside to enjoy the covered lanai, paver patio, and low-maintenance turf backyard offering the beauty of a lush lawn without the upkeep. Enjoy peace of mind knowing the major updates have already been completed, including a brand-new roof (May 2026), BOTH AC units (2020), water heater (2026), new carpet (July 2026), stove (2024), dishwasher (2023), and interior and exterior paint (2023).
Offering space, flexibility, and extensive updates, this move-in-ready home is ready for its next chapter. Schedule your private showing today.
4
beds

4
baths

2,836 Sq.Ft. LIVING AREA

5,000 Sq.Ft. lot

Features & Amenities

Interior

  • total bedrooms4
  • Total bathrooms4
  • full bathrooms3
  • half bathroom1
  • Laundry room Electric Dryer Hookup, Inside, Laundry Room, Washer Hookup
  • Flooring Carpet, Ceramic Tile
  • APPLIANCES Dishwasher, Disposal, Microwave, Range, Refrigerator
  • other interior Features Ceiling Fans(s), Crown Molding, Eat-in Kitchen, High Ceilings, In Wall Pest System, Open Floorplan, Primary Bedroom Upstairs, Stone Counters, Thermostat, Tray Ceiling(s), Walk-In Closet(s), Window Treatments

Area & Lot

  • Status Sold
  • Date Sold August 21, 2026
  • Living Area2,836 Sq.Ft.
  • Total Area3,424 Sq.Ft.
  • Lot Area5,000 Sq.Ft.
  • MLS® IDTB8524581
  • TypeResidential
  • YEAR BUILT2010
  • Architecture StylesTraditional
  • Elementary SchoolWest Shore-HB
  • Middle SchoolMadison-HB
  • High SchoolRobinson-HB

Exterior

  • STORIES2
  • Garage Space2.0
  • water SourcePublic
  • utilitiesPublic
  • roofShingle
  • lot featuresFlood Insurance Required, Flood Zone, City Limits, Sidewalk, Street Dead-End, Paved
  • parkingDriveway, Garage Door Opener
  • HEAT TYPECentral
  • AIR CONDITIONINGCentral Air
  • sewerPublic Sewer
  • SubstructureBlock
  • security FeaturesSmoke Detector(s)
  • other exterior FeaturesRain Gutters, Sidewalk, Sliding Doors, Sprinkler Metered

Financial

  • Sales Price$665,000
  • Real Estate Tax $6,912/yr
  • Zoning RS-50

Work With Jose

Drawing inspiration from his mother’s work ethic as a musician, Jose has applied the same discipline to his own career. A luxury home specialist and entrepreneur, he founded Jose Cardenas LLC, a company focused on the acquisition, development, renovation and design, and resale of high-end single-family residential properties. Jose has been recognized locally and nationally for his outstanding renovation work and design skills and is a member of the Institute for Luxury Home Marketing. Armed with a passion for all things real estate, he consistently delivers an exceptional and elevated experience while ensuring his customers envision the true potential of any home.

Follow Jose on Instagram