7711 S SWOOPE ST
Courtesy of PREMIER SOTHEBYS INTL REALTY, Paul DeSantis, PA  Listing Contact: 813-217-5288 
Sold

7711 S SWOOPE ST

7711 S SWOOPE ST, TAMPA, FL 33616

$715,000
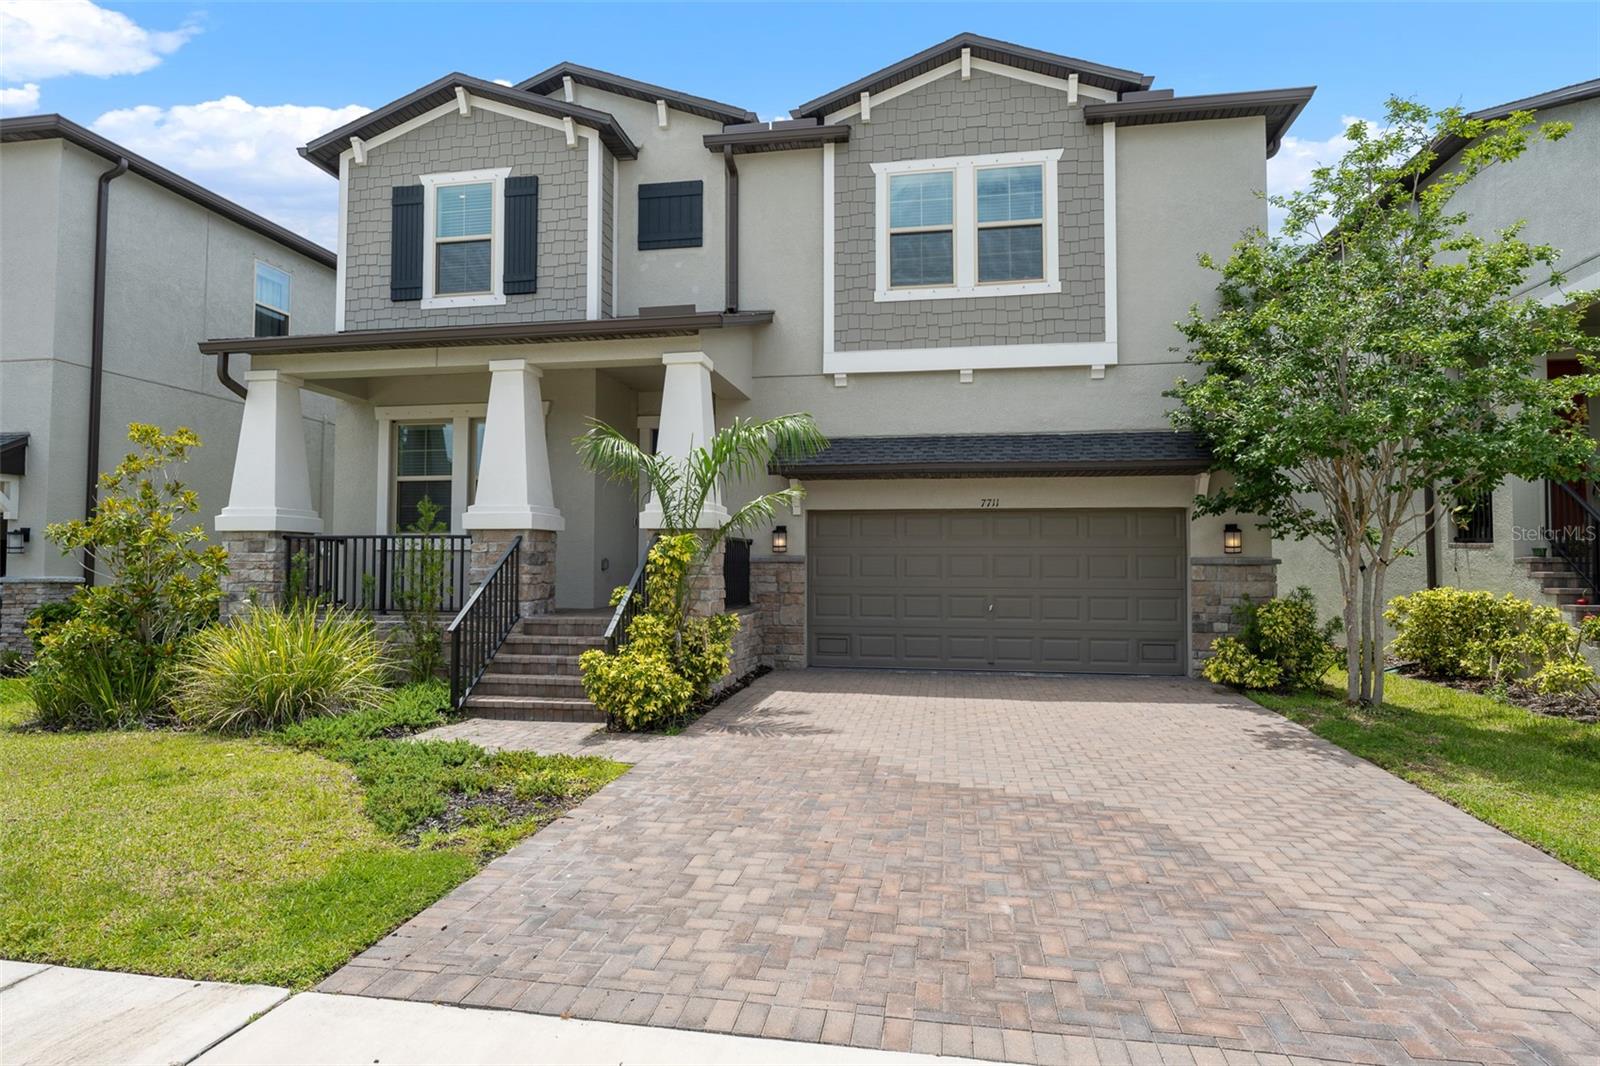
In the heart of South Tampa, this gorgeous four-bedroom, three-bath home is a balance between modern style and everyday comfort. From the moment you enter onto the inviting front porch and through the 8-foot entryway, you'll love how bright, airy, and open the space feels thanks to soaring 10-foot ceilings and sleek, contemporary finishes. At the center of it all is a stunning kitchen made for entertaining, featuring granite countertops, a large island with seating, matte steel GE appliances, and a huge walk-in pantry with automatic lighting and custom built-ins. The main level offers a flexible guest bedroom ideal for a home office or multi-generational living while upstairs opens to a massive loft that is waiting to become your next movie night spot or playroom. The oversized primary suite is a retreat, boasting a spa-like en suite with a sizable walk-in shower, dual sink split vanity, and a large walk-in closet with custom built-ins and motion censored lighting. Slide open the glass doors to your private, screened lanai overlooking the fully fenced backyard, your personal retreat for ultimate relaxation. This South Tampa gem places you right in the center of it all! Enjoy effortless access to downtown Tampa, Tampa International Airport and MacDill Air Force Base. When it is time to unwind, you are just minutes from popular South Tampa shopping and dining, local waterfront parks, and the sandy shores of Picnic Island Park and Dog Beach. With major commuter routes nearby, this home offers the ultimate Tampa lifestyle.
4
beds

3
baths

2,936 Sq.Ft. LIVING AREA

5,000 Sq.Ft. lot

Features & Amenities

Interior

  • total bedrooms4
  • Total bathrooms3
  • full bathrooms3
  • Laundry room Inside, Laundry Room, Upper Level
  • Flooring Carpet, Tile
  • APPLIANCES Convection Oven, Dishwasher, Disposal, Electric Water Heater, Microwave, Range, Refrigerator, Washer
  • other interior Features Built-in Features, Ceiling Fans(s), Eat-in Kitchen, High Ceilings, Open Floorplan, Primary Bedroom Upstairs, Solid Surface Counters, Stone Counters, Thermostat, Walk-In Closet(s)

Area & Lot

  • Status Sold
  • Date Sold September 22, 2026
  • Living Area2,936 Sq.Ft.
  • Total Area3,770 Sq.Ft.
  • Lot Area5,000 Sq.Ft.
  • MLS® IDTB8516192
  • TypeResidential
  • YEAR BUILT2023
  • Architecture StylesFlorida
  • Elementary SchoolWest Shore-HB
  • Middle SchoolMadison-HB
  • High SchoolRobinson-HB

Exterior

  • STORIES2
  • Garage Space2.0
  • water SourcePublic
  • utilitiesBB/HS Internet Available, Cable Connected, Electricity Connected, Sewer Connected
  • roofShingle
  • lot featuresFlood Insurance Required, Flood Zone, Landscaped, Sidewalk, Paved
  • parkingDriveway, Garage Door Opener
  • HEAT TYPEElectric
  • AIR CONDITIONINGCentral Air
  • sewerPublic Sewer
  • SubstructureBlock
  • other exterior FeaturesLighting, Rain Gutters, Sidewalk

Financial

  • Sales Price$715,000
  • Real Estate Tax $10,365/yr
  • HOA $61/mo
  • Zoning PD

Work With Jose

Drawing inspiration from his mother’s work ethic as a musician, Jose has applied the same discipline to his own career. A luxury home specialist and entrepreneur, he founded Jose Cardenas LLC, a company focused on the acquisition, development, renovation and design, and resale of high-end single-family residential properties. Jose has been recognized locally and nationally for his outstanding renovation work and design skills and is a member of the Institute for Luxury Home Marketing. Armed with a passion for all things real estate, he consistently delivers an exceptional and elevated experience while ensuring his customers envision the true potential of any home.

Follow Jose on Instagram