7815 WHEAT STONE DR
7815 WHEAT STONE DR
7815 WHEAT STONE DR
7815 WHEAT STONE DR
7815 WHEAT STONE DR
7815 WHEAT STONE DR
7815 WHEAT STONE DR
7815 WHEAT STONE DR
7815 WHEAT STONE DR
7815 WHEAT STONE DR
7815 WHEAT STONE DR
7815 WHEAT STONE DR
7815 WHEAT STONE DR
7815 WHEAT STONE DR
7815 WHEAT STONE DR
7815 WHEAT STONE DR
7815 WHEAT STONE DR
7815 WHEAT STONE DR
7815 WHEAT STONE DR
7815 WHEAT STONE DR
7815 WHEAT STONE DR
7815 WHEAT STONE DR
7815 WHEAT STONE DR
7815 WHEAT STONE DR
7815 WHEAT STONE DR
7815 WHEAT STONE DR
7815 WHEAT STONE DR
7815 WHEAT STONE DR
7815 WHEAT STONE DR
7815 WHEAT STONE DR
7815 WHEAT STONE DR
7815 WHEAT STONE DR
7815 WHEAT STONE DR
7815 WHEAT STONE DR
7815 WHEAT STONE DR
7815 WHEAT STONE DR
7815 WHEAT STONE DR
7815 WHEAT STONE DR
SEE ALL PHOTOS
7815 WHEAT STONE DR
7815 WHEAT STONE DR
7815 WHEAT STONE DR
7815 WHEAT STONE DR
7815 WHEAT STONE DR
7815 WHEAT STONE DR
7815 WHEAT STONE DR
7815 WHEAT STONE DR
7815 WHEAT STONE DR
7815 WHEAT STONE DR
7815 WHEAT STONE DR
7815 WHEAT STONE DR
7815 WHEAT STONE DR
7815 WHEAT STONE DR
7815 WHEAT STONE DR
7815 WHEAT STONE DR
7815 WHEAT STONE DR
7815 WHEAT STONE DR
7815 WHEAT STONE DR
7815 WHEAT STONE DR
7815 WHEAT STONE DR
7815 WHEAT STONE DR
7815 WHEAT STONE DR
7815 WHEAT STONE DR
7815 WHEAT STONE DR
7815 WHEAT STONE DR
7815 WHEAT STONE DR
7815 WHEAT STONE DR
7815 WHEAT STONE DR
7815 WHEAT STONE DR
7815 WHEAT STONE DR
7815 WHEAT STONE DR
7815 WHEAT STONE DR
7815 WHEAT STONE DR
7815 WHEAT STONE DR
7815 WHEAT STONE DR
7815 WHEAT STONE DR
7815 WHEAT STONE DR
Courtesy of PREMIER SOTHEBYS INTL REALTY, Sandi McGlathery  Listing Contact: 813-217-5288 
For Sale

7815 WHEAT STONE DR

7815 WHEAT STONE DR, ZEPHYRHILLS, FL 33540

$355,000
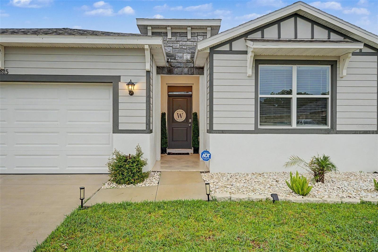
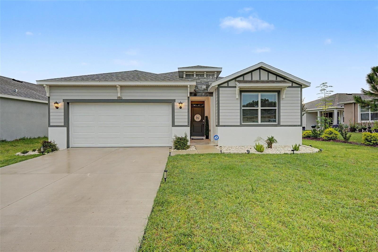
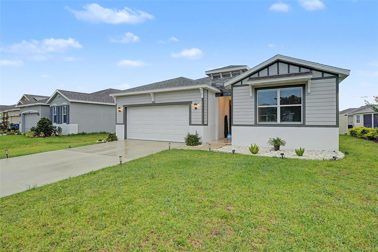
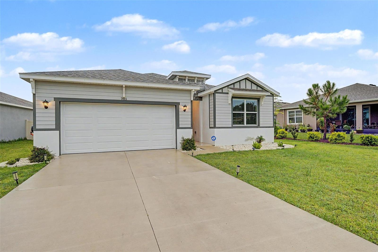
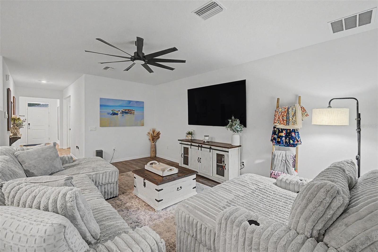
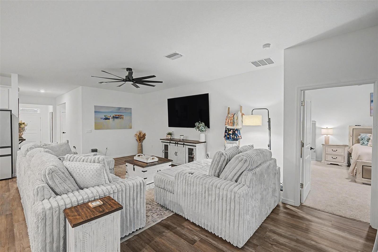
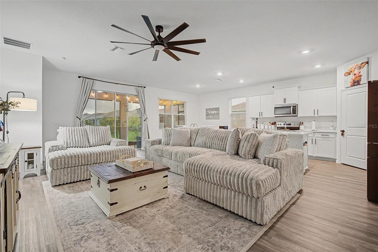
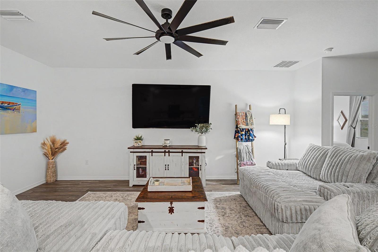
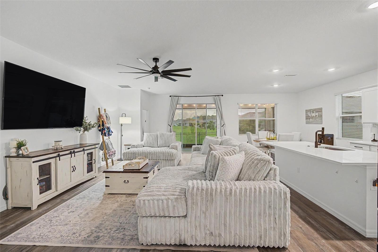
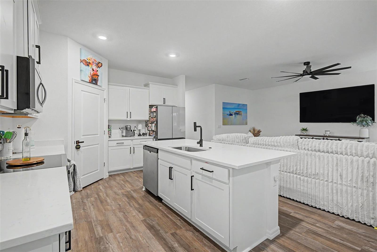
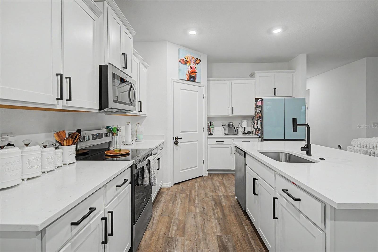
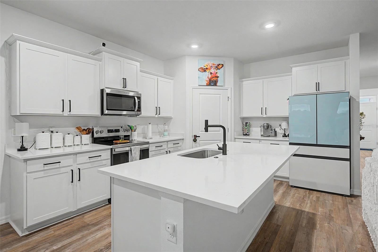
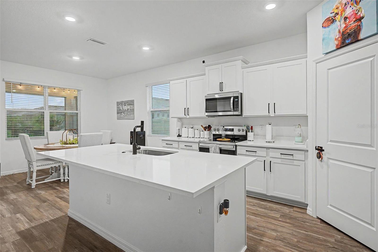
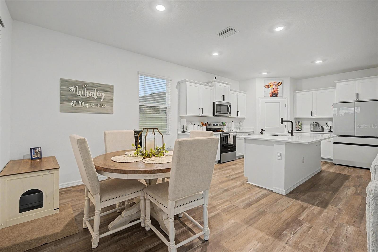
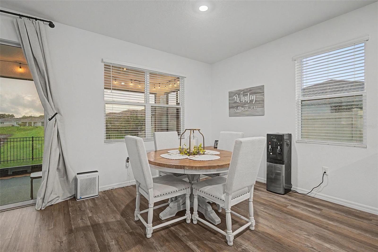
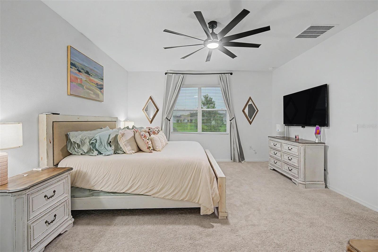
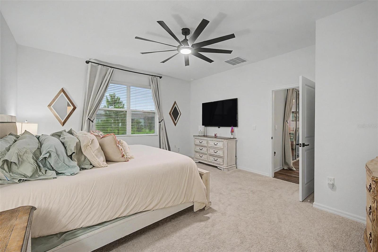
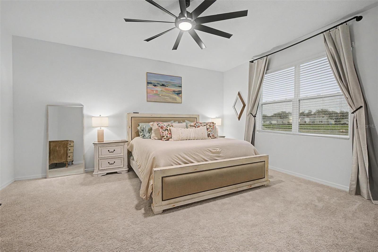
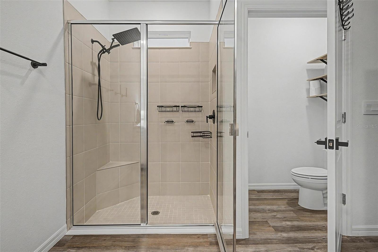
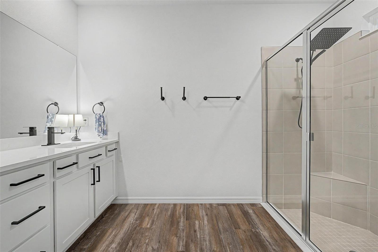
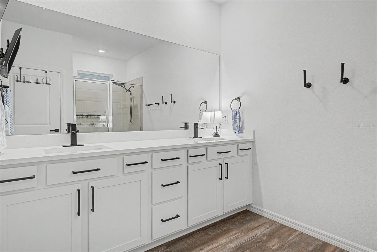
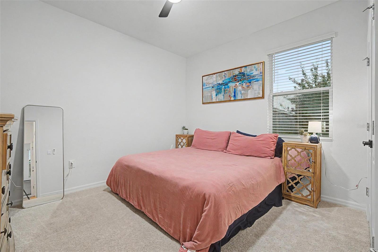
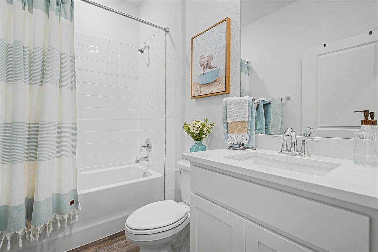
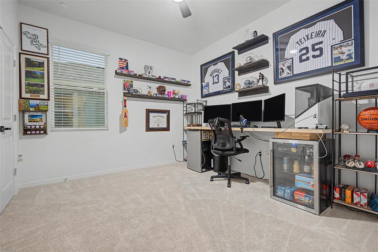
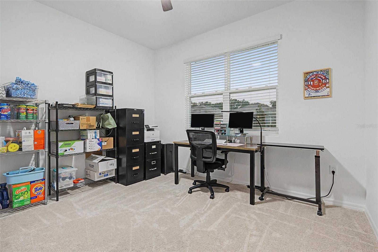
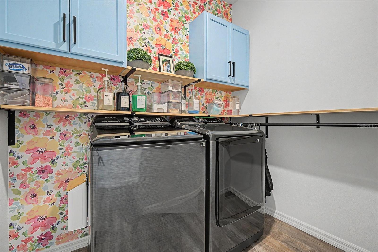
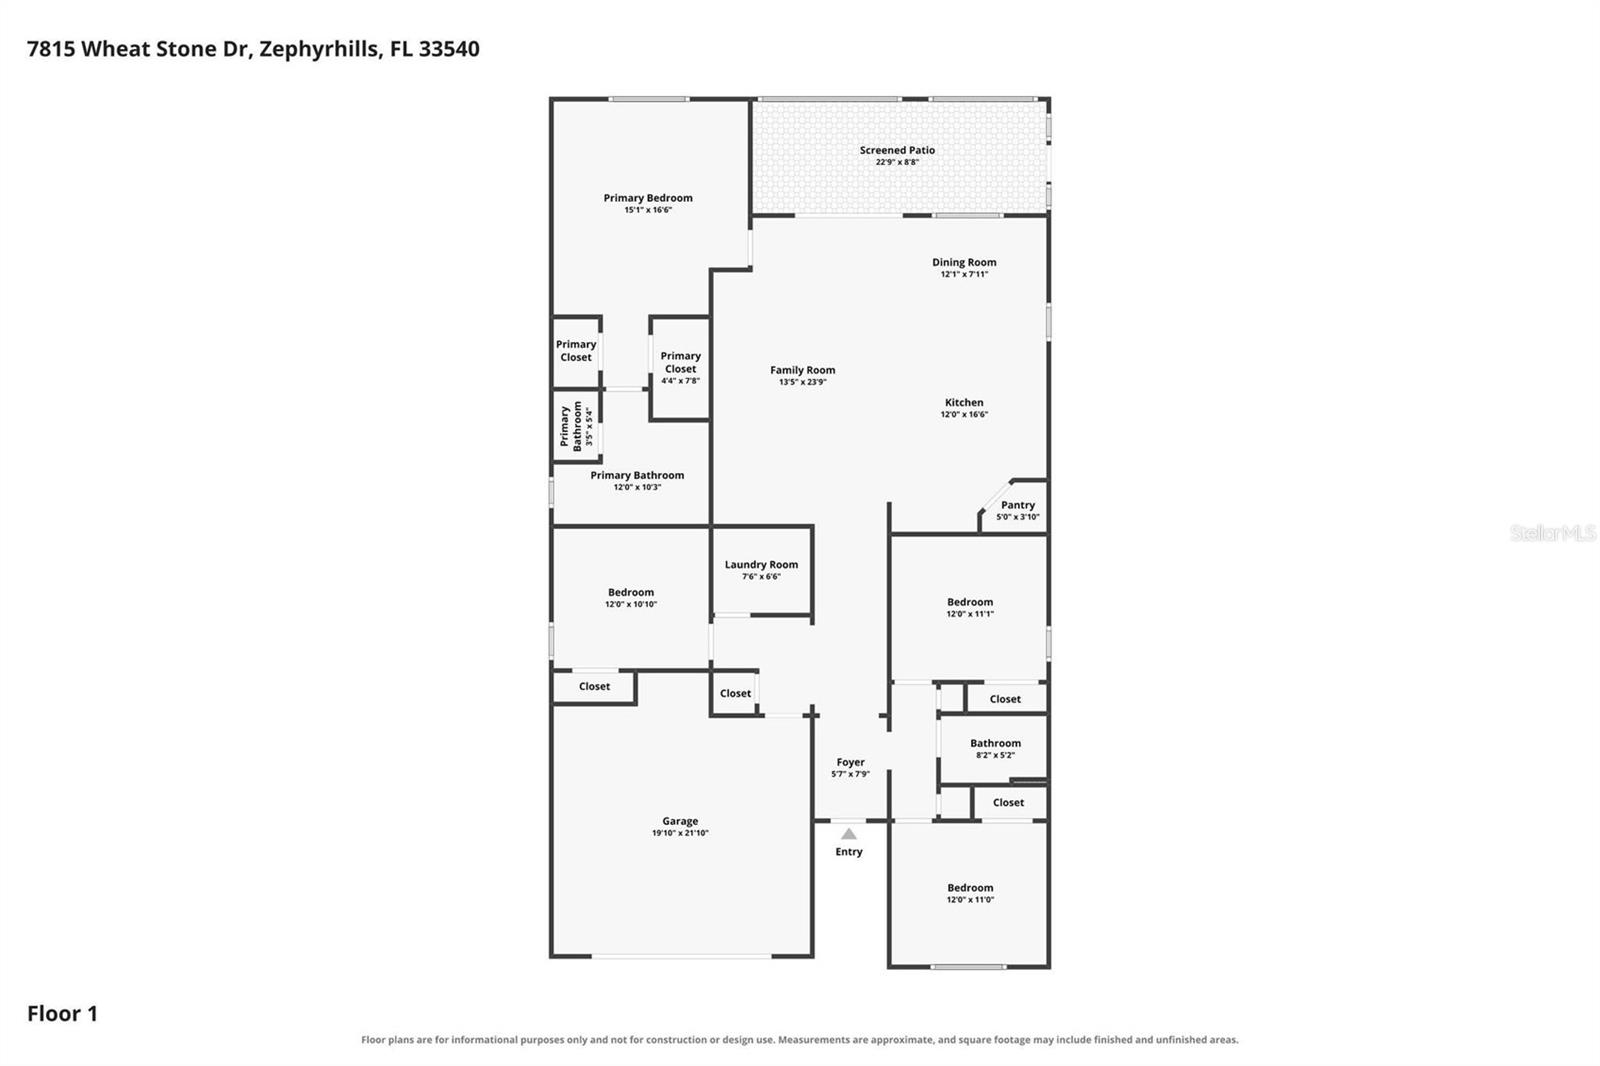
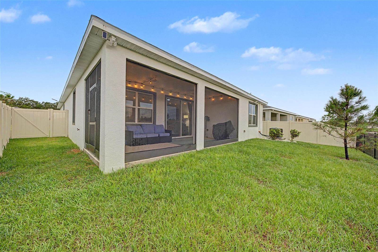
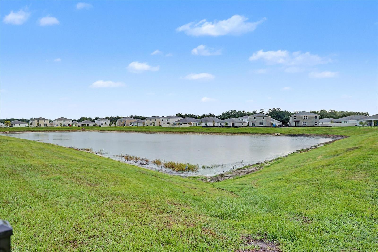
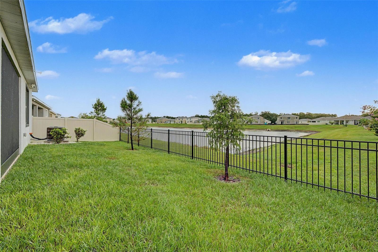
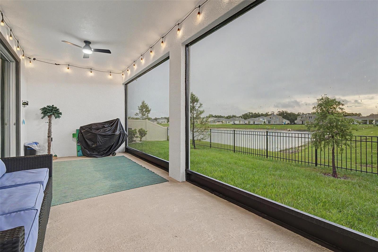
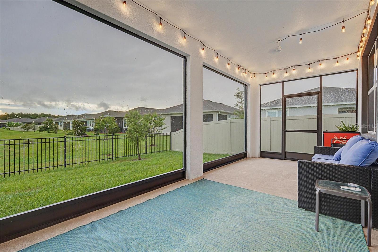
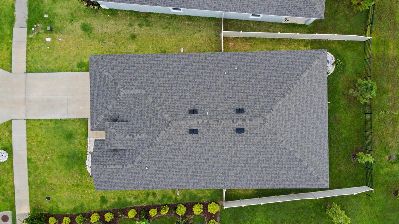
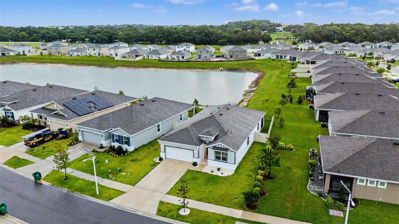
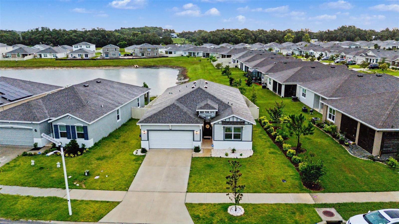
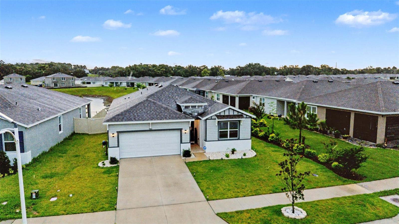
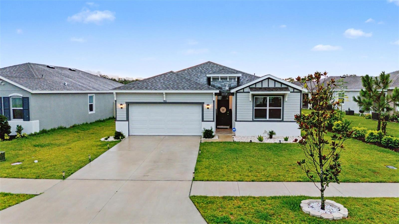
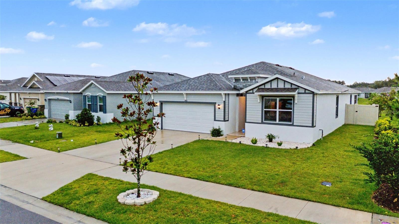
Better than new with beautiful water views! Why wait months for new construction when you can move right into a home that's been thoughtfully upgraded and impeccably maintained? On a premium homesite with serene water views, this beautiful four-bedroom, two-bath home offers the ideal blend of style, comfort and functionality. From the moment you enter through the front door, you'll appreciate the bright, open floor plan, soaring ceilings and designer touches that make this home stand out. The kitchen is the heart of the home, featuring quartz countertops, an oversized island, stainless steel appliances, and plenty of cabinet space, all opening to the spacious great room, making it ideal for entertaining or simply enjoying time with family and friends. At end of the day, retreat to your spacious primary suite, complete with peaceful water views, a spa-inspired bath with dual vanities and an oversized walk-in shower, and a generous walk-in closet. Three additional bedrooms provide plenty of space for family, guests or a home office. Throughout the home you'll find thoughtful upgrades, including stylish lighting, designer ceiling fans, modern black fixtures, luxury vinyl plank flooring in the main living areas and even a beautifully customized laundry room that proves functional spaces can be beautiful too. One of my favorite features is the backyard. Ideally on a premium homesite with tranquil water views, it's the kind of place where you'll love starting your morning with a cup of coffee or winding down in the evening while enjoying the peaceful setting. There's plenty of room to create the outdoor oasis you've always envisioned. In the desirable Abbott Park community, you'll enjoy fantastic amenities including a resort-style pool, playground and dog park, all just minutes from shopping, dining, schools and major commuter routes. If you've been looking for a move-in-ready home that feels even better than new, this is one you won't want to miss.

4
beds

2
baths

2,034 Sq.Ft. LIVING AREA

4,600 Sq.Ft. lot

image

Schedule a Showing

I would love to show you our beautiful property. Please select your preferred date and time below. An agent will be in touch shortly to confirm your appointment.

Schedule a Showing

I would love to show you our beautiful property. Please select your preferred date and time below. An agent will be in touch shortly to confirm your appointment.
Thank you for your interest in 7815 WHEAT STONE DR, ZEPHYRHILLS, FL 33540. We are reviewing your request and will be in touch shortly!

Features & Amenities

Interior

  • total bedrooms4
  • Total bathrooms2
  • full bathrooms2
  • Laundry room Inside
  • Flooring Carpet, Luxury Vinyl, Tile
  • APPLIANCES Dishwasher, Microwave, Range
  • other interior Features Open Floorplan, Solid Surface Counters, Split Bedroom

Area & Lot

  • Status For Sale
  • Living Area2,034 Sq.Ft.
  • Total Area2,738 Sq.Ft.
  • Lot Area4,600 Sq.Ft.
  • MLS® IDTB8531502
  • TypeResidential
  • YEAR BUILT2025
  • Elementary SchoolWoodland Elementary-PO
  • Middle SchoolCentennial Middle-PO
  • High SchoolZephryhills High School-PO

Exterior

  • STORIES1
  • Garage Space2.0
  • water SourcePublic
  • utilitiesPublic, Underground Utilities
  • roofShingle
  • HEAT TYPECentral, Heat Pump
  • AIR CONDITIONINGCentral Air
  • sewerPublic Sewer
  • SubstructureSlab

Financial

  • Sales Price$355,000
  • Real Estate Tax $4,422/yr
  • HOA $77/mo
  • Zoning MPUD
View Virtual Tour

Mortgage Calculator

Estimate your monthly mortgage payment, including the principal and interest, property taxes, and HOA. Adjust the values to generate a more accurate rate.
All estimates are provided for informational purposes only. Actual amounts may vary.
$0,000 Your Payment 20 15 65
$0,000 Your Payment

Work With Jose

Drawing inspiration from his mother’s work ethic as a musician, Jose has applied the same discipline to his own career. A luxury home specialist and entrepreneur, he founded Jose Cardenas LLC, a company focused on the acquisition, development, renovation and design, and resale of high-end single-family residential properties. Jose has been recognized locally and nationally for his outstanding renovation work and design skills and is a member of the Institute for Luxury Home Marketing. Armed with a passion for all things real estate, he consistently delivers an exceptional and elevated experience while ensuring his customers envision the true potential of any home.

Follow Jose on Instagram