8137 LAGERFELD DR
Courtesy of PREMIER SOTHEBYS INTL REALTY, Tara Ross  Listing Contact: 813-217-5288 
Sold

8137 LAGERFELD DR

8137 LAGERFELD DR, LAND O LAKES, FL 34637

$420,000
On a picturesque tree-lined street in the sought-after community of Connerton, this spacious four-bedroom, 2.5-bath, two-story home combines comfort and peace of mind with numerous recent upgrades throughout. Go inside to find tile flooring throughout the main level and luxury vinyl plank flooring upstairs, completely carpet-free for easy maintenance and modern appeal. The inviting family room features a cozy natural gas fireplace, creating the ideal gathering space for family and friends. The well-designed floor plan offers generous living areas and abundant natural light. The spacious primary suite is a retreat, featuring a large walk-in closet with custom built-in shelving and an en-suite bath with dual vanities, a walk-in shower and a relaxing jetted tub. Major updates include a new roof, two new air-conditioning units, new tankless gas water heater, whole-house water filtration system with water softener and recent exterior paint, providing years of worry-free ownership. Enjoy Florida living at its finest from the screened lanai overlooking a large backyard and tranquil conservation area, offering privacy and beautiful natural views with no rear neighbors. Residents of Connerton enjoy exceptional resort-style amenities, including a stunning pool, splash pad, Kidz Zone, clubhouse, cafe, fitness center, scenic recreational trails and multiple sports courts. Conveniently near shopping, dining, schools and major roadways, this home offers a blend of convenience and community living. Don't miss this incredible opportunity and schedule your private showing today! Playhouse in the backyard will stay. 2.8% assumable VA loan.
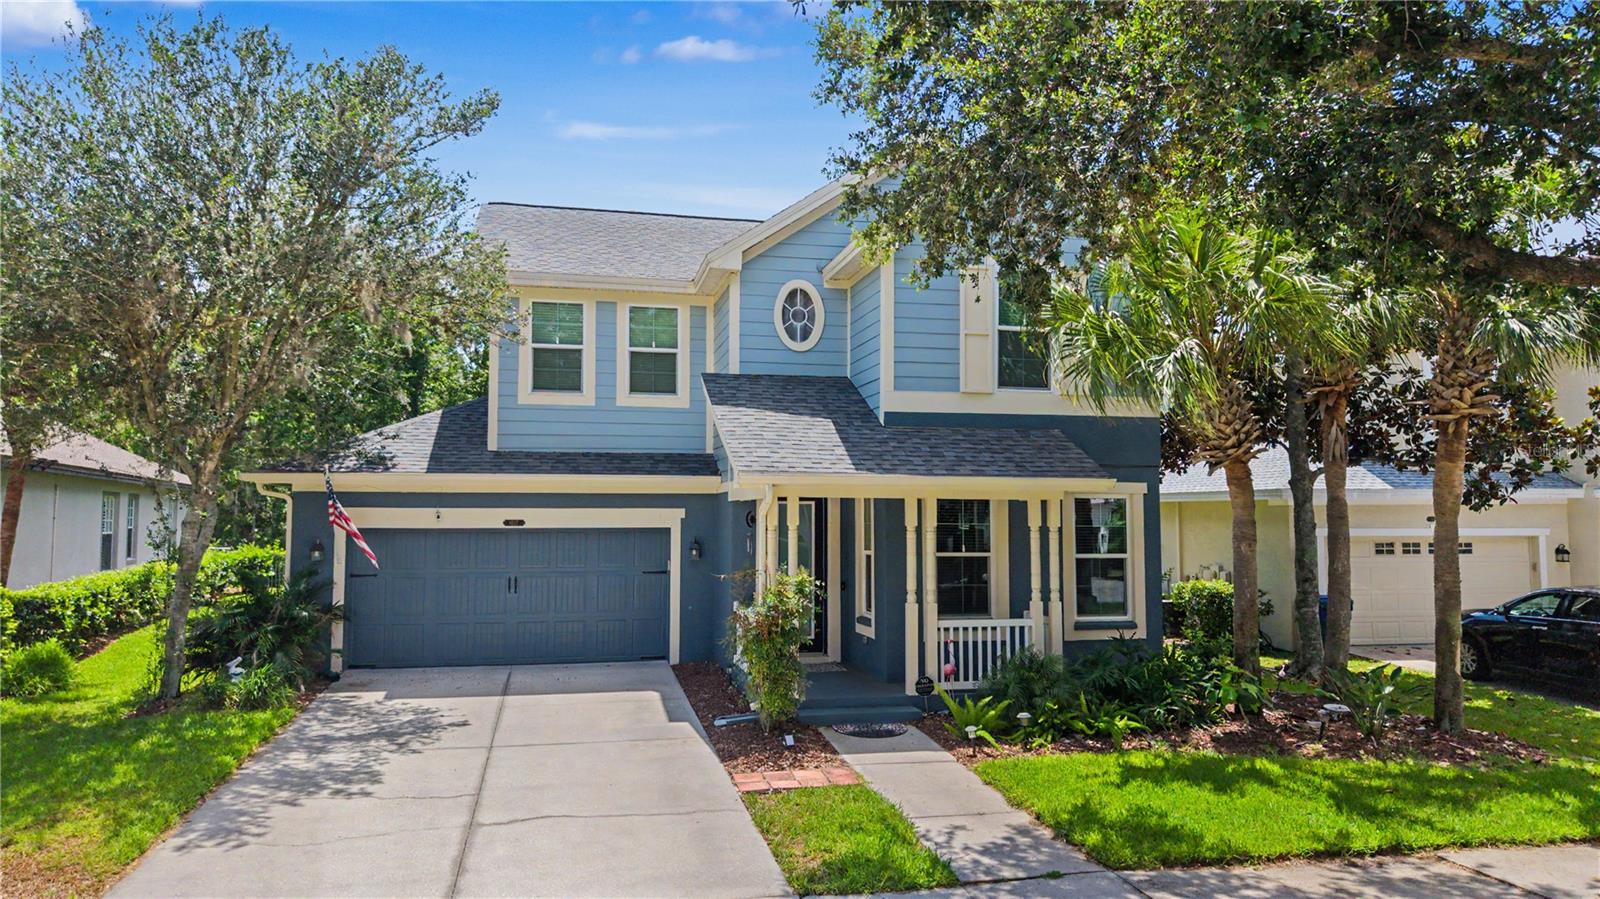
4
beds

3
baths

2,366 Sq.Ft. LIVING AREA

8,544 Sq.Ft. lot

Features & Amenities

Interior

  • total bedrooms4
  • Total bathrooms3
  • full bathrooms2
  • half bathroom1
  • Laundry room Laundry Room
  • Flooring Ceramic Tile, Luxury Vinyl
  • Fireplace Gas, Living Room
  • APPLIANCES Dishwasher, Dryer, Gas Water Heater, Microwave, Range, Refrigerator, Tankless Water Heater, Washer, Water Filtration System, Water Softener
  • other interior Features Ceiling Fans(s), Eat-in Kitchen, Kitchen/Family Room Combo, Living Room/Dining Room Combo, Open Floorplan, Primary Bedroom Upstairs, Solid Surface Counters, Solid Wood Cabinets, Thermostat, Walk-In Closet(s)

Area & Lot

  • Status Sold
  • Date Sold September 30, 2026
  • Living Area2,366 Sq.Ft.
  • Total Area3,039 Sq.Ft.
  • Lot Area8,544 Sq.Ft.
  • MLS® IDTB8520645
  • TypeResidential
  • YEAR BUILT2006
  • Elementary SchoolConnerton Elem
  • Middle SchoolPine View Middle-PO
  • High SchoolLand O' Lakes High-PO

Exterior

  • STORIES2
  • Garage Space2.0
  • water SourceNone
  • utilitiesCable Available, Electricity Connected, Natural Gas Connected, Public, Sewer Connected, Sprinkler Recycled, Underground Utilities, Water Connected
  • roofShingle
  • HEAT TYPECentral
  • AIR CONDITIONINGCentral Air
  • sewerPublic Sewer
  • SubstructureSlab
  • other exterior FeaturesPrivate Mailbox, Sidewalk

Financial

  • Sales Price$420,000
  • Real Estate Tax $7,066/yr
  • HOA $86/mo
  • Zoning MPUD
View Virtual Tour

Work With Jose

Drawing inspiration from his mother’s work ethic as a musician, Jose has applied the same discipline to his own career. A luxury home specialist and entrepreneur, he founded Jose Cardenas LLC, a company focused on the acquisition, development, renovation and design, and resale of high-end single-family residential properties. Jose has been recognized locally and nationally for his outstanding renovation work and design skills and is a member of the Institute for Luxury Home Marketing. Armed with a passion for all things real estate, he consistently delivers an exceptional and elevated experience while ensuring his customers envision the true potential of any home.

Follow Jose on Instagram