8318 SWISS CHARD CIR
Courtesy of PREMIER SOTHEBYS INTL REALTY, Christina Navatta Mueller  Listing Contact: 813-217-5288 
Sold

8318 SWISS CHARD CIR

8318 SWISS CHARD CIR, LAND O LAKES, FL 34637

$735,000
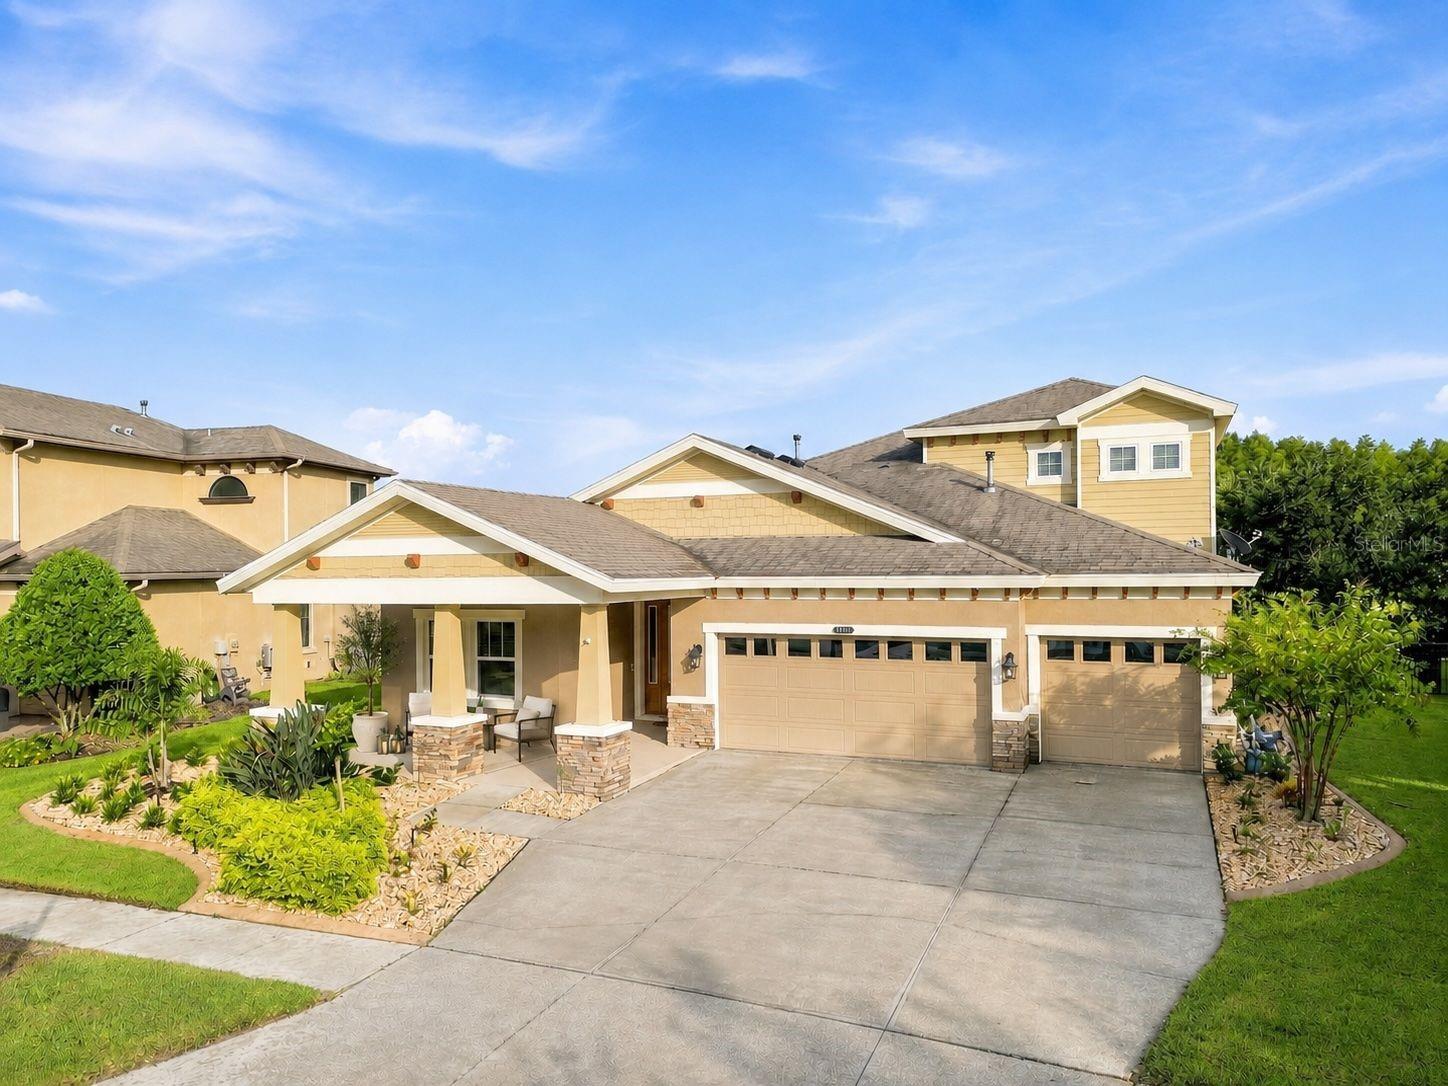
Virtually Staged. Set within the desired, nature-immersed enclave of Connerton's Jasmine Abbey, this refined five-bedroom, five-bath residence offers an exceptional blend of craftsmanship and everyday comfort. A gracious entry opens into a dramatic great room, anchored by a chef-inspired kitchen that commands views across the main living area. The custom-built pool is showcased through a panoramic screened enclosure overlooking a tranquil conservation and pond backdrop, framed by an elegant herringbone paver lanai and pool deck with its private pool bath. The main level is thoughtfully designed with the primary suite and three additional bedrooms, while the upper level presents a fifth bedroom, full bath and an impressive media room ideal for refined leisure. The residence has been meticulously maintained, with recent enhancements including new upstairs and downstairs air-conditioning systems, a new water heater, new carpeting throughout, new appliances, a solar pool heater, a whole-house water softener, and newly refreshed landscaping, offering discerning buyers a rare measure of turnkey confidence. Beyond its walls, Connerton delivers a lifestyle of distinction with a 10,000-square-foot clubhouse, resort-style pool and splash park, state-of-the-art fitness center, tennis, pickleball, basketball, and volleyball courts, a community cafe, dedicated dog parks and miles of scenic trails woven through preserved natural landscape. An extraordinary opportunity to experience elevated living within one of Land O' Lakes' desirable communities.
5
beds

5
baths

3,214 Sq.Ft. LIVING AREA

0.26 Acres lot

Features & Amenities

Interior

  • total bedrooms5
  • Total bathrooms5
  • full bathrooms5
  • Laundry room Inside, Laundry Room
  • Flooring Carpet, Ceramic Tile
  • APPLIANCES Bar Fridge, Built-In Oven, Dishwasher, Disposal, Dryer, Gas Water Heater, Microwave, Range, Range Hood, Refrigerator, Washer, Water Softener
  • other interior Features Ceiling Fans(s), Eat-in Kitchen, High Ceilings, In Wall Pest System, Kitchen/Family Room Combo, Living Room/Dining Room Combo, Split Bedroom, Stone Counters, Vaulted Ceiling(s), Walk-In Closet(s)

Area & Lot

  • Status Sold
  • Date Sold October 12, 2026
  • Living Area3,214 Sq.Ft.
  • Total Area4,462 Sq.Ft.
  • Lot Area0.26 Acres
  • MLS® IDTB8544093
  • TypeResidential
  • YEAR BUILT2015
  • Architecture StylesCraftsman
  • View DescriptionPool, Trees/Woods
  • Elementary SchoolConnerton Elem
  • Middle SchoolPine View Middle-PO
  • High SchoolLand O' Lakes High-PO

Exterior

  • STORIES2
  • Garage Space3.0
  • water SourcePublic
  • utilitiesBB/HS Internet Available
  • PoolGunite, Heated, In Ground, Other, Outside Bath Access, Salt Water, Screen Enclosure, Solar Heat
  • roofShingle
  • lot featuresConservation Area, Sidewalk, Paved
  • parkingDriveway, Garage Door Opener
  • HEAT TYPECentral
  • AIR CONDITIONINGCentral Air, Attic Fan
  • sewerPublic Sewer
  • SubstructureSlab
  • HOA AmenitiesClubhouse, Park, Playground, Pool, Recreation Facilities, Tennis Court(s)

Financial

  • Sales Price$735,000
  • Real Estate Tax $9,033/yr
  • HOA $87/mo
  • Zoning MPUD
View Virtual Tour

Work With Jose

Drawing inspiration from his mother’s work ethic as a musician, Jose has applied the same discipline to his own career. A luxury home specialist and entrepreneur, he founded Jose Cardenas LLC, a company focused on the acquisition, development, renovation and design, and resale of high-end single-family residential properties. Jose has been recognized locally and nationally for his outstanding renovation work and design skills and is a member of the Institute for Luxury Home Marketing. Armed with a passion for all things real estate, he consistently delivers an exceptional and elevated experience while ensuring his customers envision the true potential of any home.

Follow Jose on Instagram