8830 39TH STREET CIR E
SEE ALL PHOTOS
8830 39TH STREET CIR E
Courtesy of PREMIER SOTHEBYS INTL REALTY, Paul DeSantis, PA  Listing Contact: 813-217-5288 
For Sale

8830 39TH STREET CIR E

8830 39TH STREET CIR E, PARRISH, FL 34219

$559,900
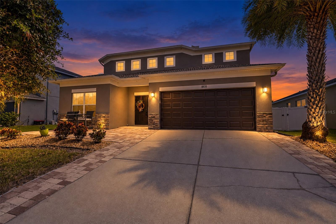
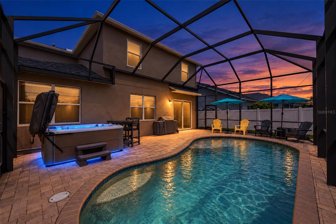
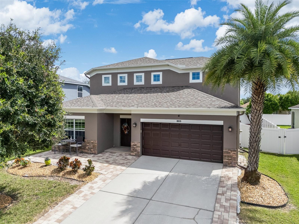
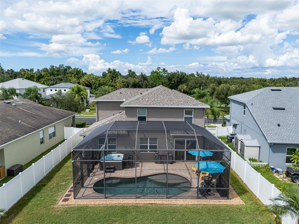
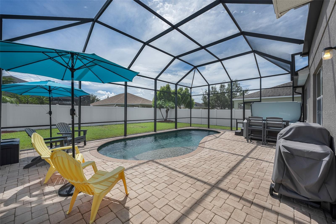
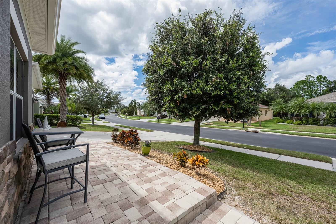
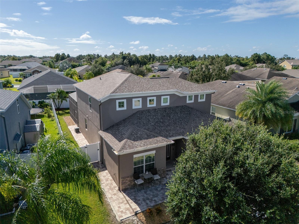
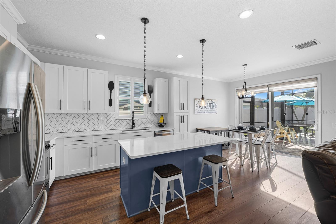
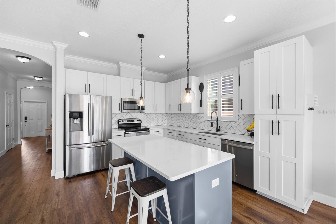
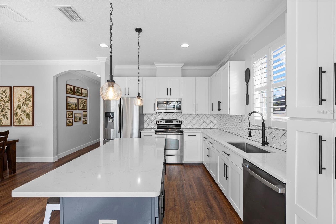
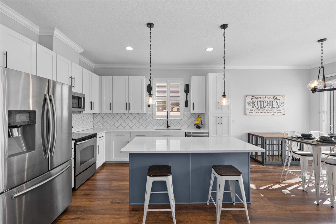
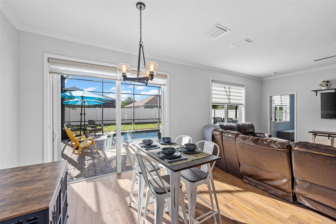
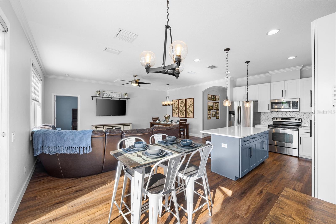
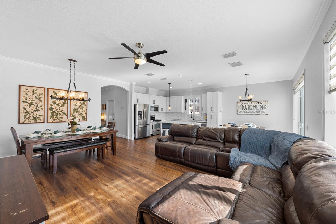
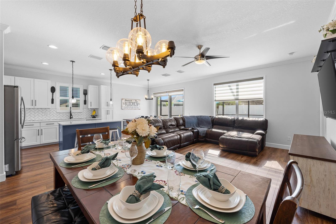
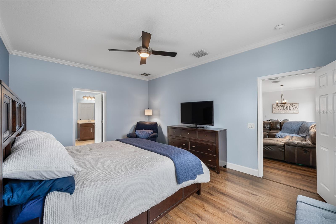
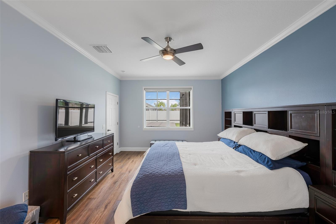
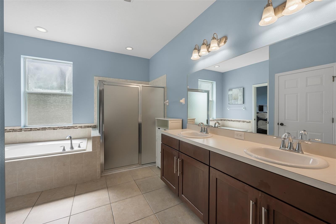
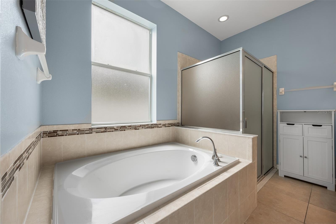
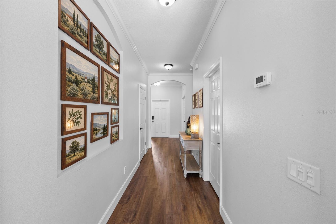
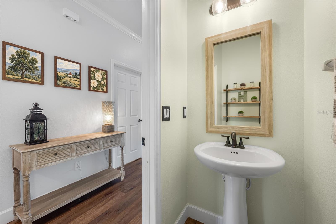
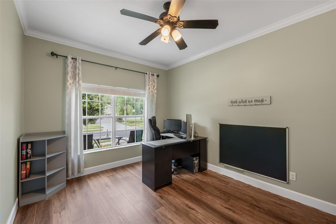
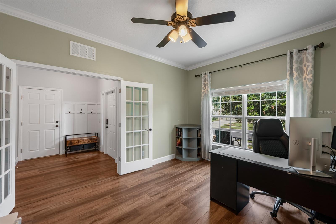
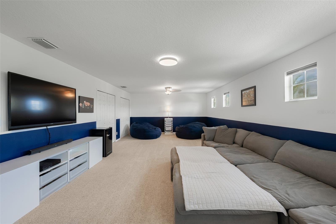
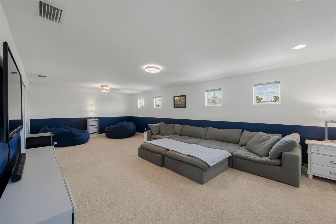
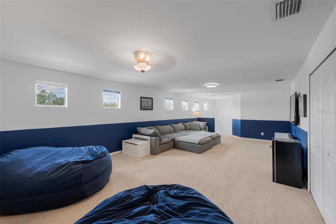
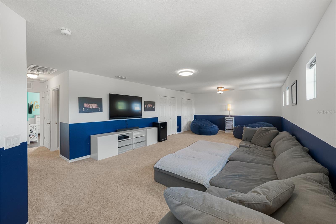
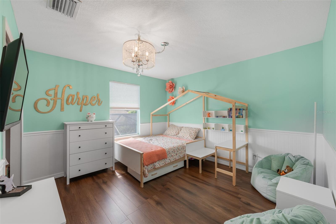
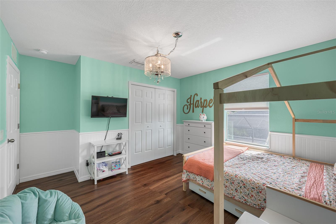
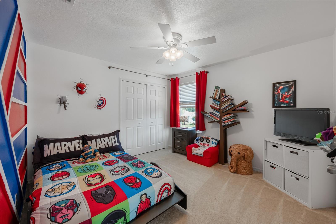
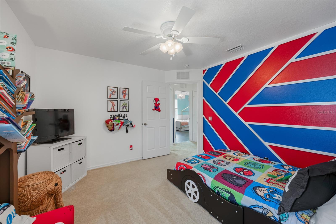
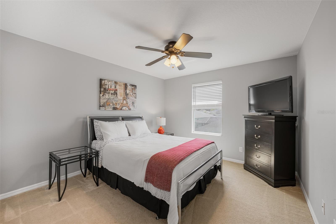
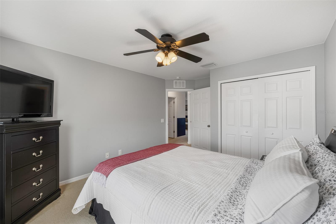
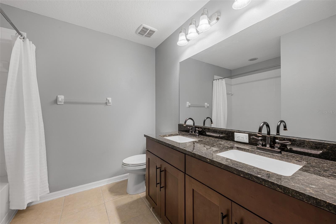
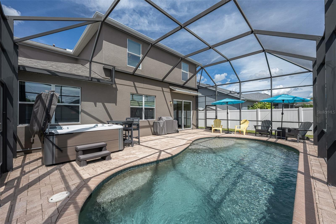
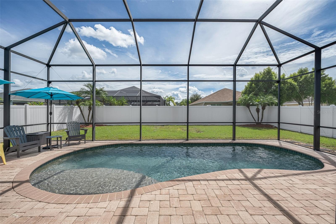
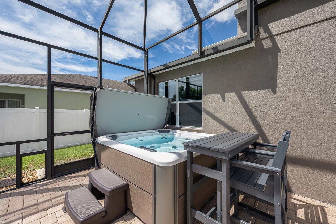
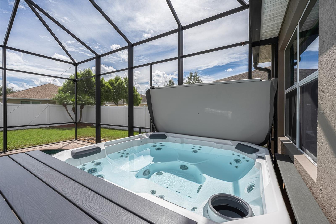
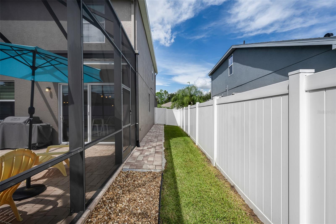
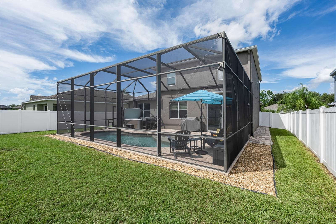
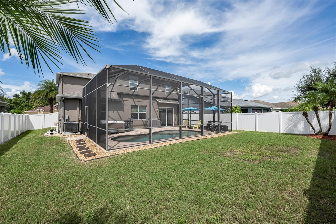
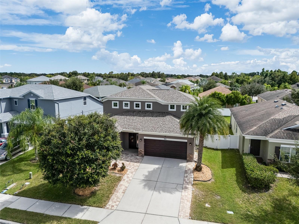
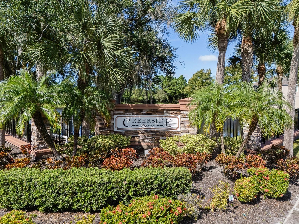
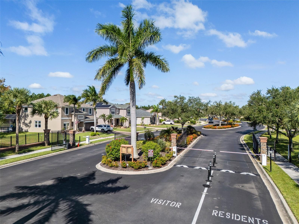
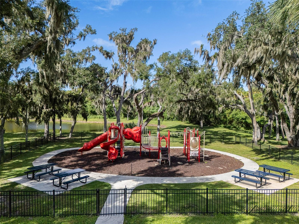
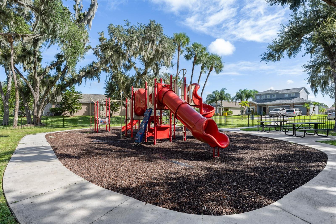
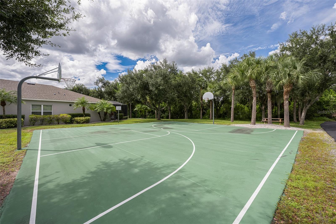
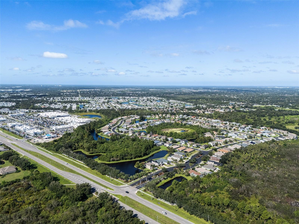
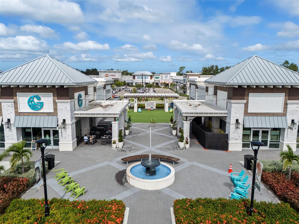
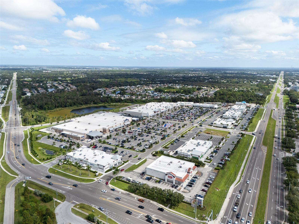
Charming two-story pool home in the gated Creekside Preserve! This spacious four-bedroom, 2.5-bath residence also boasts a large private office and offers over 2,800 square feet of thoughtfully designed living space in the heart of fast-growing Parrish. From the moment you arrive, the home makes a strong impression with a widened driveway and large paver porch, which has a walkway that extends all the way to the backyard and screened pool deck. Inside the home, an open, light-filled floor plan connects the living, dining and kitchen areas, ideal for everyday living and entertaining alike. The kitchen is the centerpiece, featuring quartz countertops, stainless steel appliances, white hardwood cabinetry, a large island with seating, and adjacent breakfast nook. The primary suite is on the first level and is a private retreat with a walk-in closet and an en-suite bath featuring dual vanities, a soaking tub, and a separate walk-in shower. Three additional bedrooms upstairs provide flexibility for guests, an additional home office, or a hobby room, and a massive bonus/loft space adds even more room to spread out. Go outside to the extended two-story screened lanai with a saltwater pool and a one-year-old hot tub overlooking a private, fenced backyard, the ideal setting for morning coffee or evening gatherings. Additional highlights include 2025 roof and pool cage re-screening and hardware replacement, 2026 water heater, 2023 full exterior paint, an attached two-car garage with extra storage, an electric vehicle charging station, a large inside laundry room, luxury vinyl plank flooring and crown molding throughout the first level, and glass double-door French doors leading into the large office at the front of the home. Creekside Preserve is a gated community which offers great amenities, low HOA fees and no CDD fees. Amenities include a basketball court and playground, all while being right next door to a new shopping complex which includes great restaurants, a Starbucks opening soon, Lowe's, HomeGoods, a Publix across the street and more. All this, ideally with convenient access to Interstate 75 and U.S. 301, the home sits minutes from the Ellenton outlets, and central to Lakewood Ranch, Tampa, Sarasota, Bradenton, St. Petersburg and the Gulf Coast beaches.

11/15/2026 10:00AM - 1:00PM EST

4
beds

3
baths

2,806 Sq.Ft. LIVING AREA

7,040 Sq.Ft. lot

image

Schedule a Showing

I would love to show you our beautiful property. Please select your preferred date and time below. An agent will be in touch shortly to confirm your appointment.

Schedule a Showing

I would love to show you our beautiful property. Please select your preferred date and time below. An agent will be in touch shortly to confirm your appointment.
Thank you for your interest in 8830 39TH STREET CIR E, PARRISH, FL 34219. We are reviewing your request and will be in touch shortly!

Features & Amenities

Interior

  • total bedrooms4
  • Total bathrooms3
  • full bathrooms2
  • half bathroom1
  • Laundry room Inside, Laundry Room
  • Flooring Carpet, Ceramic Tile, Vinyl
  • APPLIANCES Dishwasher, Disposal, Dryer, Electric Water Heater, Exhaust Fan, Microwave, Range, Refrigerator, Washer
  • other interior Features Ceiling Fans(s), Crown Molding, Eat-in Kitchen, High Ceilings, In Wall Pest System, Kitchen/Family Room Combo, Open Floorplan, Primary Bedroom Main Floor, Solid Wood Cabinets, Split Bedroom, Stone Counters, Thermostat, Walk-In Closet(s)

Area & Lot

  • Status For Sale
  • OPEN HOUSE

    11/15/2026 10:00AM - 1:00PM EST

  • Living Area2,806 Sq.Ft.
  • Total Area3,234 Sq.Ft.
  • Lot Area7,040 Sq.Ft.
  • MLS® IDTB8559759
  • TypeResidential
  • YEAR BUILT2012
  • Elementary SchoolVirgil Mills Elementary
  • Middle SchoolBuffalo Creek Middle
  • High SchoolParrish Community High

Exterior

  • STORIES2
  • Garage Space2.0
  • water SourcePublic
  • utilitiesBB/HS Internet Available, Cable Connected, Electricity Connected, Phone Available, Public, Sewer Connected, Sprinkler Recycled, Underground Utilities, Water Connected
  • PoolIn Ground, Child Safety Fence, Deck, Gunite, Lighting, Salt Water, Screen Enclosure, Tile
  • roofShingle
  • lot featuresLandscaped, Sidewalk, Paved
  • parkingDriveway, Electric Vehicle Charging Station(s), Garage Door Opener
  • HEAT TYPECentral, Electric
  • AIR CONDITIONINGCentral Air
  • sewerPublic Sewer
  • SubstructureSlab
  • HOA AmenitiesBasketball Court, Fence Restrictions, Gated, Park, Playground
  • security FeaturesGated Community, Security System Owned
  • other exterior FeaturesHurricane Shutters, Lighting, Rain Gutters, Sidewalk

Financial

  • Sales Price$559,900
  • Real Estate Tax $3,311/yr
  • HOA $108/mo
  • Zoning PDR

Mortgage Calculator

Estimate your monthly mortgage payment, including the principal and interest, property taxes, and HOA. Adjust the values to generate a more accurate rate.
All estimates are provided for informational purposes only. Actual amounts may vary.
$0,000 Your Payment 20 15 65
$0,000 Your Payment

Work With Jose

Drawing inspiration from his mother’s work ethic as a musician, Jose has applied the same discipline to his own career. A luxury home specialist and entrepreneur, he founded Jose Cardenas LLC, a company focused on the acquisition, development, renovation and design, and resale of high-end single-family residential properties. Jose has been recognized locally and nationally for his outstanding renovation work and design skills and is a member of the Institute for Luxury Home Marketing. Armed with a passion for all things real estate, he consistently delivers an exceptional and elevated experience while ensuring his customers envision the true potential of any home.

Follow Jose on Instagram